Skip main navigation
Active with contingency
  • $675,000

    546 White Pine Way, Eagan, MN 55123

    5beds
    3,536sqft
    : 
    $4,132/mo
    Get pre-qualified
    Single Family
    Built in 1996
    0.28 Acres Lot
    $-- Zestimate®
    $191/sqft
    $-- HOA

    What's special

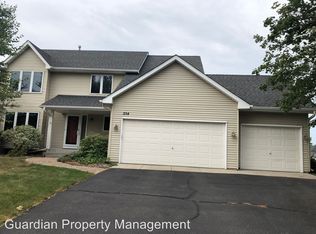
    OPEN HOUSE IS CANCELLED. Sellers accepted an offer. Nestled in a private, park-like setting within award-winning School District 196, this stunning two-story home effortlessly combines classic elegance with modern luxury. Oak hardwood floors flow through the the main level, connecting the foyer to the expansive kitchen boasting granite countertops, stainless steel appliances, and a dramatic two-tiered center island. An adjacent informal dining area opens to a light-filled family room featuring built-in cabinetry and a cozy wood-burning fireplace. Enjoy the quiet spaces of a separate living room and host gatherings in the dedicated formal dining room. Upstairs, find four spacious bedrooms, an updated shared bath, and a luxurious primary suite complete with travertine tiling, double vanities, a glass shower, and a freestanding soaking tub. The fully finished lower level features a second family room with a gas fireplace and wet bar, fifth bedroom and 3/4 bath. Perfect for entertaining or movie watching. Outdoors, a sanctuary awaits with two large cedar decks and an outdoor paver patio with built-in fireplace to enjoy crisp fall evenings. Truly move-in ready!
    6 days
    658
    50

    Zillow last checked:

    Listing updated:

    Listed by:

    Greg A. Cutshall 651-324-6999,

    Edina Realty, Inc.,

    Christine Savard 952-210-9047

    Source: NorthstarMLS as distributed by MLS GRID,MLS#: 7129439MLS Logo

      Facts & features

      Interior

      Bedrooms & bathrooms
      • Bedrooms: 5
      • Bathrooms: 4
      • Full bathrooms: 2
      • 3/4 bathrooms: 1
      • 1/2 bathrooms: 1
      Bedroom
      • Level: Upper
      • Area: 221 Square Feet
      • Dimensions: 17x13
      Bedroom 2
      • Level: Upper
      • Area: 154 Square Feet
      • Dimensions: 14x11
      Bedroom 3
      • Level: Upper
      • Area: 143 Square Feet
      • Dimensions: 13x11
      Bedroom 4
      • Level: Upper
      • Area: 100 Square Feet
      • Dimensions: 10x10
      Bedroom 5
      • Level: Lower
      • Area: 132 Square Feet
      • Dimensions: 12x11
      Other
      • Level: Lower
      • Area: 64 Square Feet
      • Dimensions: 8x8
      Dining room
      • Level: Main
      • Area: 130 Square Feet
      • Dimensions: 13x10
      Dining room
      • Level: Main
      • Area: 100 Square Feet
      • Dimensions: 10x10
      Family room
      • Level: Main
      • Area: 221 Square Feet
      • Dimensions: 17x13
      Family room
      • Level: Lower
      • Area: 364 Square Feet
      • Dimensions: 26x14
      Kitchen
      • Level: Main
      • Area: 144 Square Feet
      • Dimensions: 12x12
      Laundry
      • Level: Main
      • Area: 56 Square Feet
      • Dimensions: 8x7
      Living room
      • Level: Main
      • Area: 143 Square Feet
      • Dimensions: 13x11
      Mud room
      • Level: Main
      • Area: 42 Square Feet
      • Dimensions: 7x6
      Heating
      • Forced Air
      Cooling
      • Central Air
      Appliances
      • Included: Central Vacuum, Dishwasher, Disposal, Dryer, Gas Water Heater, Microwave, Range, Refrigerator, Stainless Steel Appliance(s), Washer, Water Softener Owned
      • Laundry: Gas Dryer Hookup, Laundry Room, Main Level, Sink, Washer Hookup
      Features
      • Central Vacuum
      • Basement: Daylight,Drain Tiled,Full,Sump Basket
      • Number of fireplaces: 2
      • Fireplace features: Brick, Family Room, Wood Burning
      Interior area
      • Total structure area: 3,732
      • Total interior livable area: 3,536 sqft
      • Finished area above ground: 2,484
      • Finished area below ground: 1,052

      Property

      Parking
      • Total spaces: 3
      • Parking features: Attached, Asphalt, Garage Door Opener
      • Attached garage spaces: 3
      • Has uncovered spaces: Yes
      • Details: Garage Dimensions (31x22)
      Accessibility
      • Accessibility features: None
      Features
      • Levels: Two
      • Stories: 2
      • Patio & porch: Deck, Patio
      Lot
      • Size: 0.28 Acres
      • Dimensions: 85 x 141
      • Features: Tree Coverage - Medium
      Details
      • Foundation area: 1248
      • Parcel number: 105769004090
      • Zoning description: Residential-Single Family

      Construction

      Type & style
      • Home type: SingleFamily
      • Property subtype: Single Family
      Materials
      • Roof: Age Over 8 Years,Architectural Shingle,Asphalt,Pitched
      Condition
      • New construction: No
      • Year built: 1996

      Utilities & green energy

      • Gas: Natural Gas
      • Sewer: City Sewer/Connected
      • Water: City Water/Connected

      Community & HOA

      Community
      • Subdivision: Pines Edge 1st Add
      HOA
      • Has HOA: No
      Location
      • Region: Eagan

      Financial & listing details

      • Price per square foot: $191/sqft
      • Tax assessed value: $554,500
      • Annual tax amount: $3,310
      • Date on market: 8/25/2026

        Estimated market value

        Not available

        Estimated sales range

        Not available

        Not available

        Price history

        DateEventPrice
        8/28/2026Listed for sale$675,000+48.4%$191/sqft
        Source: NorthstarMLS as distributed by MLS GRID #7129439 Report a problem
        12/6/2018Sold$455,000-3%$129/sqft
        Source: NorthstarMLS as distributed by MLS GRID #4984019 Report a problem
        10/21/2018Pending sale$469,000$133/sqft
        Source: Coldwell Banker Burnet - Edina Regional #4984019 Report a problem
        9/14/2018Price change$469,000-4.1%$133/sqft
        Source: Coldwell Banker Burnet - Edina Regional #4984019 Report a problem
        7/24/2018Listed for sale$489,000+14.9%$138/sqft
        Source: Coldwell Banker Burnet #4984019 Report a problem
        1/25/2016Sold$425,500-1%$120/sqft
        Source: NorthstarMLS as distributed by MLS GRID #4648607 Report a problem
        1/23/2016Pending sale$429,900$122/sqft
        Source: Keller Williams - Burnsville - Southern Twin Cities #4648607 Report a problem
        12/13/2015Price change$429,900-2.3%$122/sqft
        Source: Keller Williams - Burnsville - Southern Twin Cities #4648607 Report a problem
        9/26/2015Listed for sale$439,900+10%$124/sqft
        Source: Keller Williams - Burnsville - Southern Twin Cities #4648607 Report a problem
        4/28/2014Sold$400,000$113/sqft
        Source: Lake Superior Area Realtors as distributed by MLS GRID #2142372 Report a problem
        2/26/2014Listed for sale$400,000$113/sqft
        Source: RE/MAX Results #4449736 Report a problem

        Public tax history

        YearProperty taxesTax assessment
        2024$2,810 +7.3%$554,500 +2.5%
        2023$2,620 +9.9%$541,200 +1.8%
        2022$2,384 +37.5%$531,500 +17%
        2021$1,734 +4.8%$454,300 +216.6%
        2020$1,654 $143,500 -66.7%
        2019-- $430,900 +7%
        2018$1,550 +34.2%$402,700 +5.3%
        2017$1,155 -75.1%$382,500 +1.6%
        2016$4,633 -3.1%$376,600 +0.5%
        2015$4,783 -1.5%$374,889 +5.7%
        2014$4,856 +12.8%$354,724 +11.1%
        2013$4,307 +5.5%$319,299
        2012$4,084 -2.1%--
        2011$4,172 +2.9%--
        2010$4,054 +2.6%--
        2009$3,949 -1.5%--
        2008$4,011 -0.2%--
        2007$4,018 -3.6%--
        2006$4,167 +22.8%--
        2004$3,394 +1.3%--
        2003$3,349 +5.4%--
        2002$3,178 -16.5%--
        2001$3,804 --
        Find assessor info on the county website

        Monthly payment

        Est. payment

        Payment breakdown

        Explore the cost of this home by adjusting the details. Changes won't be saved.
        All calculations are estimates and provided by Zillow, Inc. for informational purposes only. Actual amounts may vary.
        HOA fees may include property taxes on listings classified as Co-Ops. Contact the listing agent and/or owner for fee details.
        See how much you could borrow to make a competitive offer.

        Climate risks

        Neighborhood: 55123

        Getting around

        7 / 100
        Car-Dependent
        0 / 100
        No Nearby Transit
        26 / 100
        Somewhat Bikeable

        Nearby schools

        GreatSchools rating

        A local agent can set up tours, give advice and negotiate with sellers.

        Browse local experts