Skip main navigation
Sold for $259,000
  • $259,000

    546 Wilbor Ave, Huron, OH 44839

    3beds
    1,418sqft
    Single Family Residence
    Built in 1950
    0.43 Acres Lot
    $262,200 Zestimate®
    $183/sqft
    $2,209 Estimated rent

    Home value

    $262,200

    $236,000 - $294,000

    $2,209/mo

    Zestimate® history
    Loading
    Loading...

    Owner options

    List your home for rent

    $2,209/mo

    Rent Zestimate®

    Find your next renter with Zillow Rental Manager. Plus, with online applications, you can quickly screen prospective tenants – for free.

    Learn more

    $2,209/mo

    Rent Zestimate®

    Refinance and save

    $1,651/mo

    Est. payment

    Refinancing to a lower rate could help reduce your monthly payments and save thousands over the life of the loan.

    See today's rates

    $1,651/mo

    Est. payment

    Explore your selling options

    Work with a Zillow partner agent

    Leverage their expertise and Zillow's premium Showcase listings to get your home seen by more buyers.

    Get started

    List with your own agent

    Get your home in front of millions of buyers by listing it on Zillow.

    Learn how to do it

    Sell it yourself

    Take full control of how buyers see your home on Zillow by listing For Sale by Owner (FSBO).

    List your home

    What's special

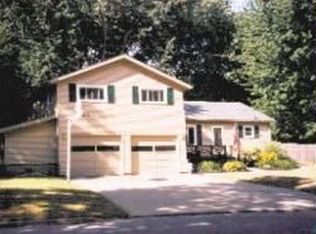
    New Listing!! Charming And Exceptionally Well-maintained Cape Cod-style Home On A Nearly Half-acre Lot, Located In The Scenic Lake Erie Coastal Community Of Huron! This 3-bedroom, 2-bath Home Offers Easy Walkability To Fabens Park, The Boat Basin, Marinas, Beaches, Pier, Shops, And Restaurants.inside, You'll Love The Open-concept Kitchen And Living Room Featuring Beautiful Tiger Hardwood Floors, Fresh Paint Throughout, And A Cozy Corner Gas Fireplace. The Kitchen Is Thoughtfully Designed With 42'' Cabinets, Granite Counters, Stainless Appliances, A Large Island, And Corner Pantry. French Doors Off The Kitchen Lead To A Low-maintenance Composite Deck And Private Patio Surrounded By Boxwoods And A Spacious Deep Backyard.the First-floor Primary Suite Includes A Walk-in Closet With Convenient Stackable Washer/dryer And Barn Door Entry, Plus Additional Laundry In The Full Basement. Upstairs Offers Two Bedrooms And An Updated Full Bath, Along With Generous Attic Storage. A Wonderful Blend Of Character, Updates, And Location! Agent Is Related To Seller.

    Zillow last checked:

    Listing updated:

    Listed by:

    Kerri Hensel 614-937-3490 kerri.hensel@simplybetterrealty.com,

    Simply Better Realty, LLC

    Bought with:

    Teresa K. Lonsway, 2005005868

    Century 21 Bolte Real Estate

    Source: Firelands MLS,MLS#: 20260939Originating MLS: Firelands MLS

    Facts & features

    Interior

    Bedrooms & bathrooms
    • Bedrooms: 3
    • Bathrooms: 2
    • Full bathrooms: 2
    Primary bedroom
    • Level: Main
    • Area: 150
    • Dimensions: 15 x 10
    Bedroom 2
    • Level: Second
    • Area: 150
    • Dimensions: 15 x 10
    Bedroom 3
    • Level: Second
    • Area: 300
    • Dimensions: 15 x 20
    Bedroom 4
    • Area: 0
    • Dimensions: 0 x 0
    Bedroom 5
    • Area: 0
    • Dimensions: 0 x 0
    Bathroom
    • Level: Main
    Bathroom 1
    • Level: Second
    Dining room
    • Features: Combo
    • Area: 0
    • Dimensions: 0 x 0
    Family room
    • Area: 0
    • Dimensions: 0 x 0
    Kitchen
    • Level: Main
    • Area: 195
    • Dimensions: 15 x 13
    Living room
    • Level: Main
    • Area: 252
    • Dimensions: 21 x 12
    Heating
    • Gas, Forced Air, Recently Cleaned/serviced
    Cooling
    • Central Air
    Appliances
    • Included: Dishwasher, Dryer, Disposal, Microwave, Range, Refrigerator, Washer
    • Laundry: Laundry Room
    Features
    • Ceiling Fan(s)
    • Windows: Thermo Pane
    • Basement: Sump Pump,Full
    • Has fireplace: Yes
    • Fireplace features: Gas
    Interior area
    • Total structure area: 1,418
    • Total interior livable area: 1,418 sqft

    Property

    Parking
    • Total spaces: 1
    • Parking features: Inside Entrance, Attached, Garage Door Opener, Paved
    • Attached garage spaces: 1
    • Has uncovered spaces: Yes
    Features
    • Levels: One and One Half
    • Stories: 1
    • Patio & porch: Rear Composite Deck/concrete Patio
    Lot
    • Size: 0.43 Acres
    Details
    • Parcel number: 4201456000
    • Other equipment: Sump Pump

    Construction

    Type & style
    • Home type: SingleFamily
    • Property subtype: Single Family Residence
    Materials
    • Vinyl Siding
    • Foundation: Basement
    • Roof: Asphalt
    Condition
    • Year built: 1950

    Utilities & green energy

    • Electric: ON
    • Sewer: Public Sewer
    • Water: Public
    • Utilities for property: Natural Gas Available

    Community & HOA

    Community
    • Subdivision: Wilbor & Adams Subdivision
    Location
    • Region: Huron

    Financial & listing details

    • Price per square foot: $183/sqft
    • Tax assessed value: $191,590
    • Annual tax amount: $2,456
    • Price range: $259K - $259K
    • Date on market: 3/23/2026
    • Date available: 01/01/1800
    • Listing terms: FHA

    Price history

    DateEventPrice
    4/17/2026Sold$259,000$183/sqft
    Source: Firelands MLS #20260939 Report a problem
    4/13/2026Pending sale$259,000$183/sqft
    Source: Firelands MLS #20260939 Report a problem
    3/28/2026Contingent$259,000$183/sqft
    Source: Firelands MLS #20260939 Report a problem
    3/25/2026Listed for sale$259,000+72.7%$183/sqft
    Source: Firelands MLS #20260939 Report a problem
    10/20/2017Sold$150,000-6.2%$106/sqft
    Source: Columbus and Central Ohio Regional MLS #218038439 Report a problem
    9/27/2017Pending sale$159,900$113/sqft
    Source: West Realty Group #20174891 Report a problem
    9/8/2017Listed for sale$159,900+172.7%$113/sqft
    Source: West Realty Group #20174891 Report a problem
    10/14/2010Sold$58,640+208.6%$41/sqft
    Source: Public Record Report a problem
    12/4/2009Sold$19,000$13/sqft
    Source: Public Record Report a problem

    Public tax history

    YearProperty taxesTax assessment
    2024$2,839 -2.3%$67,060 +8.4%
    2023$2,906 +10.6%$61,890
    2022$2,628 +0.2%$61,890
    2021$2,621 +14.1%$61,890 +17.2%
    2020$2,297 -4.1%$52,820
    2019$2,396 -0.5%$52,820
    2018$2,409 +17.8%$52,820 +21.3%
    2017$2,045 +3.4%$43,540
    2016$1,977 +2.5%$43,540
    2015$1,929 -1.1%$43,540
    2014$1,952 +1.4%$43,540
    2013$1,924 +1.7%$43,540
    2012$1,891 +26.3%$43,540 +23%
    2011$1,498 +13.7%$35,410 +12.8%
    2010$1,317 -3.4%$31,400 +0%
    2009$1,364 -41%$31,390
    2008$2,313 -10.6%$31,390
    2007$2,587 +110.5%$31,390
    2006$1,229 -6.4%$31,390 +25.8%
    2005$1,313 +17.6%$24,950
    2004$1,117 -29.1%$24,950
    2003$1,576 +76%$24,950 +18.8%
    2002$895 $21,000
    2001$895 -52.3%$21,000
    2000$1,876 $21,000
    Find assessor info on the county website

    Neighborhood: 44839

    Nearby schools

    GreatSchools rating
    Schools provided by the listing agent
    • District: Huron

    Source: Firelands MLS. This data may not be complete. We recommend contacting the local school district to confirm school assignments for this home.

    Get a cash offer in 3 minutes
    Find out how much your home could sell for in as little as 3 minutes with a no-obligation cash offer.
    Estimated market value
    $262,200
    Get a cash offer in 3 minutes
    Find out how much your home could sell for in as little as 3 minutes with a no-obligation cash offer.
    Estimated market value
    $262,200