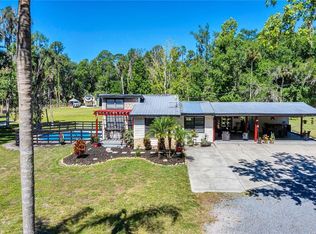
HIGH & DRY + 2021 ROOF + UPDATED ELECTRICAL PANELS + COPPER + PEX PLUMBING + STRUCTURALLY SOUND Rural Living with Endless Potential on 5 Acres! Property stayed high and dry during and after Hurricane Ian. Located in the heart of Geneva across the street from Lake Harney and within the Geneva Bubble—known for its high-quality aquifer water—this unique 4-bedroom, 3-bath pool home offers the perfect blend of privacy, space, and opportunity. As you step into the front door you'll find a large family room including a full kitchen with an exterior door out to one of your drive ways and a dining room along with an another set of exterior doors to your patio and laundry room. Down the hall are the rest of your first floor bedrooms including one of the primary bedroom plus an office space. On the other side of the hall is a second living room with another full kitchen and pantry. Upstairs is another large primary suite with additional living space, two walk in closets and room for a third kitchen if need be! In addition this upstairs suite has its own walk in suana that is operational and exterior entrance. The home features two master suites, two full kitchens, multiple living areas, and a layout ideal for multigenerational living or an investment renovation. Interior updates are needed, mainly cosmetics, making it a great fit for investors looking for a high end fix and flip or someone who is prepared to take on a renovation to make it exactly how they dream! Enjoy the grounds of this property with two ponds, a 2 story screened pool with a balcony over looking, full-size fenced tennis court, dog runs, chicken coops, goat coops, potting shed, and a paved circular driveway. A massive 30x60 metal building offers space for an RV, workshop, or garage, in addition to a 24x24 detached garage and 2-car carport. The property also includes a second well strictly for irrigation with plumbing already in place but will require a new well pump motor. For the horse lovers there are two designated paddocks and a fenced riding arena already in place! This is your chance to own a versatile property in one of Seminole County’s most desirable rural areas. Cash or renovation loan preferred—schedule your showing today!"
Sold for $550,000
$550,000
546 WINONA DRIVE, GENEVA, FL 32732
4beds
2,985sqft
Single Family Residence
Built in 1980
4.74 Acres Lot
$546,700 Zestimate®
$184/sqft
$3,636 Estimated rent
Home value
$546,700
$497,000 - $601,000
$3,636/mo
Zestimate® history
Owner options
List your home for rent
$3,636/mo
Rent Zestimate®
Find your next renter with Zillow Rental Manager. Plus, with online applications, you can quickly screen prospective tenants – for free.
$3,636/mo
Rent Zestimate®
Refinance and save
$3,655/mo
Est. payment
Refinancing to a lower rate could help reduce your monthly payments and save thousands over the life of the loan.
$3,655/mo
Est. payment
Explore your selling options
Work with a Zillow partner agent
Leverage their expertise and Zillow's premium Showcase listings to get your home seen by more buyers.
Get startedList with your own agent
Get your home in front of millions of buyers by listing it on Zillow.
Learn how to do itSell it yourself
Take full control of how buyers see your home on Zillow by listing For Sale by Owner (FSBO).
List your homeWhat's special
Pool homeTwo pondsFenced riding arenaChicken coopsTwo master suitesFull-size fenced tennis courtLarge family room
Zillow last checked:
Listing updated:
Listed by:
Ted Viator, II 407-340-1969,
THE WILKINS WAY LLC 407-874-0230,
Kevin Kelly 407-793-1266,
THE WILKINS WAY LLC
Bought with:
Emily Nickley, 3300565
MARKET CONNECT REALTY LLC
Source: Stellar MLS,MLS#: O6320041 Originating MLS: Orlando Regional
Originating MLS: Orlando Regional
Facts & features
Interior
Bedrooms & bathrooms
- Bedrooms: 4
- Bathrooms: 3
- Full bathrooms: 3
Rooms
- Room types: Bonus Room, Den/Library/Office, Family Room, Florida Room, Dining Room, Living Room, Garage Apartment, Storage Rooms
Primary bedroom
- Features: Built-in Closet
- Level: Second
- Area: 500 Square Feet
- Dimensions: 20x25
Kitchen
- Level: First
- Area: 130 Square Feet
- Dimensions: 10x13
Living room
- Level: First
- Area: 540 Square Feet
- Dimensions: 20x27
Heating
- Central, Electric
Cooling
- Central Air
Appliances
- Included: Oven, Dishwasher, Disposal, Dryer, Electric Water Heater, Exhaust Fan, Microwave, Range, Range Hood, Refrigerator, Washer
- Laundry: Laundry Room
Features
- Ceiling Fan(s), Eating Space In Kitchen, Living Room/Dining Room Combo, Primary Bedroom Main Floor, PrimaryBedroom Upstairs, Solid Wood Cabinets, Split Bedroom, Thermostat, Walk-In Closet(s), In-Law Floorplan
- Flooring: Carpet, Ceramic Tile, Vinyl, Hardwood
- Doors: French Doors
- Has fireplace: Yes
- Fireplace features: Wood Burning
Interior area
- Total structure area: 4,469
- Total interior livable area: 2,985 sqft
Property
Parking
- Total spaces: 8
- Parking features: Garage, Carport
- Garage spaces: 6
- Carport spaces: 2
- Covered spaces: 8
Features
- Levels: Two
- Stories: 2
- Patio & porch: Covered, Deck, Enclosed, Patio, Porch, Rear Porch, Screened
- Exterior features: Awning(s), Balcony, Dog Run, Irrigation System, Lighting, Private Mailbox
- Has private pool: Yes
- Pool features: In Ground
- Has view: Yes
- View description: Tennis Court
Lot
- Size: 4.74 Acres
- Features: Cleared, Farm, Level, Oversized Lot, Pasture, Zoned for Horses
- Residential vegetation: Fruit Trees, Mature Landscaping, Oak Trees, Trees/Landscaped, Wooded
Details
- Additional structures: Barn(s), Corral(s), Kennel/Dog Run, Shed(s), Storage, Tennis Court(s), Workshop
- Parcel number: 1020323AE003S0000
- Zoning: A-5
- Special conditions: None
- Horse amenities: Arena, Stable(s)
Construction
Type & style
- Home type: SingleFamily
- Architectural style: Ranch
- Property subtype: Single Family Residence
Materials
- Block, Concrete, Stucco
- Foundation: Slab, Stem Wall
- Roof: Shingle
Condition
- Completed
- New construction: No
- Year built: 1980
Utilities & green energy
- Sewer: Septic Tank
- Water: Well
- Utilities for property: BB/HS Internet Available, Cable Connected, Electricity Connected, Private, Sprinkler Well
Community & HOA
Community
- Security: Security Gate
- Pet fee: $0 monthly
- Subdivision: LAKE HARNEY ESTATES 5 ACRE DEV 256 PARCELS
HOA
- Has HOA: No
Location
- Region: Geneva
Financial & listing details
- Price per square foot: $184/sqft
- Tax assessed value: $544,363
- Annual tax amount: $4,377
- Date on market: 6/21/2025
- Cumulative days on market: 150 days
- Listing terms: Cash,Conventional,Other,Private Financing Available
- Ownership: Fee Simple
- Total actual rent: 0
- Electric utility on property: Yes
- Road surface type: Unimproved, Dirt
Price history
| Date | Event | Price |
|---|---|---|
| 1/6/2026 | Sold | $550,000$184/sqft |
Source:  Stellar MLS #O6320041 Report a problem Stellar MLS #O6320041 Report a problem | ||
| 11/18/2025 | Pending sale | $550,000$184/sqft |
Source: Stellar MLS #O6320041 Report a problem | ||
| 11/8/2025 | Price change | $550,000-6.8%$184/sqft |
Source: Stellar MLS #O6320041 Report a problem | ||
| 9/22/2025 | Price change | $590,000-3.3%$198/sqft |
Source: Stellar MLS #O6320041 Report a problem | ||
| 7/22/2025 | Price change | $610,000-6.2%$204/sqft |
Source: Stellar MLS #O6320041 Report a problem | ||
| 6/21/2025 | Listed for sale | $650,000+44.4%$218/sqft |
Source: Stellar MLS #O6320041 Report a problem | ||
| 6/10/2016 | Sold | $450,000-5.3%$151/sqft |
Source: Stellar MLS #O5431115 Report a problem | ||
| 5/27/2016 | Pending sale | $475,000$159/sqft |
Source: RE/MAX TOWN & COUNTRY REALTY #O5431115 Report a problem | ||
| 4/5/2016 | Listed for sale | $475,000+5.6%$159/sqft |
Source: RE/MAX TOWN & COUNTRY REALTY #O5431115 Report a problem | ||
| 9/10/2015 | Listing removed | $450,000$151/sqft |
Source: Weichert Hallmark #O5334875 Report a problem | ||
| 12/16/2014 | Listed for sale | $450,000+181.3%$151/sqft |
Source: Weichert Realtors Hallmark Properties Report a problem | ||
| 8/29/1996 | Sold | $160,000$54/sqft |
Source: Public Record Report a problem | ||
Public tax history
| Year | Property taxes | Tax assessment |
|---|---|---|
| 2025 | $7,739 +89.5% | $544,363 +55.9% |
| 2024 | $4,084 +2.6% | $349,227 +3% |
| 2023 | $3,981 +2.6% | $339,055 +3% |
| 2022 | $3,880 -5.2% | $329,180 +3% |
| 2021 | $4,093 +0.8% | $319,592 +1.4% |
| 2020 | $4,061 +1% | $315,179 +2.3% |
| 2019 | $4,022 | $308,093 +1.9% |
| 2018 | $4,022 +0.8% | $302,348 -21.5% |
| 2017 | $3,989 -31.6% | $385,212 +15.4% |
| 2016 | $5,834 +2639% | $333,947 +41.7% |
| 2015 | $213 | $235,667 +0.8% |
| 2014 | $213 | $233,797 +1.5% |
| 2013 | -- | $230,342 +1.7% |
| 2012 | -- | $226,492 -3.7% |
| 2011 | -- | $235,159 -10.9% |
| 2010 | -- | $263,898 -7.5% |
| 2009 | -- | $285,187 -13.2% |
| 2008 | -- | $328,492 +3% |
| 2007 | $4,049 -10.6% | $318,924 +2.5% |
| 2006 | $4,531 +49.3% | $311,145 +47.7% |
| 2005 | $3,034 +7.5% | $210,671 +9.4% |
| 2004 | $2,823 +7.2% | $192,532 +7.5% |
| 2003 | $2,634 +4.6% | $179,147 +5.3% |
| 2002 | $2,519 | $170,062 |
Find assessor info on the county website
Neighborhood: 32732
Nearby homes
- $809,3006 bd3 ba2.3k sqft0 Winona Dr, Geneva, FL 32732Off Market
- $565,5003 bd2 ba1.5k sqft598 Winona Dr, Geneva, FL 32732Off Market
- $464,6003 bd2 ba1.4k sqft500 Winona Dr, Geneva, FL 32732Off Market
- $354,4003 bd2 ba972 sqft660 Winona Dr, Geneva, FL 32732Off Market
- $704,3003 bd2 ba1.8k sqft1375 Brigham Loop, Geneva, FL 32732Off Market
- $764,8004 bd3 ba2.4k sqft1393 Brigham Loop, Geneva, FL 32732Off Market
- $818,0003 bd2 ba2.4k sqft1355 Brigham Loop, Geneva, FL 32732Off Market
- $388,3002 bd1 ba1.1k sqft696 Winona Dr, Geneva, FL 32732Off Market
Nearby schools
GreatSchools rating
- 8/10Geneva Elementary SchoolGrades: PK-5Distance: 1.7 mi
- 9/10Chiles Middle SchoolGrades: 6-8Distance: 7.8 mi
- 8/10Oviedo High SchoolGrades: 9-12Distance: 9.5 mi
Schools provided by the listing agent
- Elementary: Geneva Elementary
- Middle: Chiles Middle
- High: Oviedo High
Source: Stellar MLS. This data may not be complete. We recommend contacting the local school district to confirm school assignments for this home.
Get a cash offer in 3 minutes
Find out how much your home could sell for in as little as 3 minutes with a no-obligation cash offer.
Estimated market value
$546,700
Get a cash offer in 3 minutes
Find out how much your home could sell for in as little as 3 minutes with a no-obligation cash offer.
Estimated market value
$546,700
- Florida
- Seminole County
- Geneva
- 32732
- 546 WINONA DRIVE
Nearby cities
Nearby zip codes
Other Geneva Topics
