Woodland Estates. Totally remodeled 'age-in-place' SMART ranch home. Open concepts allows for many possibilities. Use your furniture (instead of walls) to create your Living room, Dining room, Reading / TV room and Office area. The back wall of this area has wall-to-wall windows. There is a fireplace, open rail stairway to the finished lower level and a large foyer. The kitchen has everything you could wish for - Quartz countertops, custom cabinetry with push-to-open drawers and doors plus soft close too. The refrigerator and freezer sit side-by-side and each are 36" wide and come complete with a trim package to give a one-unit appearance. The stove is Dual Fuel - 6 gas burner cooktop and an electric oven. The microwave drawer also functions as a convection oven, air fryer, toaster and roaster. There is a high-end Bosch dishwasher and a coffee garage complete with its own water and electric. Hickory wood floors, doors and trim. The closets have motion sensor lights. The bathrooms have programmable heated floors. The light switches are WIFI programmable. There are 3 bedrooms and 2 full bathrooms on the 1st floor. One bedroom (with egress) and a full bathroom is in the basement. Extra space includes 2 sets of Recreation rooms, a pantry area, laundry room, storage and workshop. Wired and ready for Electric Car charger. SEE ATTACHMENT for a more detailed list of Features.
Closed
$420,000
546 Woodland Dr, Tallmadge, OH 44278
4beds
3,238sqft
Single Family Residence
Built in 1960
0.44 Acres Lot
$427,200 Zestimate®
$130/sqft
$2,579 Estimated rent
Home value
$427,200
$406,000 - $449,000
$2,579/mo
Zestimate® history
Owner options
List your home for rent
$2,579/mo
Rent Zestimate®
Find your next renter with Zillow Rental Manager. Plus, with online applications, you can quickly screen prospective tenants – for free.
$2,579/mo
Rent Zestimate®
Refinance and save
$2,815/mo
Est. payment
Refinancing to a lower rate could help reduce your monthly payments and save thousands over the life of the loan.
$2,815/mo
Est. payment
Explore your selling options
Work with a Zillow partner agent
Leverage their expertise and Zillow's premium Showcase listings to get your home seen by more buyers.
Get startedList with your own agent
Get your home in front of millions of buyers by listing it on Zillow.
Learn how to do itSell it yourself
Take full control of how buyers see your home on Zillow by listing For Sale by Owner (FSBO).
List your homeWhat's special
Zillow last checked:
Listing updated:
Listed by:
Jim Wilmoth jimwilmoth@jimwilmoth.com330-388-9823,
Howard Hanna
Bought with:
Jim Wilmoth, 236897
Howard Hanna
Source: MLS Now,MLS#: 5038845Originating MLS: Akron Cleveland Association of REALTORS
Facts & features
Interior
Bedrooms & bathrooms
- Bedrooms: 4
- Bathrooms: 3
- Full bathrooms: 3
- Main level bathrooms: 2
- Main level bedrooms: 3
Primary bedroom
- Description: Flooring: Wood
- Level: First
- Dimensions: 14 x 12
Bedroom
- Description: Flooring: Wood
- Level: First
- Dimensions: 12 x 12
Bedroom
- Description: Flooring: Wood
- Level: First
- Dimensions: 12 x 11
Bedroom
- Description: Flooring: Carpet
- Level: Basement
- Dimensions: 16 x 11
Bonus room
- Description: Flooring: Carpet
- Level: Basement
- Dimensions: 21 x 11
Dining room
- Description: Flooring: Wood
- Level: First
- Dimensions: 13 x 10
Eat in kitchen
- Description: Flooring: Ceramic Tile
- Level: First
- Dimensions: 8 x 7
Great room
- Description: Flooring: Wood
- Features: Fireplace
- Level: First
- Dimensions: 25 x 16
Kitchen
- Description: Flooring: Ceramic Tile
- Level: First
- Dimensions: 14 x 13
Laundry
- Description: Flooring: Ceramic Tile
- Level: Basement
- Dimensions: 11 x 9
Office
- Description: Flooring: Wood
- Level: First
- Dimensions: 13 x 12
Pantry
- Description: Flooring: Ceramic Tile
- Level: Basement
- Dimensions: 10 x 6
Recreation
- Description: Flooring: Carpet
- Features: Fireplace
- Level: Basement
- Dimensions: 29 x 13
Workshop
- Description: Flooring: Concrete
- Level: Basement
- Dimensions: 31 x 9
Heating
- Forced Air, Gas
Cooling
- Central Air, Ceiling Fan(s)
Features
- Basement: Finished,Storage Space
- Number of fireplaces: 2
Interior area
- Total structure area: 3,238
- Total interior livable area: 3,238 sqft
- Finished area above ground: 1,988
- Finished area below ground: 1,250
Property
Parking
- Parking features: Attached, Garage, Garage Door Opener
- Attached garage spaces: 2
Features
- Levels: One
- Stories: 1
Lot
- Size: 0.44 Acres
- Dimensions: 100 x 190
Details
- Parcel number: 6001360
Construction
Type & style
- Home type: SingleFamily
- Architectural style: Ranch
- Property subtype: Single Family Residence
Materials
- Wood Siding
- Roof: Asphalt
Condition
- Year built: 1960
Utilities & green energy
- Sewer: Public Sewer
- Water: Public
Community & HOA
Community
- Subdivision: Woodland Estates
HOA
- Has HOA: No
Location
- Region: Tallmadge
Financial & listing details
- Price per square foot: $130/sqft
- Tax assessed value: $315,470
- Annual tax amount: $5,036
- Date on market: 5/16/2024
- Cumulative days on market: 3 days
- Listing agreement: Exclusive Right To Sell
- Listing terms: Cash,Conventional,FHA,VA Loan
Price history
| Date | Event | Price |
|---|---|---|
| 6/28/2024 | Sold | $420,000+5%$130/sqft |
Source: MLS Now #5038845 Report a problem | ||
| 5/19/2024 | Pending sale | $399,900$124/sqft |
Source: MLS Now #5038845 Report a problem | ||
| 5/16/2024 | Price change | $399,900-5.9%$124/sqft |
Source: MLS Now #5038845 Report a problem | ||
| 5/14/2024 | Listed for sale | $425,000+183.3%$131/sqft |
Source: Owner Report a problem | ||
| 11/26/2014 | Sold | $150,000-7.4%$46/sqft |
Source: MLS Now #3628967 Report a problem | ||
| 9/28/2014 | Price change | $162,000-3.6%$50/sqft |
Source: Howard Hanna - Stow #3628967 Report a problem | ||
| 8/15/2014 | Price change | $168,000-2.8%$52/sqft |
Source: Howard Hanna - Stow #3628967 Report a problem | ||
| 6/21/2014 | Listed for sale | $172,900$53/sqft |
Source: Howard Hanna - Stow #3628967 Report a problem | ||
Public tax history
| Year | Property taxes | Tax assessment |
|---|---|---|
| 2025 | $5,708 +9.9% | $110,420 |
| 2024 | $5,192 +13.4% | $110,420 |
| 2023 | $4,578 +741.3% | $110,420 +525% |
| 2022 | $544 -83.6% | $17,668 -71.9% |
| 2021 | $3,319 | $62,920 |
| 2020 | -- | $62,920 +19.8% |
| 2019 | $3,569 +13.5% | $52,501 0% |
| 2018 | $3,144 +11.1% | $52,510 |
| 2017 | $2,829 | $52,510 +12.1% |
| 2016 | $2,829 | $46,830 |
| 2015 | $2,829 +23.8% | $46,830 |
| 2014 | $2,284 +4.6% | $46,830 +2.2% |
| 2013 | $2,183 -2% | $45,810 |
| 2012 | $2,227 +0.4% | $45,810 +0% |
| 2011 | $2,218 -2.8% | $45,805 -6.5% |
| 2010 | $2,281 | $48,983 |
| 2009 | -- | $48,983 |
| 2008 | $2,030 +5.9% | $48,983 +1.9% |
| 2007 | $1,917 -13.9% | $48,066 +1.5% |
| 2006 | $2,226 +3.6% | $47,359 |
| 2005 | $2,148 | $47,359 +3.5% |
| 2004 | -- | $45,770 |
| 2003 | $1,950 -1.1% | $45,770 |
| 2002 | $1,971 +1.6% | $45,770 +8.9% |
| 2001 | $1,940 +12.9% | $42,035 |
| 2000 | $1,719 | $42,035 |
Find assessor info on the county website
Neighborhood: 44278
Nearby homes
- $328,0003 bd3 ba2.5k sqft536 Woodland Dr, Tallmadge, OH 44278Off Market
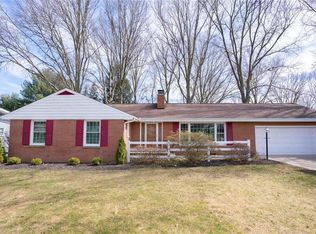
- $360,5003 bd3 ba2.2k sqft556 Woodland Dr, Tallmadge, OH 44278Off Market
- $45,450-- bd-- ba-- sqftWoodland Dr, Tallmadge, OH 44278Off Market
- $427,3003 bd2 ba1.5k sqft579 Deerwood Dr, Tallmadge, OH 44278Off Market
- $298,6003 bd2 ba1.8k sqft529 Deerwood Dr, Tallmadge, OH 44278Off Market
- $284,8003 bd2 ba1.5k sqft589 Deerwood Dr, Tallmadge, OH 44278Off Market
- $298,7003 bd2 ba1.6k sqft569 Deerwood Dr, Tallmadge, OH 44278Off Market
- $351,5004 bd3 ba2.3k sqft545 Woodland Dr, Tallmadge, OH 44278Off Market
Nearby schools
GreatSchools rating
- 5/10Munroe Elementary SchoolGrades: K-5Distance: 0.2 mi
- 8/10Tallmadge Middle SchoolGrades: 6-8Distance: 0.3 mi
- 7/10Tallmadge High SchoolGrades: 9-12Distance: 0.5 mi
Schools provided by the listing agent
- District: Tallmadge CSD - 7715
Source: MLS Now. This data may not be complete. We recommend contacting the local school district to confirm school assignments for this home.
Get a cash offer in 3 minutes
Find out how much your home could sell for in as little as 3 minutes with a no-obligation cash offer.
Estimated market value
$427,200
Get a cash offer in 3 minutes
Find out how much your home could sell for in as little as 3 minutes with a no-obligation cash offer.
Estimated market value
$427,200
- Ohio
- Summit County
- Tallmadge
- 44278
- 546 Woodland Dr
