Spacious and well-maintained 3-Bed/2-Bth sprawling ranch in amazing Oak Forest location! This home truly has space for everyone. As you enter, the foyer either leads you to the expansive family room on the right or the living room/dining room combo on the left. Both rooms have beautiful wood laminate flooring and tons of natural light, while the dining room has sliders that lead to your private back patio. The kitchen offers a breakfast bar, all stainless steel appliances and ample counter and cabinet space. The laundry room is also off of the kitchen. Three comfortably sized bedrooms and two updated full bathrooms complete this home. Outside, you'll enjoy your patio and fire pit with serene views of the mature landscaping and trees. You can't beat this home or its location - minutes to Oak Forest Park District, parks, tennis courts, groceries, restaurants, major highways and more. Schedule your tour today! *Solar panels are leased.
Contingent
$310,000
5460 Adeline Pl, Oak Forest, IL 60452
3beds
1,602sqft
Single Family Residence
Built in 1964
6,534 Square Feet Lot
$-- Zestimate®
$194/sqft
$-- HOA
What's special
- --
- 38
- views
- 5
- saves
Zillow last checked:
Listing updated:
Listed by:
Cesar Juarez (224)699-5002,
Redfin Corporation
Source: MRED as distributed by MLS GRID,MLS#: 12703376
Facts & features
Interior
Bedrooms & bathrooms
- Bedrooms: 3
- Bathrooms: 2
- Full bathrooms: 2
Rooms
- Room types: Foyer
Primary bedroom
- Features: Flooring (Wood Laminate)
- Level: Main
- Area: 187 Square Feet
- Dimensions: 17X11
Bedroom 2
- Features: Flooring (Wood Laminate)
- Level: Main
- Area: 143 Square Feet
- Dimensions: 13X11
Bedroom 3
- Features: Flooring (Wood Laminate)
- Level: Main
- Area: 132 Square Feet
- Dimensions: 12X11
Dining room
- Features: Flooring (Ceramic Tile)
- Level: Main
- Area: 121 Square Feet
- Dimensions: 11X11
Family room
- Features: Flooring (Wood Laminate)
- Level: Main
- Area: 299 Square Feet
- Dimensions: 23X13
Foyer
- Features: Flooring (Ceramic Tile)
- Level: Main
- Area: 55 Square Feet
- Dimensions: 11X5
Kitchen
- Features: Kitchen (Eating Area-Breakfast Bar), Flooring (Ceramic Tile)
- Level: Main
- Area: 121 Square Feet
- Dimensions: 11X11
Laundry
- Features: Flooring (Ceramic Tile)
- Level: Main
- Area: 77 Square Feet
- Dimensions: 11X7
Living room
- Features: Flooring (Wood Laminate)
- Level: Main
- Area: 132 Square Feet
- Dimensions: 12X11
Heating
- Natural Gas, Forced Air
Cooling
- Central Air
Appliances
- Included: Range, Microwave, Dishwasher, Refrigerator, Washer, Dryer, Disposal, Stainless Steel Appliance(s)
- Laundry: In Unit, Sink
Features
- Flooring: Laminate
- Doors: Lever Style Door Handles
- Windows: Screens, Blinds
- Basement: Crawl Space
- Attic: Unfinished
Interior area
- Total structure area: 0
- Total interior livable area: 1,602 sqft
Property
Parking
- Total spaces: 1
- Parking features: Concrete, Garage Door Opener, Yes, Garage Owned, Attached, Garage
- Attached garage spaces: 1
- Has uncovered spaces: Yes
Accessibility
- Accessibility features: No Disability Access
Features
- Stories: 1
- Patio & porch: Patio
- Exterior features: Fire Pit
- Fencing: Fenced
Lot
- Size: 6,534 Square Feet
- Dimensions: 60x108
- Features: Mature Trees
Details
- Additional structures: None
- Parcel number: 28163060170000
- Special conditions: None
- Other equipment: Ceiling Fan(s), Fan-Whole House, Sump Pump
Construction
Type & style
- Home type: SingleFamily
- Architectural style: Ranch
- Property subtype: Single Family Residence
Materials
- Brick
- Foundation: Concrete Perimeter
- Roof: Asphalt
Condition
- New construction: No
- Year built: 1964
Utilities & green energy
- Electric: Circuit Breakers
- Sewer: Public Sewer
- Water: Lake Michigan, Public
Green energy
- Energy generation: Solar
Community & HOA
Community
- Features: Park, Tennis Court(s), Curbs, Sidewalks, Street Lights, Street Paved, Other
- Subdivision: Natalie Estates
HOA
- Services included: None
Location
- Region: Oak Forest
Financial & listing details
- Price per square foot: $194/sqft
- Tax assessed value: $225,460
- Annual tax amount: $7,511
- Date on market: 7/13/2026
- Ownership: Fee Simple
Estimated market value
Not available
Estimated sales range
Not available
Not available
Price history
| Date | Event | Price |
|---|---|---|
| 7/13/2026 | Listing removed | $330,000$206/sqft |
Source:  MRED as distributed by MLS GRID #12675753 Report a problem MRED as distributed by MLS GRID #12675753 Report a problem | ||
| 6/17/2026 | Listed for sale | $330,000+78.4%$206/sqft |
Source: MRED as distributed by MLS GRID #12675753 Report a problem | ||
| 9/30/2019 | Sold | $185,000-9.7%$115/sqft |
Source: MRED as distributed by MLS GRID #10494683 Report a problem | ||
| 9/4/2019 | Pending sale | $204,900$128/sqft |
Source: Harthside Realtors Inc. #10494683 Report a problem | ||
| 8/23/2019 | Price change | $204,900-3.3%$128/sqft |
Source: Harthside Realtors Inc. #10494683 Report a problem | ||
| 8/13/2019 | Price change | $212,000-0.7%$132/sqft |
Source: Harthside Realtors Inc. #10494683 Report a problem | ||
| 7/23/2019 | Price change | $213,500-0.7%$133/sqft |
Source: Harthside Realtors Inc. #10494683 Report a problem | ||
| 7/1/2019 | Listed for sale | $215,000+26.5%$134/sqft |
Source: Harthside Realtors Inc. #10494683 Report a problem | ||
| 3/23/2015 | Sold | $169,900$106/sqft |
Source: MRED as distributed by MLS GRID #08790442 Report a problem | ||
| 2/5/2015 | Pending sale | $169,900$106/sqft |
Source: Baird & Warner Real Estate #08790442 Report a problem | ||
| 1/24/2015 | Price change | $169,900-2.9%$106/sqft |
Source: Baird & Warner Real Estate #08790442 Report a problem | ||
| 12/11/2014 | Listed for sale | $174,900$109/sqft |
Source: Baird & Warner Real Estate #08790442 Report a problem | ||
| 12/5/2014 | Pending sale | $174,900$109/sqft |
Source: Baird & Warner Real Estate #08790442 Report a problem | ||
| 11/22/2014 | Listed for sale | $174,900+20.6%$109/sqft |
Source: Baird & Warner Real Estate #08790442 Report a problem | ||
| 12/18/2000 | Sold | $145,000+12.8%$91/sqft |
Source: Public Record Report a problem | ||
| 10/29/1999 | Sold | $128,500$80/sqft |
Source: Public Record Report a problem | ||
Public tax history
| Year | Property taxes | Tax assessment |
|---|---|---|
| 2024 | $7,511 +8% | $22,546 |
| 2023 | $6,955 +20.4% | $22,546 +42.5% |
| 2022 | $5,778 +1.8% | $15,824 |
| 2021 | $5,676 +1.9% | $15,824 |
| 2020 | $5,572 -12% | $15,824 -9.8% |
| 2019 | $6,335 +2.3% | $17,547 |
| 2018 | $6,193 +0% | $17,547 |
| 2017 | $6,190 +23.7% | $17,547 +29.7% |
| 2016 | $5,004 +4.1% | $13,524 |
| 2015 | $4,806 +2% | $13,524 |
| 2014 | $4,710 +1% | $13,524 -8.7% |
| 2013 | $4,664 +3.4% | $14,806 |
| 2012 | $4,511 -9.3% | $14,806 -10.2% |
| 2011 | $4,975 +1.1% | $16,480 -20.5% |
| 2010 | $4,922 +8.7% | $20,731 |
| 2009 | $4,527 +6.1% | $20,731 -5% |
| 2008 | $4,268 +2.5% | $21,824 +10.1% |
| 2007 | $4,165 +3.6% | $19,828 |
| 2006 | $4,020 +9.3% | $19,828 |
| 2005 | $3,677 +3.1% | $19,828 +32% |
| 2004 | $3,566 +3.4% | $15,019 |
| 2003 | $3,448 +3.1% | $15,019 |
| 2002 | $3,343 +17.1% | $15,019 +18.8% |
| 2001 | $2,854 -14.1% | $12,641 |
| 2000 | $3,323 +10.5% | $12,641 |
| 1999 | $3,008 | $12,641 |
Find assessor info on the county website
Monthly payment
Est. payment
Payment breakdown
Explore the cost of this home by adjusting the details. Changes won't be saved.Climate risks
Neighborhood: 60452
Nearby schools
Schools provided by the listing agent
- Elementary: Scarlet Oak Elementary School
- Middle: Arbor Park Middle School
- High: Oak Forest High School
- District: 145
Source: MRED as distributed by MLS GRID. This data may not be complete. We recommend contacting the local school district to confirm school assignments for this home.
Similar homes
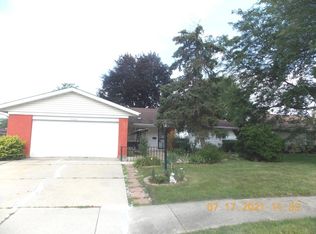
- $339,9003 bd2 ba1.2k sqft15606 Vista Dr, Oak Forest, IL 60452Active
 MLS ID #12730716, Mounir Alliti, United Realty Partners LTD. MRED as distributed by MLS GRID
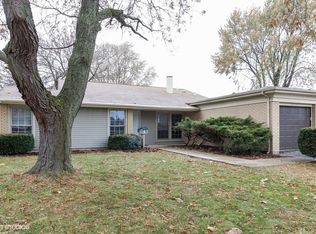
 - $345,0004 bd2 ba1.2k sqft15406 Las Flores Ln, Oak Forest, IL 60452Active
 MLS ID #12725065, Tina Lopez, Realty Executives Premier Illinois. MRED as distributed by MLS GRID
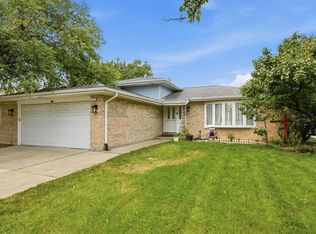
 - $439,9993 bd3 ba2k sqft6619 Courtney Dr, Oak Forest, IL 60452New
 MLS ID #12778116, Johnny Sarena, RE/MAX 1st Service. MRED as distributed by MLS GRID
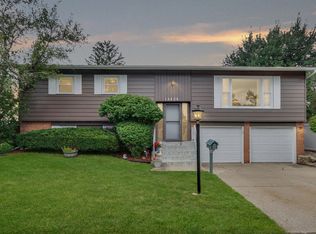
 - $325,0003 bd2 ba1.1k sqft16632 Leslie Dr, Orland Hills, IL 60487New
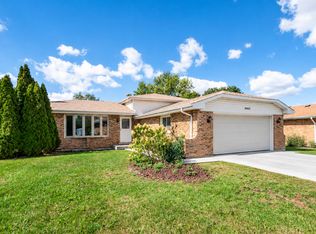 MLS ID #12776659, Mark Vaccaro, ABR,CNC,SFR,SRES, Century 21 Circle. MRED as distributed by MLS GRID
