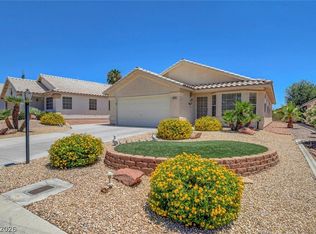
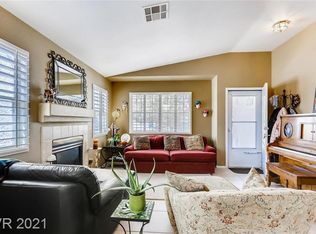
Welcome to countrу сlub lіving in Lοs Ρrados—Las Vegаs’ bеst kept secret! Pride of ownership shines throughout this move-in ready, well-maintained home with all appliances included. The kitchen is beautifully appointed with granite countertops, perfect for both everyday living and entertaining. The spacious primary bedroom features a massive walk-in closet and an ensuite bathroom with double sinks and a walk-in shower equipped with grab handles for added comfort and convenience. Enjoy the added benefit of a whole-house water filtration and conditioning system.The community offers an exceptional lifestyle with two pools, tennis and pickleball courts, an 18-hole golf course, and a 2.2-mile walking and jogging path. Additional amenities include gated RV storage (nominal fee), guard-gated entry with roving security, and a vibrant clubhouse featuring a gourmet menu, full bar, ballroom, library, and a variety of clubs and social events to connect with friendly neighbors.Appliances/grill incl
Contingent
Price cut: $10.5K (7/27)
$399,500
5460 Beach Pine St, Las Vegas, NV 89130
3beds
1,592sqft
Single Family Residence
Built in 1996
5,227 Square Feet Lot
$393,000 Zestimate®
$251/sqft
$220/mo HOA
What's special
Tennis and pickleball courtsGated rv storageSpacious primary bedroomAll appliances includedWalk-in showerMassive walk-in closet
- 157 days
- 292
- 19
Zillow last checked:
Listing updated:
Listed by:
Eric M. Halberg S.0183290 702-994-6234,
Blue Diamond Realty LLC
Source: LVR,MLS#: 2769648 Originating MLS: Greater Las Vegas Association of Realtors Inc
Originating MLS: Greater Las Vegas Association of Realtors IncFacts & features
Interior
Bedrooms & bathrooms
- Bedrooms: 3
- Bathrooms: 2
- Full bathrooms: 2
Primary bedroom
- Description: Bedroom With Bath Downstairs,Ceiling Fan,Downstairs,Walk-In Closet(s)
- Dimensions: 15x13
Bedroom 2
- Description: Ceiling Fan,Downstairs,No Closet
- Dimensions: 10x10
Bedroom 3
- Description: Ceiling Fan,Closet
- Dimensions: 10x11
Primary bathroom
- Description: Double Sink,Separate Shower
Family room
- Description: Ceiling Fan
- Dimensions: 12x15
Great room
- Description: Vaulted Ceiling
- Dimensions: 25x11
Kitchen
- Description: Granite Countertops,Island,Luxury Vinyl Plank
Heating
- Central, Gas
Cooling
- Central Air, Electric
Appliances
- Included: Dryer, Dishwasher, Disposal, Gas Range, Microwave, Refrigerator, Washer
- Laundry: Gas Dryer Hookup, Main Level, Laundry Room
Features
- BathroomonMainLevel, Bedroom on Main Level, Ceiling Fan(s), Primary Downstairs, Window Treatments
- Flooring: Carpet, Luxury Vinyl Plank, Tile
- Windows: Blinds, Double Pane Windows
- Has fireplace: No
Interior area
- Total structure area: 1,592
- Total interior livable area: 1,592 sqft
Video & virtual tour
Property
Parking
- Total spaces: 2
- Parking features: Attached, Garage, Private, RV Gated, RV Access/Parking
- Attached garage spaces: 2
Features
- Stories: 1
- Patio & porch: Covered, Patio
- Exterior features: Patio, Private Yard, Sprinkler/Irrigation
- Pool features: Association
- Fencing: Partial,Wrought Iron
- Has view: Yes
- View description: Mountain(s)
Lot
- Size: 5,227 Square Feet
- Features: Drip Irrigation/Bubblers, Desert Landscaping, Landscaped, < 1/4 Acre
Details
- Parcel number: 12536515072
- Zoning description: Single Family
- Horse amenities: None
Construction
Type & style
- Home type: SingleFamily
- Architectural style: One Story
- Property subtype: Single Family Residence
Materials
- Drywall
- Roof: Tile
Condition
- Resale
- Year built: 1996
Utilities & green energy
- Electric: Photovoltaics None
- Sewer: Public Sewer
- Water: Public
- Utilities for property: Underground Utilities
Green energy
- Energy efficient items: Windows
Community & HOA
Community
- Security: Gated Community
- Subdivision: Los Prados-Phase 2
HOA
- Has HOA: Yes
- Amenities included: Clubhouse, Gated, Jogging Path, Pickleball, Pool, RV Parking, Guard, Tennis Court(s)
- Services included: Recreation Facilities, Security
- HOA fee: $220 monthly
- HOA name: Los Prados
- HOA phone: 702-645-4523
Location
- Region: Las Vegas
Financial & listing details
- Price per square foot: $251/sqft
- Tax assessed value: $261,354
- Annual tax amount: $1,795
- Date on market: 4/2/2026
- Listing agreement: Exclusive Right To Sell
- Listing terms: Cash,Conventional,FHA,VA Loan
Estimated market value
$393,000
$373,000 - $413,000
$2,076/mo
Price history
| Date | Event | Price |
|---|---|---|
| 8/31/2026 | Contingent | $399,500$251/sqft |
Source:  LVR #2769648 Report a problem LVR #2769648 Report a problem | ||
| 7/27/2026 | Price change | $399,500-2.6%$251/sqft |
Source: LVR #2769648 Report a problem | ||
| 6/24/2026 | Price change | $410,000-1.2%$258/sqft |
Source: LVR #2769648 Report a problem | ||
| 6/2/2026 | Price change | $415,000-1.2%$261/sqft |
Source: LVR #2769648 Report a problem | ||
| 4/2/2026 | Listed for sale | $420,000+213.4%$264/sqft |
Source: LVR #2769648 Report a problem | ||
| 9/5/1996 | Sold | $134,000$84/sqft |
Source: Public Record Report a problem | ||
Public tax history
| Year | Property taxes | Tax assessment |
|---|---|---|
| 2026 | $1,798 +3% | $91,474 -0.7% |
| 2025 | $1,745 +3% | $92,096 +3.1% |
| 2024 | $1,695 +3% | $89,306 +15.1% |
| 2023 | $1,646 +3% | $77,563 +7% |
| 2022 | $1,598 +3% | $72,497 +1.7% |
| 2021 | $1,551 +3% | $71,274 +4.8% |
| 2020 | $1,505 +3% | $67,991 +6.5% |
| 2019 | $1,461 +5.7% | $63,860 |
| 2018 | $1,383 | $63,860 +2.7% |
| 2017 | $1,383 | $62,200 +10.6% |
| 2016 | $1,383 +0.3% | $56,260 +12.9% |
| 2015 | $1,379 +3% | $49,812 +25.7% |
| 2014 | $1,339 | $39,635 |
| 2013 | -- | $39,635 -1% |
| 2012 | -- | $40,040 -16.3% |
| 2011 | -- | $47,851 -0.9% |
| 2010 | -- | $48,294 -23% |
| 2009 | -- | $62,686 |
| 2008 | -- | $62,686 -24.6% |
| 2007 | -- | $83,107 +1.2% |
| 2006 | -- | $82,116 +24.7% |
| 2005 | -- | $65,860 +31.7% |
| 2004 | -- | $50,000 +4.6% |
| 2003 | -- | $47,821 +2.9% |
| 2002 | -- | $46,490 +4% |
| 2001 | -- | $44,710 |
Find assessor info on the county website
Monthly payment
Est. payment
Payment breakdown
Explore the cost of this home by adjusting the details. Changes won't be saved.Climate risks
Neighborhood: North Cheyenne
Nearby schools
Schools provided by the listing agent
- Elementary: May, Ernest,May, Ernest
- Middle: Lied
- High: Shadow Ridge
Source: LVR. This data may not be complete. We recommend contacting the local school district to confirm school assignments for this home.
Similar homes
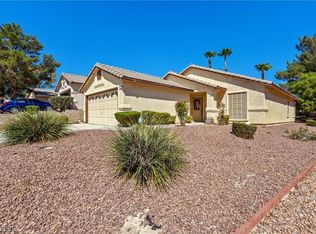
- $404,8882 bd2 ba1.4k sqft4920 Winterset Dr, Las Vegas, NV 89130For Sale
 MLS ID #2803887, Lydia A. Kimble, Realty ONE Group, Inc. LVR
 - $410,0003 bd2 ba1.8k sqft3221 Standing Bear Ct, North Las Vegas, NV 89031For Sale
 MLS ID #2814410, Lianna L. Alvarez, LA Real Estate Group. LVR
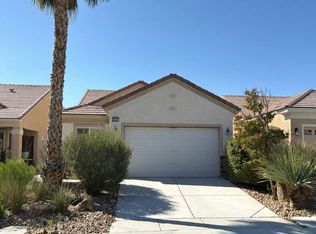
 - $--3 bd2 ba1.4k sqft2421 Willow Wren Dr, North Las Vegas, NV 89084Auction
 Auction.com 2
 - $439,0003 bd2 ba1.6k sqft7550 Trickling Wash Dr, Las Vegas, NV 89131For Sale
 MLS ID #2806006, Aaron Taylor, eXp Realty. LVR
