Welcome, Winter Park buyers! Embrace the convenience of low-maintenance living in the sought-after Fernbrook Trails Community, which is zoned for top-rated Seminole County schools. This stunning 2-bedroom, 2.5-bathroom remodeled townhome offers numerous desirable upgrades, including a remodeled kitchen and bathrooms, a widened driveway, a covered back porch, an abundance of natural light, an ideal open floor plan layout, and one of the largest fenced-in backyards in the whole neighborhood! The main floor boasts an inviting atmosphere flooded with natural light, encompassing a dining area and a kitchen with a picturesque interior. The kitchen is equipped with stainless steel appliances, Quartz counters, and a convenient closet pantry for storage. The back door off the kitchen grants access to the covered lanai, where you can unwind and savor a refreshing beverage. The backyard is completely fenced-in and has plenty of room for a pool and then some! Completing the first floor is a convenient half bath for guests. Upstairs, you'll discover two primary suite bedrooms that offer an open and airy ambiance thanks to the well-placed windows. Both come complete with walk-in closets and en-suite bathrooms featuring Quartz countertops and spacious showers. This unit is an end unit, affording more space and added privacy. The location is highly convenient, with easy access to SR 417 and 408, Highway 50, and Alafaya Trail. Within minutes, you can reach UCF, Valencia College, or downtown Winter Park, where a plethora of dining and shopping options await. Schedule your private showing today to experience the charm and appeal of this remarkable townhome in Winter Park's Fernbrook Trails Community!
Sold for $317,500
$317,500
5460 BRACKEN COURT, WINTER PARK, FL 32792
2beds
1,200sqft
Townhouse, Stock Cooperative
Built in 1984
6,495 Square Feet Lot
$295,900 Zestimate®
$265/sqft
$1,882 Estimated rent
Home value
$295,900
$281,000 - $311,000
$1,882/mo
Zestimate® history
Owner options
List your home for rent
$1,882/mo
Rent Zestimate®
Find your next renter with Zillow Rental Manager. Plus, with online applications, you can quickly screen prospective tenants – for free.
$1,882/mo
Rent Zestimate®
Refinance and save
$2,179/mo
Est. payment
Refinancing to a lower rate could help reduce your monthly payments and save thousands over the life of the loan.
$2,179/mo
Est. payment
Explore your selling options
Work with a Zillow partner agent
Leverage their expertise and Zillow's premium Showcase listings to get your home seen by more buyers.
Get startedList with your own agent
Get your home in front of millions of buyers by listing it on Zillow.
Learn how to do itSell it yourself
Take full control of how buyers see your home on Zillow by listing For Sale by Owner (FSBO).
List your homeWhat's special
Natural lightWidened drivewayEn-suite bathroomsQuartz countersQuartz countertopsWalk-in closetsRemodeled kitchen
Zillow last checked:
Listing updated:
Listed by:
Tonio Bianca 407-497-5705,
BARNETT REALTY & PROP MGNT INC 407-599-0070,
Christina Munkberg Bianca 407-340-1308,
BARNETT REALTY & PROP MGNT INC
Bought with:
Edelio Sanchez, 3523600
EXP REALTY LLC
Source: Stellar MLS,MLS#: O6125028 Originating MLS: Orlando Regional
Originating MLS: Orlando Regional
Facts & features
Interior
Bedrooms & bathrooms
- Bedrooms: 2
- Bathrooms: 3
- Full bathrooms: 2
- 1/2 bathrooms: 1
Rooms
- Room types: Utility Room
Primary bedroom
- Features: Walk-In Closet(s)
- Level: Second
- Dimensions: 14x10
Bedroom 2
- Features: Walk-In Closet(s)
- Level: Second
- Dimensions: 12x10
Kitchen
- Level: First
- Dimensions: 12x8
Living room
- Level: First
- Dimensions: 12x16
Heating
- Central
Cooling
- Central Air
Appliances
- Included: Dishwasher, Disposal, Dryer, Electric Water Heater, Range, Refrigerator
- Laundry: Inside, Laundry Closet
Features
- Ceiling Fan(s), Kitchen/Family Room Combo, Living Room/Dining Room Combo, PrimaryBedroom Upstairs, Solid Wood Cabinets, Walk-In Closet(s)
- Flooring: Ceramic Tile
- Doors: Sliding Doors
- Windows: Double Pane Windows
- Has fireplace: No
- Common walls with other units/homes: End Unit
Interior area
- Total structure area: 1,248
- Total interior livable area: 1,200 sqft
Property
Parking
- Parking features: Curb Parking, Driveway
- Has uncovered spaces: Yes
Features
- Levels: Two
- Stories: 2
- Patio & porch: Rear Porch
- Exterior features: Dog Run, Sidewalk
- Fencing: Fenced
Lot
- Size: 6,495 Square Feet
Details
- Parcel number: 35213052000000060
- Zoning: PUD
- Special conditions: None
Construction
Type & style
- Home type: Townhouse
- Property subtype: Townhouse, Stock Cooperative
Materials
- Block, Stucco, Wood Frame
- Foundation: Slab
- Roof: Shingle
Condition
- Completed
- New construction: No
- Year built: 1984
Utilities & green energy
- Sewer: Public Sewer
- Water: Public
- Utilities for property: Cable Connected, Electricity Connected
Community & HOA
Community
- Features: Park
- Pet fee: $0 monthly
- Subdivision: FERNBROOK TRAILS
HOA
- Has HOA: Yes
- Amenities included: Park
- Services included: Maintenance Grounds
- HOA fee: $65 monthly
- HOA name: Homevest Management
- HOA phone: 407-897-5400
Location
- Region: Winter Park
Financial & listing details
- Price per square foot: $265/sqft
- Tax assessed value: $268,695
- Annual tax amount: $2,014
- Date on market: 7/13/2023
- Cumulative days on market: 2 days
- Listing terms: Cash,Conventional,FHA,VA Loan
- Ownership: Co-op
- Total actual rent: 0
- Electric utility on property: Yes
- Road surface type: Asphalt, Paved
Price history
| Date | Event | Price |
|---|---|---|
| 8/15/2023 | Sold | $317,500-2.3%$265/sqft |
Source:  Stellar MLS #O6125028 Report a problem Stellar MLS #O6125028 Report a problem | ||
| 7/16/2023 | Pending sale | $325,000$271/sqft |
Source: Stellar MLS #O6125028 Report a problem | ||
| 7/13/2023 | Listed for sale | $325,000+91.2%$271/sqft |
Source: Stellar MLS #O6125028 Report a problem | ||
| 10/25/2019 | Sold | $170,000+0.6%$142/sqft |
Source: Public Record Report a problem | ||
| 10/3/2019 | Pending sale | $169,000$141/sqft |
Source: PALMANO GROUP RE BROKERAGE LLC #O5797777 Report a problem | ||
| 9/9/2019 | Price change | $169,000-2.3%$141/sqft |
Source: PALMANO GROUP RE BROKERAGE LLC #O5797777 Report a problem | ||
| 9/9/2019 | Pending sale | $173,000$144/sqft |
Source: PALMANO GROUP RE BROKERAGE LLC #O5797777 Report a problem | ||
| 8/21/2019 | Price change | $173,000-1.7%$144/sqft |
Source: PALMANO GROUP RE BROKERAGE LLC #O5797777 Report a problem | ||
| 8/12/2019 | Price change | $176,000-1.7%$147/sqft |
Source: PALMANO GROUP RE BROKERAGE LLC #O5797777 Report a problem | ||
| 8/7/2019 | Listed for sale | $179,000$149/sqft |
Source: PALMANO GROUP RE BROKERAGE LLC #O5797777 Report a problem | ||
| 8/7/2019 | Pending sale | $179,000$149/sqft |
Source: PALMANO GROUP RE BROKERAGE LLC #O5797777 Report a problem | ||
| 7/16/2019 | Listed for sale | $179,000+39.8%$149/sqft |
Source: PALMANO GROUP RE BROKERAGE LLC #O5797777 Report a problem | ||
| 3/11/2017 | Listing removed | $1,500$1/sqft |
Source: PROPERTIES IN TOWN #O5485466 Report a problem | ||
| 1/13/2017 | Listed for rent | $1,500$1/sqft |
Source: PROPERTIES IN TOWN #O5485466 Report a problem | ||
| 9/26/2016 | Sold | $128,000-1.5%$107/sqft |
Source: Stellar MLS #O5450942 Report a problem | ||
| 8/9/2016 | Pending sale | $130,000$108/sqft |
Source: REALTY EXECUTIVES SEMINOLE #O5450942 Report a problem | ||
| 7/4/2016 | Listed for sale | $130,000$108/sqft |
Source: REALTY EXECUTIVES SEMINOLE #O5450942 Report a problem | ||
| 5/31/2015 | Listing removed | $130,000$108/sqft |
Source: Owner Report a problem | ||
| 12/2/2014 | Price change | $130,000-4.3%$108/sqft |
Source: Owner Report a problem | ||
| 11/20/2014 | Listed for sale | $135,900+195.4%$113/sqft |
Source: Owner Report a problem | ||
| 10/2/1997 | Sold | $46,000$38/sqft |
Source: Public Record Report a problem | ||
Public tax history
| Year | Property taxes | Tax assessment |
|---|---|---|
| 2025 | $3,975 +26.9% | $260,927 +10% |
| 2024 | $3,133 +81% | $237,206 +39.5% |
| 2023 | $1,731 +3.1% | $170,003 +3% |
| 2022 | $1,679 -13.5% | $165,051 +3% |
| 2021 | $1,941 +5.4% | $160,244 +5.2% |
| 2020 | $1,843 -12.4% | $152,379 +19.4% |
| 2019 | $2,104 | $127,647 +10% |
| 2018 | $2,104 +9.8% | $116,043 +6.5% |
| 2017 | $1,917 +4.1% | $108,992 +15.9% |
| 2016 | $1,840 +172.7% | $94,050 +71% |
| 2015 | $675 | $55,007 +0.8% |
| 2014 | $675 +56.3% | $54,570 +1.5% |
| 2013 | $432 +6.3% | $53,764 +1.7% |
| 2012 | $406 -11.6% | $52,865 -10.6% |
| 2011 | $459 +0.4% | $59,143 +1.5% |
| 2010 | $457 +3.3% | $58,269 +2.7% |
| 2009 | $443 +3.7% | $56,737 +0.1% |
| 2008 | $427 -3.7% | $56,680 +3% |
| 2007 | $443 -4.1% | $55,029 +2.5% |
| 2006 | $462 +4% | $53,687 +3% |
| 2005 | $444 +2.7% | $52,123 +3% |
| 2004 | $433 +2.4% | $50,605 +1.9% |
| 2003 | $423 +3.3% | $49,661 +2.4% |
| 2002 | $409 +8.5% | $48,497 +4.6% |
| 2000 | $377 | $46,343 |
Find assessor info on the county website
Neighborhood: 32792
Nearby homes
- $255,1002 bd3 ba1.2k sqft5458 Bracken Ct, Winter Park, FL 32792Off Market
- $1,8002 bd3 ba1.2k sqft5462 Bracken Ct, Winter Park, FL 32792For Rent
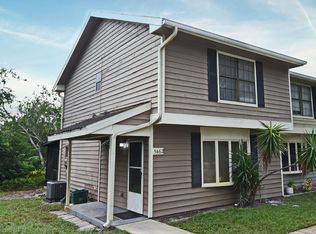
- $284,1002 bd2 ba1k sqft5456 Bracken Ct, Winter Park, FL 32792Off Market
- $282,3003 bd2 ba1.3k sqft5464 Bracken Ct, Winter Park, FL 32792Off Market
- $207,0003 bd2 ba1.3k sqft5454 Bracken Ct, Winter Park, FL 32792Sold
- $255,0003 bd3 ba1.3k sqft5466 Bracken Ct, Winter Park, FL 32792Sold
- $258,4002 bd3 ba1.2k sqft5467 Bracken Ct, Winter Park, FL 32792Off Market
- $311,0003 bd2 ba1.1k sqft5452 Bracken Ct, Winter Park, FL 32792Sold
Nearby schools
GreatSchools rating
- 7/10Eastbrook Elementary SchoolGrades: PK-5Distance: 0.7 mi
- 8/10Tuskawilla Middle SchoolGrades: 6-8Distance: 1.4 mi
- 7/10Lake Howell High SchoolGrades: 9-12Distance: 1.4 mi
Schools provided by the listing agent
- Elementary: Eastbrook Elementary
- Middle: Tuskawilla Middle
- High: Lake Howell High
Source: Stellar MLS. This data may not be complete. We recommend contacting the local school district to confirm school assignments for this home.
Get a cash offer in 3 minutes
Find out how much your home could sell for in as little as 3 minutes with a no-obligation cash offer.
Estimated market value
$295,900
Get a cash offer in 3 minutes
Find out how much your home could sell for in as little as 3 minutes with a no-obligation cash offer.
Estimated market value
$295,900
- Florida
- Seminole County
- Winter Park
- 32792
- 5460 BRACKEN COURT
Nearby cities
Nearby neighborhoods
Nearby zip codes
Other Winter Park Topics
