HONEY STOP THE CAR! This beauty has had a complete make over! Gorgeous home sitting on just over an acre of land with a fully fenced backyard! Home has two large living areas with fireplaces! One living area is right off of the kitchen with an open concept and perfect for entertaining! The primary suite is oversized with a large spa like bathroom and a closet that is fit for royalty! This home has new floors through out, fresh paint, new appliances, new counter tops, just to name a few! Nothing was spared on this make over! There is a carport with an attached storage building, perfect for all of your lawn equipment and outdoor toys! Call today, this home will not disappoint!
Sold
Price Unknown
5460 Chuck A Dr, Shreveport, LA 71129
4beds
2,333sqft
Manufactured Home, Single Family Residence
Built in 2007
1.02 Acres Lot
$-- Zestimate®
$--/sqft
$1,455 Estimated rent
Home value
Not available
Estimated sales range
Not available
$1,455/mo
Zestimate® history
Owner options
List your home for rent
$1,455/mo
Rent Zestimate®
Find your next renter with Zillow Rental Manager. Plus, with online applications, you can quickly screen prospective tenants – for free.
$1,455/mo
Rent Zestimate®
Refinance and save
Refinancing to a lower rate could help reduce your monthly payments and save thousands over the life of the loan.
Explore your selling options
Work with a Zillow partner agent
Leverage their expertise and Zillow's premium Showcase listings to get your home seen by more buyers.
Get startedList with your own agent
Get your home in front of millions of buyers by listing it on Zillow.
Learn how to do itSell it yourself
Take full control of how buyers see your home on Zillow by listing For Sale by Owner (FSBO).
List your homeWhat's special
Fully fenced backyardNew counter topsNew floors throughoutFresh paintNew appliancesLarge spa like bathroomPerfect for entertaining
Zillow last checked:
Listing updated:
Listed by:
Jenny Spivey 0099564725 318-658-0345,
East Bank Real Estate 318-658-0345
Bought with:
Kalette Haley
Century 21 Elite
Source: NTREIS,MLS#: 21161190
Facts & features
Interior
Bedrooms & bathrooms
- Bedrooms: 4
- Bathrooms: 2
- Full bathrooms: 2
Primary bedroom
- Features: En Suite Bathroom, Walk-In Closet(s)
- Level: First
- Dimensions: 0 x 0
Living room
- Features: Ceiling Fan(s), Fireplace
- Level: First
- Dimensions: 0 x 0
Heating
- Central, Electric
Cooling
- Central Air, Ceiling Fan(s)
Appliances
- Included: Dishwasher, Electric Range, Electric Water Heater
- Laundry: Laundry in Utility Room
Features
- Double Vanity, Eat-in Kitchen, High Speed Internet, Kitchen Island, Pantry, Cable TV, Walk-In Closet(s)
- Flooring: Laminate
- Windows: Window Coverings
- Has basement: No
- Number of fireplaces: 2
- Fireplace features: Wood Burning
Interior area
- Total interior livable area: 2,333 sqft
Property
Parking
- Total spaces: 2
- Parking features: Carport, Driveway
- Carport spaces: 2
- Has uncovered spaces: Yes
Features
- Levels: One
- Stories: 1
- Patio & porch: Deck
- Pool features: None
- Fencing: Back Yard
Lot
- Size: 1.02 Acres
Details
- Parcel number: 171430067000400
Construction
Type & style
- Home type: MobileManufactured
- Property subtype: Manufactured Home, Single Family Residence
- Attached to another structure: Yes
Materials
- Vinyl Siding
- Foundation: Pillar/Post/Pier
- Roof: Composition
Condition
- Year built: 2007
Utilities & green energy
- Sewer: Septic Tank
- Water: Well
- Utilities for property: Septic Available, Water Available, Cable Available
Community & HOA
Community
- Subdivision: Shreve Hills Sub
HOA
- Has HOA: No
Location
- Region: Shreveport
Financial & listing details
- Tax assessed value: $86,720
- Annual tax amount: $1,395
- Date on market: 1/22/2026
- Cumulative days on market: 28 days
- Listing terms: Cash,Conventional,FHA,VA Loan
Price history
| Date | Event | Price |
|---|---|---|
| 3/25/2026 | Sold | -- |
Source: NTREIS #21161190 Report a problem | ||
| 3/9/2026 | Pending sale | $207,900$89/sqft |
Source: NTREIS #21161190 Report a problem | ||
| 2/20/2026 | Contingent | $207,900$89/sqft |
Source: NTREIS #21161190 Report a problem | ||
| 1/22/2026 | Listed for sale | $207,900+70.4%$89/sqft |
Source: NTREIS #21161190 Report a problem | ||
| 11/14/2025 | Sold | -- |
Source: NTREIS #21029372 Report a problem | ||
| 9/25/2025 | Pending sale | $122,000$52/sqft |
Source: NTREIS #21029372 Report a problem | ||
| 8/12/2025 | Listed for sale | $122,000+1.8%$52/sqft |
Source: NTREIS #21029372 Report a problem | ||
| 2/27/2025 | Sold | -- |
Source: Public Record Report a problem | ||
| 1/6/2020 | Sold | -- |
Source: Public Record Report a problem | ||
| 9/26/2019 | Price change | $119,900-4.1%$51/sqft |
Source: RE/MAX Real Estate Services #247704 Report a problem | ||
| 8/2/2019 | Price change | $125,000-10.7%$54/sqft |
Source: RE/MAX Real Estate Services #247704 Report a problem | ||
| 7/12/2019 | Price change | $139,900-6.7%$60/sqft |
Source: RE/MAX Real Estate Services #247704 Report a problem | ||
| 6/27/2019 | Listed for sale | $149,900+66.6%$64/sqft |
Source: RE/MAX Real Estate Services #247704 Report a problem | ||
| 3/29/2016 | Sold | -- |
Source: Public Record Report a problem | ||
| 10/23/2015 | Listed for sale | $90,000$39/sqft |
Source: RE/MAX Real Estate Services #N167199 Report a problem | ||
| 6/3/2015 | Listing removed | $90,000$39/sqft |
Source: RE/MAX Real Estate Services #N161466 Report a problem | ||
| 6/19/2014 | Listed for sale | $90,000$39/sqft |
Source: RE/MAX Real Estate Services #N156852 Report a problem | ||
Public tax history
| Year | Property taxes | Tax assessment |
|---|---|---|
| 2025 | $1,402 +0.5% | $8,672 |
| 2024 | $1,395 +0.3% | $8,672 +1.5% |
| 2023 | $1,392 | $8,542 |
| 2022 | $1,392 0% | $8,542 |
| 2021 | $1,392 0% | $8,542 |
| 2020 | $1,393 +426% | $8,542 |
| 2019 | $265 | $8,542 |
| 2018 | $265 | $8,542 |
| 2017 | $265 +0.1% | $8,542 -3.7% |
| 2015 | $264 -15.6% | $8,870 |
| 2014 | $313 +23% | $8,870 |
| 2013 | $255 | $8,870 |
| 2012 | -- | $8,870 -25.2% |
| 2011 | -- | $11,860 |
| 2010 | -- | $11,860 |
| 2009 | -- | $11,860 |
| 2008 | -- | $11,860 +27.1% |
| 2007 | -- | $9,330 |
Find assessor info on the county website
Neighborhood: Airport, Pines Road
Nearby homes
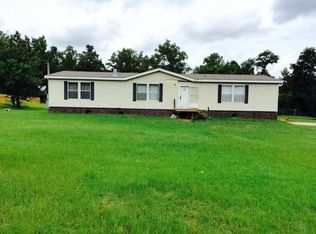
- $120,0002 bd2 ba1.9k sqft5450 Chuck A Dr, Shreveport, LA 71129Off Market
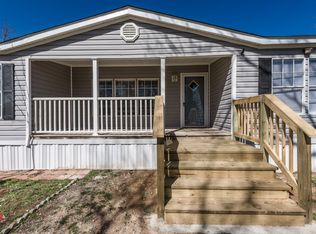
- $172,4005 bd3 ba2.2k sqft5470 Chuck A Dr, Shreveport, LA 71129Off Market
- $7,570-- bd-- ba-- sqft41306 Bond Dr, Shreveport, LA 71129Off Market
- $610-- bd-- ba-- sqft41306 Bond Dr, Shreveport, LA 71129Off Market
- $151,200-- bd-- ba2.5k sqft5446 Chuck A Dr, Shreveport, LA 71129Off Market
- $---- bd-- ba-- sqft5446 Chuck A Dr #A, Shreveport, LA 71129Off Market
- $167,5004 bd2 ba2k sqft5480 Chuck A Dr, Shreveport, LA 71129Off Market
- $194,3004 bd3 ba2.4k sqft7846 Cal Dr, Shreveport, LA 71129Off Market
Nearby schools
GreatSchools rating
- 6/10Turner Elementary/Middle SchoolGrades: PK-8Distance: 1 mi
- 6/10Huntington High SchoolGrades: 9-12Distance: 1.3 mi
Schools provided by the listing agent
- Elementary: Caddo ISD Schools
- Middle: Caddo ISD Schools
- High: Caddo ISD Schools
- District: Caddo PSB
Source: NTREIS. This data may not be complete. We recommend contacting the local school district to confirm school assignments for this home.
- Louisiana
- Caddo Parish
- Shreveport
- 71129
- Airport, Pines Road
- 5460 Chuck A Dr
Nearby cities
Nearby neighborhoods
- Airport, Pines Road Real estate
- Broadmoor, Anderson Island, Shreve Isle. Real estate
- Caddo Heights, South Highlands Real estate
- Ceder Grove, Lynbrook Real estate
- Highland, Stoner Hill Real estate
- Hyde Park Brookwood, Southern Hills Real estate
- Jenkins, Pinecroft Subdivision Real estate
- Martin Luther King Dr. Area Real estate
- Springlake, University Terrace Real estate
- Sunset Arcre, Garden Valley, Morningside Real estate
Nearby zip codes
Other Shreveport Topics
