Welcome to your dream home nestled in a serene neighborhood that is convenient to major connecting corridors and airport. This meticulously maintained one- owner property boasts a full finished basement with kitchen and laundry, making it ideal for multifamily living or hosting guests with ease. The main level features a spacious split bedroom layout with a seamless flow between the living areas and main kitchen. The kitchen offers ample counter space, modern appliances, and storage. The lower level of the home boasts a full finished basement, that is full of flexible space. This expansive space offers endless possibilities, from a cozy family room to a home theater, game room, office, or exercise area. The addition of a second kitchen and laundry creates a self-contained living area, perfect for extended family or guests. Outside, you'll find plenty of room for outdoor activities and gatherings. The space offers mature landscaping, established vegetation, and multiple accessory buildings. The buildings include a two story workshop that measures 12'x16', a gazebo with power, and a chicken coup. This home offers effortless access to all that the surrounding area has to offer. Whether you're commuting to work, exploring nearby amenities, or embarking on a weekend adventure, you'll find yourself just moments away- welcome Home!
Closed
$370,000
5460 Creek Indian Trl, Douglasville, GA 30135
4beds
1,724sqft
Single Family Residence, Residential
Built in 2003
1.03 Acres Lot
$359,700 Zestimate®
$215/sqft
$2,045 Estimated rent
Home value
$359,700
$306,000 - $424,000
$2,045/mo
Zestimate® history
Owner options
List your home for rent
$2,045/mo
Rent Zestimate®
Find your next renter with Zillow Rental Manager. Plus, with online applications, you can quickly screen prospective tenants – for free.
$2,045/mo
Rent Zestimate®
Refinance and save
$2,271/mo
Est. payment
Refinancing to a lower rate could help reduce your monthly payments and save thousands over the life of the loan.
$2,271/mo
Est. payment
Explore your selling options
Work with a Zillow partner agent
Leverage their expertise and Zillow's premium Showcase listings to get your home seen by more buyers.
Get startedList with your own agent
Get your home in front of millions of buyers by listing it on Zillow.
Learn how to do itSell it yourself
Take full control of how buyers see your home on Zillow by listing For Sale by Owner (FSBO).
List your homeWhat's special
Zillow last checked:
Listing updated:
Listed by:
Chris Rentz,
Pioneer Residential
Bought with:
Dominiquie Green, 429179
Atlanta Communities
Source: FMLS GA,MLS#: 7425732
Facts & features
Interior
Bedrooms & bathrooms
- Bedrooms: 4
- Bathrooms: 3
- Full bathrooms: 3
- Main level bathrooms: 2
- Main level bedrooms: 3
Rooms
- Room types: Basement, Bathroom, Bonus Room, Exercise Room, Family Room, Game Room, Kitchen, Laundry, Living Room
Primary bedroom
- Features: Double Master Bedroom, Master on Main, Split Bedroom Plan
- Level: Double Master Bedroom, Master on Main, Split Bedroom Plan
Bedroom
- Features: Double Master Bedroom, Master on Main, Split Bedroom Plan
Primary bathroom
- Features: Double Vanity
Dining room
- Features: Seats 12+, Separate Dining Room
Kitchen
- Features: Breakfast Bar, Pantry
Heating
- Central
Cooling
- Ceiling Fan(s), Central Air
Appliances
- Included: Dishwasher, Electric Range, Electric Water Heater, Microwave
- Laundry: In Basement, In Kitchen
Features
- Double Vanity, His and Hers Closets, Tray Ceiling(s), Walk-In Closet(s)
- Flooring: Carpet, Hardwood, Vinyl
- Windows: None
- Basement: Daylight,Exterior Entry,Finished,Finished Bath,Full
- Has fireplace: No
- Fireplace features: None
- Common walls with other units/homes: No Common Walls
Interior area
- Total structure area: 1,724
- Total interior livable area: 1,724 sqft
- Finished area above ground: 1,724
- Finished area below ground: 1,724
Property
Parking
- Total spaces: 2
- Parking features: Garage, Garage Door Opener, Garage Faces Side, Storage
- Garage spaces: 2
Accessibility
- Accessibility features: None
Features
- Levels: One
- Stories: 1
- Patio & porch: Covered, Patio, Screened
- Exterior features: Private Yard, Storage
- Pool features: None
- Spa features: None
- Fencing: None
- Has view: Yes
- View description: Trees/Woods
- Waterfront features: None
- Body of water: None
Lot
- Size: 1.03 Acres
- Features: Back Yard
Details
- Additional structures: Gazebo, Outbuilding, Shed(s), Workshop
- Parcel number: 00950150009
- Other equipment: None
- Horse amenities: None
Construction
Type & style
- Home type: SingleFamily
- Architectural style: Country,Ranch,Traditional
- Property subtype: Single Family Residence, Residential
Materials
- Brick, Vinyl Siding
- Foundation: None
- Roof: Composition
Condition
- Resale
- New construction: No
- Year built: 2003
Details
- Warranty included: Yes
Utilities & green energy
- Electric: 110 Volts
- Sewer: Septic Tank
- Water: Well
- Utilities for property: Electricity Available, Phone Available
Green energy
- Energy efficient items: None
- Energy generation: None
Community & HOA
Community
- Features: None
- Security: Smoke Detector(s)
- Subdivision: Creek Indian
HOA
- Has HOA: No
Location
- Region: Douglasville
Financial & listing details
- Price per square foot: $215/sqft
- Tax assessed value: $233,000
- Annual tax amount: $276
- Date on market: 7/23/2024
- Cumulative days on market: 84 days
- Electric utility on property: Yes
- Road surface type: Asphalt
Price history
| Date | Event | Price |
|---|---|---|
| 3/10/2025 | Sold | $370,000-1.3%$215/sqft |
Source:  FMLS GA #7425732 Report a problem FMLS GA #7425732 Report a problem | ||
| 1/11/2025 | Pending sale | $375,000$218/sqft |
Source:  GAMLS #10343623 Report a problem GAMLS #10343623 Report a problem | ||
| 9/17/2024 | Price change | $375,000-6%$218/sqft |
Source: GAMLS #10343623 Report a problem | ||
| 7/23/2024 | Listed for sale | $399,000$231/sqft |
Source: GAMLS #10343623 Report a problem | ||
| 7/12/2024 | Listing removed | -- |
Source: GAMLS #10288711 Report a problem | ||
| 6/17/2024 | Price change | $399,000-3.9%$231/sqft |
Source: GAMLS #10288711 Report a problem | ||
| 5/28/2024 | Price change | $415,000-3.5%$241/sqft |
Source: GAMLS #10288711 Report a problem | ||
| 4/27/2024 | Listed for sale | $430,000$249/sqft |
Source: FMLS GA #7377127 Report a problem | ||
Public tax history
| Year | Property taxes | Tax assessment |
|---|---|---|
| 2025 | $487 | $93,200 |
| 2024 | $487 +76.7% | $93,200 |
| 2023 | $276 -45.7% | $93,200 +17.1% |
| 2022 | $508 +4.1% | $79,600 +22.3% |
| 2021 | $488 +18.2% | $65,080 |
| 2020 | $413 | $65,080 +2.4% |
| 2019 | $413 -5.2% | $63,560 +3.8% |
| 2018 | $435 -4.4% | $61,240 +8.5% |
| 2017 | $455 +4.6% | $56,440 +19.8% |
| 2016 | $435 -1.3% | $47,120 +2.9% |
| 2015 | $441 | $45,800 +4.1% |
| 2014 | $441 -5.4% | $44,000 -7.3% |
| 2013 | $466 | $47,480 |
| 2012 | -- | -- |
| 2011 | -- | -- |
| 2010 | -- | -- |
| 2009 | $1,913 +6.2% | -- |
| 2007 | $1,801 -3.3% | -- |
| 2006 | $1,863 +7% | -- |
| 2005 | $1,741 | -- |
| 2004 | -- | -- |
| 2003 | $298 -5.8% | -- |
| 2002 | $317 +51.9% | -- |
| 2001 | $208 -2.9% | -- |
| 2000 | $215 | -- |
Find assessor info on the county website
Neighborhood: 30135
Nearby homes
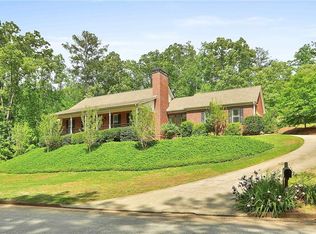
- $498,1005 bd3 ba3.8k sqft5440 Creek Indian Trl, Douglasville, GA 30135Off Market
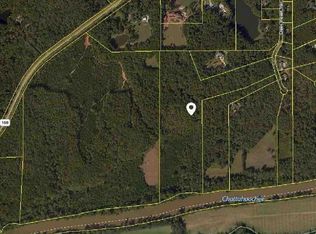
- $--39 AcresCreek Indian Trl, Douglasville, GA 30135Off Market
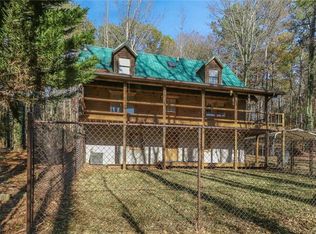
- $308,7003 bd2 ba1.5k sqft5426 Creek Indian Trl, Douglasville, GA 30135Off Market
- $558,8003 bd2 ba2.6k sqft5525 Olde Plantation Dr, Douglasville, GA 30135Off Market
- $406,8003 bd2 ba2.5k sqft5400 Creek Indian Trl, Douglasville, GA 30135Off Market
- $400,50014.85 Acres3555 Olde River Rd, Douglasville, GA 30135Lot/Land
- $400,50014.85 Acres3555 Olde River Rd #15, Douglasville, GA 30135Lot/Land
- $398,6003 bd3 ba2k sqft5480 Creek Indian Trl, Douglasville, GA 30135Off Market
Nearby schools
GreatSchools rating
- 7/10Holly Springs Elementary SchoolGrades: PK-5Distance: 2.1 mi
- 8/10Chapel Hill Middle SchoolGrades: 6-8Distance: 3.2 mi
- 3/10New Manchester High SchoolGrades: 9-12Distance: 2.1 mi
Schools provided by the listing agent
- Elementary: Holly Springs - Douglas
- Middle: Chapel Hill - Douglas
- High: New Manchester
Source: FMLS GA. This data may not be complete. We recommend contacting the local school district to confirm school assignments for this home.
Get a cash offer in 3 minutes
Find out how much your home could sell for in as little as 3 minutes with a no-obligation cash offer.
Estimated market value
$359,700
Get a cash offer in 3 minutes
Find out how much your home could sell for in as little as 3 minutes with a no-obligation cash offer.
Estimated market value
$359,700
- Georgia
- Douglas County
- Douglasville
- 30135
- 5460 Creek Indian Trl
Nearby cities
Nearby zip codes
Other Douglasville Topics
