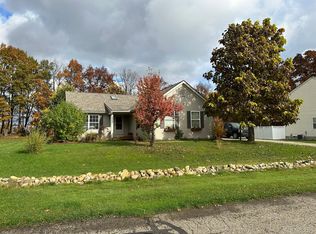
Linden Schools - Pride of ownership shows throughout this beautifully maintained 4 bedroom, 2 full and 2 half bath home. The main level offers both a formal living room and a comfortable family room — two distinct spaces to gather or unwind. Upstairs features 4 spacious bedrooms, including the nicely sized primary bedroom suite and laundry. Downstairs, the finished lower level is built for entertaining, with a dedicated theater area, gaming space, and a bar that makes it the spot everyone gravitates toward. Step outside to an amazing yard featuring an in-ground pool for summer days and a fire pit area made for cool Michigan evenings. Whether you're hosting a crowd or enjoying a quiet night under the stars, the outdoor living here delivers. Windows installed in 2019 and roof in 2020. The location is just as strong. Enjoy access to walking trails, with Deer Run Soccer Complex nearby and Byram Lake and park only minutes away. Quick access to US-23 keeps commuting simple, and shopping and dining are close at hand. Space, amenities, and location rarely come together like this. Schedule your private showing today.
Pending
$425,000
5460 Deer Trl, Linden, MI 48451
4beds
2,690sqft
Single Family Residence
Built in 1999
0.46 Acres Lot
$423,000 Zestimate®
$158/sqft
$50/mo HOA
What's special
Gaming spaceDedicated theater areaAmazing yardComfortable family room
- 16 days
- 1,820
- 173
Zillow last checked:
Listing updated:
Listed by:
Michele K Papatheodore 810-516-3060,
Keller Williams First 810-515-1503
Source: MiRealSource,MLS#: 50221528 Originating MLS: East Central Association of REALTORS
Originating MLS: East Central Association of REALTORSFacts & features
Interior
Bedrooms & bathrooms
- Bedrooms: 4
- Bathrooms: 4
- Full bathrooms: 2
- 1/2 bathrooms: 2
Rooms
- Room types: Family Room, Great Room, Living Room, Recreation Room, Laundry, Master Bedroom, Master Bathroom, Basement Lavatory, First Flr Lavatory, Second Flr Full Bathroom, Breakfast Nook/Room
Bedroom 1
- Level: Second
- Area: 361
- Dimensions: 19 x 19
Bedroom 2
- Level: Second
- Area: 117
- Dimensions: 13 x 9
Bedroom 3
- Level: Second
- Area: 117
- Dimensions: 13 x 9
Bedroom 4
- Level: Second
- Area: 99
- Dimensions: 11 x 9
Bathroom 1
- Level: Second
- Area: 55
- Dimensions: 11 x 5
Bathroom 2
- Level: Second
- Area: 45
- Dimensions: 9 x 5
Dining room
- Level: First
- Area: 90
- Dimensions: 10 x 9
Family room
- Level: First
- Area: 209
- Dimensions: 19 x 11
Great room
- Level: Basement
- Area: 399
- Dimensions: 19 x 21
Kitchen
- Level: First
- Area: 72
- Dimensions: 8 x 9
Living room
- Level: First
- Area: 247
- Dimensions: 19 x 13
Heating
- Forced Air, Natural Gas
Cooling
- Ceiling Fan(s), Central Air
Appliances
- Included: Dishwasher, Microwave, Range/Oven, Refrigerator, Water Softener Owned, Gas Water Heater
- Laundry: Second Floor Laundry
Features
- Cathedral/Vaulted Ceiling, Sump Pump, Bar
- Basement: Finished,Full,Concrete,Sump Pump
- Has fireplace: No
Interior area
- Total structure area: 2,800
- Total interior livable area: 2,690 sqft
- Finished area above ground: 1,920
- Finished area below ground: 770
Property
Parking
- Total spaces: 2
- Parking features: Attached, Electric in Garage, Garage Door Opener, Garage Faces Side, Direct Access
- Attached garage spaces: 2
Features
- Levels: Two
- Stories: 2
- Patio & porch: Patio
- Exterior features: Lawn Sprinkler
- Has private pool: Yes
- Pool features: In Ground, Outdoor Pool
- Fencing: Fenced
- Frontage type: Road
- Frontage length: 100
Lot
- Size: 0.46 Acres
- Dimensions: 101 x 201 x 200 x 100
- Features: Subdivision
Details
- Additional structures: Shed(s)
- Parcel number: 0632601016
- Special conditions: Trust
Construction
Type & style
- Home type: SingleFamily
- Architectural style: Colonial
- Property subtype: Single Family Residence
Materials
- Brick, Vinyl Siding
- Foundation: Basement, Concrete Perimeter
Condition
- New construction: No
- Year built: 1999
Utilities & green energy
- Sewer: Public Sanitary
- Water: Private Well
- Utilities for property: Cable/Internet Avail.
Community & HOA
Community
- Security: Security System
- Subdivision: Orchard View Estates Condo
HOA
- Has HOA: Yes
- HOA fee: $150 quarterly
- HOA name: Cummings Property Management
- HOA phone: 800-965-5292
Location
- Region: Linden
Financial & listing details
- Price per square foot: $158/sqft
- Tax assessed value: $322,800
- Annual tax amount: $4,046
- Date on market: 9/11/2026
- Cumulative days on market: 17 days
- Listing agreement: Exclusive Right To Sell
- Listing terms: Cash,Conventional,FHA,VA Loan
- Ownership: Trust
- Road surface type: Paved
Estimated market value
$423,000
$402,000 - $444,000
$4,215/mo
Price history
| Date | Event | Price |
|---|---|---|
| 9/19/2026 | Pending sale | $425,000$158/sqft |
Source:  MiRealSource #50221528 Report a problem MiRealSource #50221528 Report a problem | ||
| 9/11/2026 | Listed for sale | $425,000+1033.3%$158/sqft |
Source: MiRealSource #50221528 Report a problem | ||
| 5/23/2000 | Sold | $37,500$14/sqft |
Source: Public Record Report a problem | ||
Public tax history
| Year | Property taxes | Tax assessment |
|---|---|---|
| 2025 | $3,908 +4.3% | $161,400 +2.7% |
| 2024 | $3,746 | $157,100 +4% |
| 2023 | -- | $151,100 +14.3% |
| 2022 | -- | $132,200 +3.9% |
| 2021 | -- | $127,200 +4.9% |
| 2020 | -- | $121,300 +3.2% |
| 2019 | -- | $117,500 +9.3% |
| 2018 | $3,202 +14.5% | $107,500 +1.7% |
| 2017 | $2,797 -7.3% | $105,700 +3.8% |
| 2016 | $3,018 | $101,800 +3.6% |
| 2015 | $3,018 +111.9% | $98,300 +8.4% |
| 2014 | $1,424 | $90,700 +4.5% |
| 2012 | -- | $86,800 |
| 2011 | -- | $86,800 +6% |
| 2010 | -- | $81,900 -29% |
| 2008 | $1,705 | $115,300 -4% |
| 2006 | -- | $120,100 +14.1% |
| 2005 | -- | $105,300 |
| 2004 | -- | $105,300 -2% |
| 2003 | -- | $107,400 +8% |
| 2002 | -- | $99,400 +11.2% |
| 2001 | -- | $89,400 +137.1% |
| 2000 | -- | $37,700 |
Find assessor info on the county website
Monthly payment
Est. payment
Payment breakdown
Explore the cost of this home by adjusting the details. Changes won't be saved.Climate risks
Neighborhood: 48451
Nearby schools
Schools provided by the listing agent
- District: Linden Comm School District
Source: MiRealSource. This data may not be complete. We recommend contacting the local school district to confirm school assignments for this home.
Similar homes
- $477,5004 bd3 ba3k sqft16543 Bedington Dr, Linden, MI 48451For Sale

 MLS ID #20261077860, Vanessa MacDonald, Century 21 Signature Realty. Realcomp II
 - $450,0004 bd4 ba3.1k sqft6382 Acorn Way, Linden, MI 48451For Sale
 MLS ID #20261068154, Jacob Worthington, Wentworth Real Estate Group. Realcomp II
 - $419,9004 bd3 ba3.4k sqft9324 Pine Walk Pass, Linden, MI 48451For Sale
 MLS ID #20261059132, Edward S Constable, Tremaine Real Estate. Realcomp II
 - $429,9004 bd2 ba2k sqft5528 Lahring Rd, Linden, MI 48451New Construction
 Realcomp II
 - $424,9003 bd3 ba2.5k sqft16073 Silverwood Dr, Fenton, MI 48430For SaleMLS ID #20261052790, Bradley Swadling, Allstate Properties.com. Realcomp II
- $575,0004 bd4 ba2.8k sqft1539 W Rolston Rd, Linden, MI 48451For Sale
 MLS ID #50218683, Michele K Papatheodore, Keller Williams First. MiRealSource
 - $349,9004 bd3 ba2k sqft635 Rockway Dr, Linden, MI 48451For Sale
 MLS ID #26038019, Mandy Dobrik, Vision Realty Centers, LLC. MichRIC
 - $459,9004 bd3 ba2.2k sqft6044 Lahring Rd, Linden, MI 48451New ConstructionRealcomp II
- $350,0004 bd2 ba1.6k sqft7166 Alpine Dr, Linden, MI 48451For SaleMLS ID #20261039692, Chad Jozwiak, Red Oak Associates. Realcomp II
- $399,9004 bd2 ba2.1k sqft415 Edgewood Pass, Fenton, MI 48430For SaleMLS ID #26034453, Frances Chyo, Polka Dot Realty. MichRIC
- $419,9005 bd3 ba2.5k sqft7157 Westminster Cir, Grand Blanc, MI 48439For SaleMLS ID #20261055295, Aletha Bills, Times Realty, LLC. Realcomp II
- $399,0004 bd3 ba2.5k sqft8131 Peninsula Cir, Grand Blanc, MI 48439For SaleMLS ID #20261070150, Whitney Myers, EXP Realty Main. Realcomp II
- $340,0004 bd2 ba2.2k sqft11479 Farmhill Dr, Fenton, MI 48430For SaleMLS ID #20261065221, Teresa Beaumont, EXP Realty Main. Realcomp II
- $450,0004 bd4 ba2.8k sqft9293 Oakview Dr, Swartz Creek, MI 48473For SaleMLS ID #20261057604, Kimberly Porter, EXP Realty Main. Realcomp II
- $259,8993 bd1 ba1.7k sqft301 N East St, Fenton, MI 48430For SaleMLS ID #50223181, Paul Fujimoto, RE/MAX Eclipse. MiRealSource
- $409,9003 bd3 ba2.3k sqft7302 Geraldine Cir, Swartz Creek, MI 48473For SaleMLS ID #20261061003, Tamira Newman, The Agency of Gateway. Realcomp II
