Skip main navigation
Sold for $225,000
  • $225,000

    5460 Dogwood Dr, Winston Salem, NC 27105

    3beds
    1,639sqft
    Stick/Site Built, Residential, Single Family Residence
    Built in 1958
    0.58 Acres Lot
    $249,100 Zestimate®
    $--/sqft
    $1,883 Estimated rent

    Home value

    $249,100

    $237,000 - $262,000

    $1,883/mo

    Zestimate® history
    Loading
    Loading...

    Owner options

    List your home for rent

    $1,883/mo

    Rent Zestimate®

    Find your next renter with Zillow Rental Manager. Plus, with online applications, you can quickly screen prospective tenants – for free.

    Learn more

    $1,883/mo

    Rent Zestimate®

    Refinance and save

    $1,425/mo

    Est. payment

    Refinancing to a lower rate could help reduce your monthly payments and save thousands over the life of the loan.

    See today's rates

    $1,425/mo

    Est. payment

    Explore your selling options

    Work with a Zillow partner agent

    Leverage their expertise and Zillow's premium Showcase listings to get your home seen by more buyers.

    Get started

    List with your own agent

    Get your home in front of millions of buyers by listing it on Zillow.

    Learn how to do it

    Sell it yourself

    Take full control of how buyers see your home on Zillow by listing For Sale by Owner (FSBO).

    List your home

    What's special

    Brick ranch homeClassic allureModern comfortShopping destinationsCozy gas fireplace
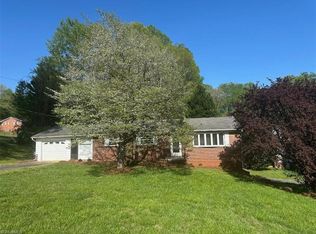
    Prepare to be captivated by the timeless charm of this classic 3-bedroom brick ranch home, nestled on over half an acre w/a full, unfinished basement. Warmth & character welcomes you with two generously-sized living areas, an inviting eat-in kitchen, & an elegant den adorned w/built-in bookshelves & cozy gas fireplace. Meticulously maintained, every detail of this home reflects pride of ownership. The full basement offers endless possibilities, providing additional space to unleash your creativity or to serve as a fantastic storage solution. Convenience meets tranquility in this prime location, offering easy access to grocery stores, shopping destinations, & major highways while providing escape from the hustle and bustle. Discover the perfect blend of classic allure and modern comfort – seize the opportunity to call this brick ranch home yours. Schedule your viewing today and embark on a journey of timeless elegance! Termite bond w/Terminix is transferable to buyer! Welcome Home!

    Zillow last checked:

    Listing updated:

    Listed by:

    Kim Adams 336-601-7122,

    Berkshire Hathaway HomeServices Carolinas Realty

    Bought with:

    Jesus Sandoval, 339289

    eXp Realty

    Source: Triad MLS,MLS#: 1132195MLS Logo

    Facts & features

    Interior

    Bedrooms & bathrooms
    • Bedrooms: 3
    • Bathrooms: 1
    • Full bathrooms: 1
    • Main level bathrooms: 1
    Primary bedroom
    • Level: Main
    • Dimensions: 11.58 x 11.58
    Bedroom 2
    • Level: Main
    • Dimensions: 11.5 x 11.67
    Bedroom 3
    • Level: Main
    • Dimensions: 10.33 x 9.25
    Den
    • Level: Main
    • Dimensions: 14.83 x 23.5
    Dining room
    • Level: Main
    • Dimensions: 10 x 11.67
    Kitchen
    • Level: Main
    • Dimensions: 11.33 x 11.58
    Living room
    • Level: Main
    • Dimensions: 19.83 x 11.67
    Heating
    • Forced Air, Oil
    Cooling
    • Central Air
    Appliances
    • Included: Electric Water Heater
    Features
    • Built-in Features, Ceiling Fan(s), Dead Bolt(s)
    • Flooring: Carpet, Vinyl, Wood
    • Basement: Unfinished, Basement
    • Number of fireplaces: 1
    • Fireplace features: Gas Log, Den
    Interior area
    • Total structure area: 2,876
    • Total interior livable area: 1,639 sqft
    • Finished area above ground: 1,639

    Property

    Parking
    • Total spaces: 1
    • Parking features: Carport, Attached Carport
    • Attached garage spaces: 1
    • Has carport: Yes
    Features
    • Levels: One
    • Stories: 1
    • Pool features: None
    Lot
    • Size: 0.58 Acres
    • Dimensions: 89 x 190 x 83 x 86 x 199
    Details
    • Parcel number: 6828540160
    • Zoning: RS9
    • Special conditions: Owner Sale

    Construction

    Type & style
    • Home type: SingleFamily
    • Architectural style: Ranch
    • Property subtype: Stick/Site Built, Residential, Single Family Residence
    Materials
    • Brick
    Condition
    • Year built: 1958

    Utilities & green energy

    • Sewer: Public Sewer
    • Water: Public

    Community & HOA

    Community
    • Subdivision: Caudle Crest
    HOA
    • Has HOA: No
    Location
    • Region: Winston Salem

    Financial & listing details

    • Tax assessed value: $114,100
    • Annual tax amount: $1,499
    • Date on market: 2/8/2024
    • Cumulative days on market: 41 days
    • Listing agreement: Exclusive Right To Sell
    • Listing terms: Cash,Conventional
    • Exclusions: Lights On The Wall Beside The Bed In The Primary Bedroom, In Hallway And Over Lego Table (5 Total)

    Price history

    DateEventPrice
    4/22/2024Sold$225,000-4.1%
    Source: Triad MLS #1132195 Report a problem
    3/20/2024Pending sale$234,500
    Source: Triad MLS #1132195 Report a problem
    3/7/2024Price change$234,500-1.3%
    Source: Triad MLS #1132195 Report a problem
    3/2/2024Price change$237,500-1%
    Source: Triad MLS #1132195 Report a problem
    2/8/2024Listed for sale$239,900+211.6%
    Source: Triad MLS #1132195 Report a problem
    10/7/2014Sold$77,000-16.3%
    Source: Triad MLS #710013 Report a problem
    7/24/2014Price change$92,000-7.9%$56/sqft
    Source: Jason Bramblett and Associates, REALTORS #710013 Report a problem
    6/14/2014Price change$99,900-4.9%$61/sqft
    Source: Jason Bramblett and Associates, REALTORS #701543 Report a problem
    9/27/2013Price change$105,000-8.3%$64/sqft
    Source: Jason Bramblett and Associates, REALTORS #701543 Report a problem
    3/3/2013Price change$114,500-4.5%$70/sqft
    Source: The Real Estate WORKS, Inc. #661081 Report a problem
    1/9/2013Listed for sale$119,900-7.1%$73/sqft
    Source: The Real Estate WORKS, Inc. #661081 Report a problem
    12/6/2012Listing removed$129,000$79/sqft
    Source: Vflyer Homes #645618 Report a problem
    10/5/2012Price change$129,000-0.7%$79/sqft
    Source: Vflyer Homes #645618 Report a problem
    6/17/2012Listed for sale$129,900$79/sqft
    Source: Vflyer Homes #645618 Report a problem

    Public tax history

    YearProperty taxesTax assessment
    2025$2,403 +50.1%$218,000 +91.1%
    2024$1,601 +4.8%$114,100
    2023$1,528 +1.9%$114,100
    2022$1,499 +1.8%$114,100
    2021$1,472 +10.6%$114,100 +18.4%
    2020$1,331 -0.7%$96,400
    2019$1,341 +5.3%$96,400
    2018$1,273 $96,400 +3.1%
    2016$1,273 +5.1%$93,479
    2015$1,212 +3.1%$93,479
    2014$1,175 $93,479
    2013-- $93,479 -31.7%
    2012-- $136,865
    2011-- $136,865
    2010-- $136,865
    2009-- $136,865 +14.2%
    2008-- $119,873
    2007-- $119,873
    2006-- $119,873
    2005-- $119,873 +15.7%
    2004-- $103,563
    2003-- $103,563
    2002-- $103,563
    2001-- $103,563 +17.5%
    2000-- $88,143
    Find assessor info on the county website

    Neighborhood: Hunter Hills

    Nearby schools

    GreatSchools rating
    Schools provided by the listing agent
    • Elementary: North Hills
    • Middle: Mineral Springs
    • High: North Forsyth

    Source: Triad MLS. This data may not be complete. We recommend contacting the local school district to confirm school assignments for this home.

    Get a cash offer in 3 minutes
    Find out how much your home could sell for in as little as 3 minutes with a no-obligation cash offer.
    Estimated market value
    $249,100
    Get a cash offer in 3 minutes
    Find out how much your home could sell for in as little as 3 minutes with a no-obligation cash offer.
    Estimated market value
    $249,100