The Swan delivers style, space, and savings! This cozy upgraded 3-bedroom home features a spacious great room and separate dining area, granite countertops in the kitchen and both bathrooms, crisp white 42'' upper cabinets with hardware, stainless steel appliances, and tile flooring throughout the main living areas. The primary suite includes a dual-sink vanity and private water closet. Additional highlights include spray foam insulation, whole-home blinds, rain gutters, EV charging, and an oversized backyard with double-gate access. This is our CASH PRICE. Ask about our finance price along with our below market interest rates when buyer elects to finance with DHI Mortgage.
New construction
Price increase: $35K (8/1)
$309,990
5460 E Darwin Drive, San Tan Valley, AZ 85140
3beds
1,329sqft
:
Get pre-qualified$2,039/mo
Single Family Residence
Built in 2026
5,858 Square Feet Lot
$-- Zestimate®
$233/sqft
$85/mo HOA
What's special
Separate dining areaWhole-home blindsStainless steel appliancesSpacious great roomRain gutters
- 2 days |
- 128 |
- 8 |
Zillow last checked:
Listing updated:
Listed by:
Jeff D Collins 480-229-3996,
DRH Properties Inc,
John E Ashton 602-814-2732,
DRH Properties Inc
Source: ARMLS,MLS#: 7061069
Facts & features
Interior
Bedrooms & bathrooms
- Bedrooms: 3
- Bathrooms: 2
- Full bathrooms: 2
Heating
- Electric
Cooling
- Central Air
Appliances
- Included: Built-in Microwave, Dishwasher, Disposal, Electric Range, Electric Oven, Electric Cooktop
Features
- Non-laminate Counter, High Speed Internet, Smart Home, Granite Counters, Double Vanity, Breakfast Bar, 9+ Flat Ceilings, Kitchen Island, Pantry
- Flooring: Carpet, Tile
- Windows: Low Emissivity Windows, Double Pane Windows, Tinted Windows, Vinyl Frame
- Has basement: No
- Has fireplace: No
Interior area
- Total structure area: 1,329
- Total interior livable area: 1,329 sqft
Property
Parking
- Total spaces: 4
- Parking features: Garage Door Opener
- Garage spaces: 2
- Uncovered spaces: 2
Features
- Stories: 1
- Patio & porch: Covered
- Spa features: None
- Fencing: Block
Lot
- Size: 5,858 Square Feet
- Features: Sprinklers In Front, Desert Front, Auto Timer H2O Front
Details
- Parcel number: 21002195
Construction
Type & style
- Home type: SingleFamily
- Property subtype: Single Family Residence
Materials
- Spray Foam Insulation, Stucco, Wood Frame, Painted
- Roof: Composition
Condition
- Complete Spec Home,New Construction
- New construction: Yes
- Year built: 2026
Details
- Builder name: D.R. Horton
Utilities & green energy
- Sewer: Private Sewer
- Water: Pvt Water Company
Community & HOA
Community
- Features: Pool, Playground, Biking/Walking Path
- Subdivision: Quail Ranch
HOA
- Has HOA: Yes
- Services included: Maintenance Grounds
- HOA fee: $85 monthly
- HOA name: Quail Ranch Homeowne
- HOA phone: 480-422-8888
Location
- Region: San Tan Valley
Financial & listing details
- Price per square foot: $233/sqft
- Annual tax amount: $1,500
- Date on market: 7/31/2026
- Listing terms: Cash,1031 Exchange
- Ownership: Fee Simple
Estimated market value
Not available
Estimated sales range
Not available
Not available
Price history
| Date | Event | Price |
|---|---|---|
| 8/1/2026 | Price change | $344,990+11.3%$260/sqft |
Source:  DR Horton Report a problem DR Horton Report a problem | ||
| 7/31/2026 | Listed for sale | $309,990$233/sqft |
Source:  ARMLS #7061069 Report a problem ARMLS #7061069 Report a problem | ||
Public tax history
Tax history is unavailable.
Monthly payment
Est. payment
Payment breakdown
Explore the cost of this home by adjusting the details. Changes won't be saved.Climate risks
Neighborhood: 85140
Nearby schools
GreatSchools rating
- 3/10Magma Ranch K8 SchoolGrades: PK-8Distance: 4.8 mi
- 6/10Poston Butte High SchoolGrades: 7-12Distance: 3 mi
Schools provided by the listing agent
- Elementary: Magma Ranch K8 School
- Middle: Magma Ranch K8 School
- High: Poston Butte High School
- District: Florence Unified School District
Source: ARMLS. This data may not be complete. We recommend contacting the local school district to confirm school assignments for this home.
- $329,9903 bd2 ba1.4k sqft5428 E Darwin Dr, San Tan Valley, AZ 85140New Construction

- $388,9904 bd2 ba1.6k sqft5429 E Cinder Ln, San Tan Valley, AZ 85140New Construction
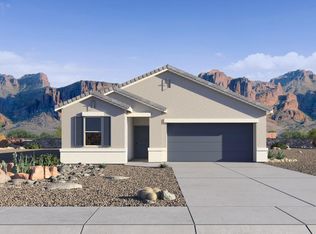
- $339,9904 bd2 ba1.5k sqft5447 E Darwin Dr, San Tan Valley, AZ 85140New Construction

- $334,9904 bd2 ba1.5k sqft5520 E Darwin Dr, San Tan Valley, AZ 85140New Construction

- $379,9904 bd2 ba1.5k sqft5491 E Darwin Dr, San Tan Valley, AZ 85140New Construction
- $354,9903 bd2 ba1.4k sqft5505 E Cinder Ln, San Tan Valley, AZ 85140Pending
- $340,1003 bd2 ba1.3k sqft5473 E Cinder Ln, San Tan Valley, AZ 85140Off Market
- $359,9904 bd2 ba1.7k sqft5519 E Cinder Ln, San Tan Valley, AZ 85140New Construction
A local agent can set up tours, give advice and negotiate with sellers.
Similar homes
- $339,9903 bd2 ba1.4k sqft35702 N Gamble Lane, San Tan Valley, AZ 85140New Construction
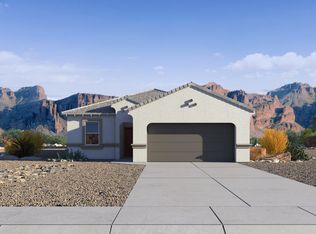 MLS ID #7051106, John E Ashton, DRH Properties Inc. ARMLS
 - $329,9903 bd2 ba1.4k sqft5428 E Darwin Drive, San Tan Valley, AZ 85140New ConstructionMLS ID #7026157, John E Ashton, DRH Properties Inc. ARMLS
- from $403,9903 bd2 ba1.5k sqftDenton Plan, Quail Ranch, San Tan Valley, AZ 85140New Construction
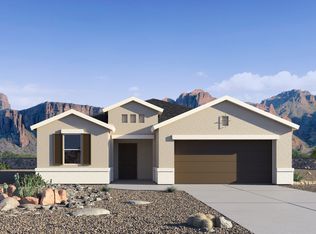 DR Horton
 - $339,9904 bd2 ba1.5k sqft5447 E Darwin Drive, San Tan Valley, AZ 85140New ConstructionARMLS
- from $365,9903 bd2 ba1.3k sqftSwan Plan, Quail Ranch, San Tan Valley, AZ 85140New ConstructionDR Horton
- from $366,9903 bd2 ba1.4k sqftBaxter Plan, Quail Ranch, San Tan Valley, AZ 85140New ConstructionDR Horton
- $429,9903 bd2 ba1.6k sqft2503 E STEER Drive, San Tan Valley, AZ 85140For SaleMLS ID #7060325, Danny Kallay, Compass. ARMLS
- $365,0003 bd2 ba1.4k sqft2470 E EQUINE Drive, San Tan Valley, AZ 85140New ConstructionARMLS
- $330,0003 bd2 ba1.4k sqft5715 E Hornblende Way, San Tan Valley, AZ 85143New ConstructionStarlight Homes
- $404,9904 bd2 ba1.8k sqft5746 E California Court, San Tan Valley, AZ 85140New ConstructionARMLS
- $449,9904 bd3 ba1.9k sqft31617 N HAY BALE Drive, San Tan Valley, AZ 85140For SaleMLS ID #7061057, Danny Kallay, Compass. ARMLS
- $347,9903 bd2 ba1.4k sqft5688 E Hornblende Way, San Tan Valley, AZ 85143New ConstructionStarlight Homes
- from $392,9904 bd2 ba1.5k sqftRaven Plan, Quail Ranch, San Tan Valley, AZ 85140New ConstructionDR Horton
- $347,9903 bd2 ba1.4k sqft5688 E HORNBLENDE Way, San Tan Valley, AZ 85144New ConstructionARMLS
- $319,9903 bd2 ba1.1k sqft12932 E Wallflower Ln, Florence, AZ 85132New ConstructionStarlight Homes
- $379,9903 bd2 ba1.6k sqft5716 E HORNBLENDE Way, San Tan Valley, AZ 85143New ConstructionARMLS
- $290,9903 bd2 ba1.1k sqft12909 E Verbina Ln, Florence, AZ 85132New ConstructionStarlight Homes
- $380,0003 bd2 ba1.6k sqft2473 E STEER Drive, San Tan Valley, AZ 85140New ConstructionARMLS
- $398,9903 bd2 ba1.4k sqft2489 E EQUINE Drive, San Tan Valley, AZ 85140New ConstructionARMLS
- $379,9903 bd2 ba1.5k sqft5627 E Peccary Lane, San Tan Valley, AZ 85143New ConstructionARMLS
