Skip main navigation
Sold for $154,500
  • $154,500

    5460 E Michigan St APT 7, Orlando, FL 32812

    1beds
    836sqft
    Condominium
    Built in 1990
    -- sqft lot
    $155,600 Zestimate®
    $185/sqft
    $1,484 Estimated rent

    Home value

    $155,600

    $142,000 - $171,000

    $1,484/mo

    Zestimate® history
    Loading
    Loading...

    Owner options

    List your home for rent

    $1,484/mo

    Rent Zestimate®

    Find your next renter with Zillow Rental Manager. Plus, with online applications, you can quickly screen prospective tenants – for free.

    Learn more

    $1,484/mo

    Rent Zestimate®

    Refinance and save

    $1,500/mo

    Est. payment

    Refinancing to a lower rate could help reduce your monthly payments and save thousands over the life of the loan.

    See today's rates

    $1,500/mo

    Est. payment

    Explore your selling options

    Work with a Zillow partner agent

    Leverage their expertise and Zillow's premium Showcase listings to get your home seen by more buyers.

    Get started

    List with your own agent

    Get your home in front of millions of buyers by listing it on Zillow.

    Learn how to do it

    Sell it yourself

    Take full control of how buyers see your home on Zillow by listing For Sale by Owner (FSBO).

    List your home

    What's special

    Modern hardwareBreakfast barBuilt-in pantryFull-sized washer and dryerLarge utility roomLaminate flooringAdjoining dining room
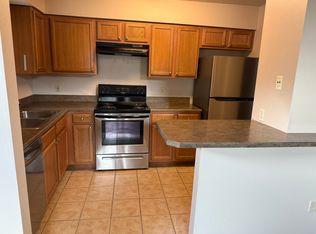
    Located in the quiet community of Siesta Lago, this beautiful 1 bedroom, 1 bathroom, first-floor condo unit is ready for you to unpack and settle right on in! Walking through the front door you will immediately notice the true pride of ownership with several upgrades throughout, like the laminate flooring and the updated cabinetry & granite countertops in the kitchen and bathroom. A neutral color pallete and modern hardware easily fit into any design aesthetic, while the overall layout is functional and comfortable. The large living room can easily accommodate a cozy sofa or sectional set and a big-screen TV, while the adjoining dining room with access out to your patio, where you'll find a beautiful view of the lagoon and pool, makes it easy to entertain family and friends. The kitchen features a built-in pantry, great for stashing away groceries and kitchen essentials, and updated stainless-steel appliances with the microwave and dishwasher both being brand new. The kitchen with its efficient layout also has a breakfast bar making busy morning and weeknight meals easy! From the kitchen, you can seamlessly access the large utility room, housing a full-sized washer and dryer with additional space for storage. The primary bedroom, with a walk-in closet is more than accommodating for a King or Queen bedroom suite, while the hall bath is also spacious with an oversized vanity and a shower/tub combo. The AC unit is less than a year old, offering additional peace of mind to any buyer and the water/sewer are included in your condo fees, giving you one less thing to worry about! The community itself boasts loads of amenities, all of which are easily accessible to this unit, such as a clubhouse, pool, fitness center, billiards room, playground, pet park, car wash station and more! One parking spot is included with the unit, while additional guest parking can be found throughout the complex. And, as an ADDED BONUS, the Seller has already paid the assessment to have the roof replaced and the roof is new as of May 2024! Located within close proximity to major roadways and area shopping & dining, and a short drive to Orlando International Airport, this property has it all! Neighborhood schools include Lake George Elementary, Conway Middle and Boone High (Go Braves!). Don’t miss out on your chance to see this meticulously maintained unit today—it’s sure to go fast!

    Zillow last checked:

    Listing updated:

    Listed by:

    Bethanne Baer 407-228-1112,

    BEAR TEAM REAL ESTATE 407-228-1112

    Bought with:

    Jamie Stolinas Crame, LLC, 3298789

    CENTURY 21 CARIOTI

    Source: Stellar MLS,MLS#: O6186704MLS LogoOriginating MLS: Orlando Regional

    Facts & features

    Interior

    Bedrooms & bathrooms
    • Bedrooms: 1
    • Bathrooms: 1
    • Full bathrooms: 1
    Primary bedroom
    • Features: Walk-In Closet(s)
    • Level: First
    • Area: 143 Square Feet
    • Dimensions: 11x13
    Primary bathroom
    • Features: Exhaust Fan, Granite Counters, Single Vanity, Tub With Shower
    • Level: First
    • Area: 77 Square Feet
    • Dimensions: 11x7
    Dining room
    • Level: First
    • Area: 60 Square Feet
    • Dimensions: 6x10
    Foyer
    • Level: First
    • Area: 25 Square Feet
    • Dimensions: 5x5
    Kitchen
    • Features: Breakfast Bar, Pantry, Granite Counters
    • Level: First
    • Area: 77 Square Feet
    • Dimensions: 11x7
    Laundry
    • Level: First
    • Area: 49 Square Feet
    • Dimensions: 7x7
    Living room
    • Features: Ceiling Fan(s)
    • Level: First
    • Area: 238 Square Feet
    • Dimensions: 14x17
    Heating
    • Central, Electric
    Cooling
    • Central Air
    Appliances
    • Included: Dishwasher, Dryer, Microwave, Range, Refrigerator, Washer
    • Laundry: Inside, Laundry Room
    Features
    • Ceiling Fan(s), Living Room/Dining Room Combo, Stone Counters, Thermostat, Walk-In Closet(s)
    • Flooring: Carpet, Laminate, Tile
    • Windows: Blinds, Drapes, Rods, Window Treatments
    • Has fireplace: No
    • Common walls with other units/homes: End Unit
    Interior area
    • Total structure area: 836
    • Total interior livable area: 836 sqft

    Property

    Parking
    • Parking features: Assigned, Guest
    Features
    • Levels: One
    • Stories: 1
    • Patio & porch: Front Porch, Patio, Rear Porch
    • Exterior features: Lighting, Sidewalk
    • Has view: Yes
    • View description: Lagoon
    • Has water view: Yes
    • Water view: Lagoon
    Lot
    • Size: 3,696 Square Feet
    • Features: City Lot, Landscaped, Level, Sidewalk, Above Flood Plain
    • Residential vegetation: Mature Landscaping, Oak Trees, Trees/Landscaped
    Details
    • Parcel number: 042330803454607
    • Zoning: R-3A/AN
    • Special conditions: None

    Construction

    Type & style
    • Home type: Condo
    • Architectural style: Florida,Other,Traditional
    • Property subtype: Condominium
    Materials
    • Block, Concrete, Stucco
    • Foundation: Slab
    • Roof: Other,Shingle
    Condition
    • Completed
    • New construction: No
    • Year built: 1990

    Utilities & green energy

    • Sewer: Public Sewer
    • Water: Public
    • Utilities for property: BB/HS Internet Available, Cable Available, Electricity Available, Electricity Connected, Phone Available, Water Available, Water Connected
    Green energy
    • Water conservation: Fl. Friendly/Native Landscape

    Community & HOA

    Community
    • Features: Clubhouse, Community Mailbox, Dog Park, Fitness Center, Gated Community - No Guard, Playground, Pool, Sidewalks, Tennis Court(s)
    • Security: Fire Resistant Exterior
    • Pet fee: $0 monthly
    • Subdivision: SIESTA LAGO CONDOS
    HOA
    • Has HOA: Yes
    • Amenities included: Clubhouse, Fitness Center, Gated, Maintenance, Playground, Pool, Recreation Facilities, Tennis Court(s)
    • Services included: Maintenance Structure, Maintenance Grounds, Sewer, Water
    • HOA fee: $332 monthly
    • HOA name: Siesta Lago Condominium Association
    • HOA phone: 407-382-4244
    Location
    • Region: Orlando

    Financial & listing details

    • Price per square foot: $185/sqft
    • Tax assessed value: $137,900
    • Annual tax amount: $2,281
    • Date on market: 3/21/2024
    • Cumulative days on market: 473 days
    • Listing terms: Cash,Conventional,FHA
    • Ownership: Condominium
    • Total actual rent: 0
    • Electric utility on property: Yes
    • Road surface type: Paved, Asphalt

    Price history

    DateEventPrice
    10/31/2025Sold$154,500-11.7%$185/sqft
    Source: Stellar MLS #O6186704 Report a problem
    9/29/2025Pending sale$175,000$209/sqft
    Source: Stellar MLS #O6186704 Report a problem
    5/16/2025Price change$175,000-5.4%$209/sqft
    Source: Stellar MLS #O6186704 Report a problem
    3/21/2025Price change$185,000-7.5%$221/sqft
    Source: Stellar MLS #O6186704 Report a problem
    1/6/2025Listed for sale$199,900$239/sqft
    Source: Stellar MLS #O6186704 Report a problem
    9/27/2024Listing removed$199,900$239/sqft
    Source: Stellar MLS #O6186704 Report a problem
    8/16/2024Listed for sale$199,900$239/sqft
    Source: Stellar MLS #O6186704 Report a problem
    6/7/2024Pending sale$199,900$239/sqft
    Source: Stellar MLS #O6186704 Report a problem
    3/21/2024Listed for sale$199,900+74.4%$239/sqft
    Source: Stellar MLS #O6186704 Report a problem
    4/27/2020Sold$114,600$137/sqft
    Source: Public Record Report a problem
    2/20/2020Sold$114,600-6.1%$137/sqft
    Source: Stellar MLS #O5836257 Report a problem
    2/1/2020Pending sale$121,999$146/sqft
    Source: CENTURY 21 Stonebridge Real Estate Group #O5836257 Report a problem
    1/30/2020Price change$121,999-2.4%$146/sqft
    Source: CENTURY 21 Stonebridge Real Estate Group #O5836257 Report a problem
    1/15/2020Pending sale$124,999$150/sqft
    Source: CENTURY 21 Stonebridge Real Estate Group #O5836257 Report a problem
    1/12/2020Listed for sale$124,999-13.7%$150/sqft
    Source: CENTURY 21 STONEBRIDGE REAL ESTATE GROUP #O5836257 Report a problem
    1/25/2008Sold$144,900$173/sqft
    Source: Public Record Report a problem

    Public tax history

    YearProperty taxesTax assessment
    2024$2,499 +9.6%$131,527 +10%
    2023$2,281 +12.5%$119,570 +10%
    2022$2,027 +21.1%$108,700 +23.8%
    2021$1,674 +15.4%$87,800 +20.5%
    2020$1,451 +2.6%$72,842 +10%
    2019$1,414 +17.7%$66,220 +10%
    2018$1,202 $60,200 +6%
    2017$1,202 +4.7%$56,800
    2016$1,148 -1.7%$56,800 +4.8%
    2015$1,168 +1.2%$54,200
    2014$1,155 +10.3%$54,200 +4.9%
    2013$1,046 +1.9%$51,658 -1.8%
    2012$1,027 +5.6%$52,594 +2.3%
    2011$973 +20.1%$51,418 +28.1%
    2010$810 $40,128 -47.4%
    2009-- $76,260 -38%
    2008$2,274 -1.3%$123,000 -5.7%
    2007$2,305 $130,400
    Find assessor info on the county website

    Neighborhood: Bryn Mawr

    Nearby schools

    GreatSchools rating
    Schools provided by the listing agent
    • Elementary: Lake George Elem
    • Middle: Conway Middle
    • High: Boone High

    Source: Stellar MLS. This data may not be complete. We recommend contacting the local school district to confirm school assignments for this home.

    Get a cash offer in 3 minutes
    Find out how much your home could sell for in as little as 3 minutes with a no-obligation cash offer.
    Estimated market value
    $155,600
    Get a cash offer in 3 minutes
    Find out how much your home could sell for in as little as 3 minutes with a no-obligation cash offer.
    Estimated market value
    $155,600