Welcome Home to this original-owner townhome in immaculate condition, ideally located in the sought-after gated community of Glenridge Creek in Sandy Springs! This stunning, move-in ready residence offers an unbeatable location within walking distance to Atlanta's healthcare hub, "Pill Hill," including Northside Hospital, Children's Healthcare of Atlanta at Scottish Rite, and Emory St. Joseph's Hospital. Step inside to a bright and inviting open-concept floor plan featuring beautiful hardwood flooring, high ceilings, elegant crown molding, and floor-to-ceiling windows that flood the home with natural light. The main living space flows seamlessly into the chef's kitchen, complete with granite countertops, a gas cooktop, stainless steel appliances, travertine backsplash, and beautiful wood cabinetry offering ample storage. The adjoining dining area features bar-top seating and double French doors that open to a private deck-creating the perfect indoor-outdoor flow for year-round entertaining. Upstairs, the oversized primary suite is a true retreat, highlighted by a dramatic wall of windows, tray ceiling, and upgraded millwork. The luxurious en-suite bathroom features dual vanities with granite countertops, travertine flooring, a spacious tile shower, separate Jacuzzi tub, and a large walk-in closet with built-in organizational shelving. A generously sized secondary bedroom also offers a private en-suite bath and walk-in closet, making it an ideal roommate layout. The entire upper level features 9-foot ceilings for an airy, spacious feel. The lower level offers a versatile flex space that can easily serve as a third bedroom, home office, or workout room, with direct access to a covered patio overlooking the beautifully landscaped yard, wooded area, and peaceful creek. Additional highlights include a two-car tandem garage, guest parking directly across from the townhome, a new roof and gutters (installed in 2025), and a new water heater (installed in 2023). Residents of Glenridge Creek enjoy outstanding amenities including two gated entrances, a clubhouse with billiards, a business center, swimming pool, and fitness facility. Located just minutes from GA-400 and I-285 with convenient access to MARTA, Perimeter Mall, Buckhead, Brookhaven, Dunwoody, and countless shopping and dining destinations, this prime Sandy Springs location offers an easy commute throughout Metro Atlanta. Don't miss this incredible opportunity to own a beautifully maintained home in an award-winning International Baccalaureate school district!
Closed
$470,000
5460 Glenridge Park #1303, Sandy Springs, GA 30342
3beds
1,907sqft
Townhouse
Built in 2005
871 Square Feet Lot
$476,200 Zestimate®
$246/sqft
$3,264 Estimated rent
Home value
$476,200
$438,000 - $519,000
$3,264/mo
Zestimate® history
Owner options
List your home for rent
$3,264/mo
Rent Zestimate®
Find your next renter with Zillow Rental Manager. Plus, with online applications, you can quickly screen prospective tenants – for free.
$3,264/mo
Rent Zestimate®
Refinance and save
$7,084/mo
Est. payment
Refinancing to a lower rate could help reduce your monthly payments and save thousands over the life of the loan.
$7,084/mo
Est. payment
Explore your selling options
Work with a Zillow partner agent
Leverage their expertise and Zillow's premium Showcase listings to get your home seen by more buyers.
Get startedList with your own agent
Get your home in front of millions of buyers by listing it on Zillow.
Learn how to do itSell it yourself
Take full control of how buyers see your home on Zillow by listing For Sale by Owner (FSBO).
List your homeWhat's special
Zillow last checked:
Listing updated:
Listed by:
Tatum McCurdy 404-909-6724,
Keller Williams Realty Consultants
Bought with:
Wesley G Chambers, 313997
Chestatee Real Estate, LLC
Source: GAMLS,MLS#: 10711487
Facts & features
Interior
Bedrooms & bathrooms
- Bedrooms: 3
- Bathrooms: 3
- Full bathrooms: 2
- 1/2 bathrooms: 1
Rooms
- Room types: Foyer, Keeping Room
Kitchen
- Features: Breakfast Bar, Kitchen Island
Heating
- Central
Cooling
- Central Air
Appliances
- Included: Dishwasher, Microwave, Refrigerator
- Laundry: In Basement, In Garage
Features
- High Ceilings, Roommate Plan, Vaulted Ceiling(s), Walk-In Closet(s)
- Flooring: Carpet, Hardwood
- Basement: Daylight,Exterior Entry,Finished,Interior Entry
- Has fireplace: No
- Common walls with other units/homes: 2+ Common Walls
Interior area
- Total structure area: 1,907
- Total interior livable area: 1,907 sqft
- Finished area above ground: 1,704
- Finished area below ground: 203
Property
Parking
- Total spaces: 2
- Parking features: Garage
- Has garage: Yes
Features
- Levels: Three Or More
- Stories: 3
- Patio & porch: Deck, Patio
- Has private pool: Yes
- Pool features: Salt Water
- Body of water: None
Lot
- Size: 871 Square Feet
- Features: Other
Details
- Parcel number: 17 0016 LL2490
Construction
Type & style
- Home type: Townhouse
- Architectural style: Traditional
- Property subtype: Townhouse
- Attached to another structure: Yes
Materials
- Concrete, Stone
- Foundation: Slab
- Roof: Composition
Condition
- Resale
- New construction: No
- Year built: 2005
Utilities & green energy
- Sewer: Public Sewer
- Water: Public
- Utilities for property: Cable Available, Electricity Available, Natural Gas Available
Community & HOA
Community
- Features: Clubhouse, Fitness Center, Gated, Pool, Near Public Transport, Walk To Schools, Near Shopping
- Subdivision: Glenridge Creek
HOA
- Has HOA: Yes
- Services included: Maintenance Grounds, Pest Control, Swimming
- HOA fee: $4,200 annually
Location
- Region: Sandy Springs
Financial & listing details
- Price per square foot: $246/sqft
- Tax assessed value: $463,000
- Annual tax amount: $5,713
- Date on market: 3/12/2026
- Cumulative days on market: 4 days
- Listing agreement: Exclusive Agency
- Electric utility on property: Yes
Price history
| Date | Event | Price |
|---|---|---|
| 3/31/2026 | Sold | $470,000+4.4%$246/sqft |
Source:  GAMLS #10711487 Report a problem GAMLS #10711487 Report a problem | ||
| 3/16/2026 | Pending sale | $450,000$236/sqft |
Source: GAMLS #10711487 Report a problem | ||
| 3/12/2026 | Listed for sale | $450,000+41.6%$236/sqft |
Source:  FMLS GA #7732637 Report a problem FMLS GA #7732637 Report a problem | ||
| 4/5/2024 | Listing removed | -- |
Source: GAMLS #10248863 Report a problem | ||
| 2/20/2024 | Listed for rent | $3,600$2/sqft |
Source: GAMLS #10248863 Report a problem | ||
| 6/16/2005 | Sold | $317,700$167/sqft |
Source: Public Record Report a problem | ||
Public tax history
| Year | Property taxes | Tax assessment |
|---|---|---|
| 2025 | $5,713 -0.1% | $185,200 -0.1% |
| 2024 | $5,719 +7.3% | $185,360 +7.5% |
| 2023 | $5,331 +13.1% | $172,400 +13.6% |
| 2022 | $4,712 +4.9% | $151,800 +7.7% |
| 2021 | $4,490 +12.4% | $140,920 -0.4% |
| 2020 | $3,993 -10.7% | $141,480 +1.8% |
| 2019 | $4,472 | $138,960 +2.4% |
| 2018 | $4,472 | $135,680 +26.7% |
| 2017 | $4,472 +23.2% | $107,080 |
| 2016 | $3,631 -0.4% | $107,080 |
| 2015 | $3,644 +14.8% | $107,080 +19.3% |
| 2014 | $3,175 +4.5% | $89,720 |
| 2013 | $3,038 -0.4% | $89,720 |
| 2012 | $3,049 | $89,720 |
| 2011 | -- | $89,720 -25.1% |
| 2010 | $4,044 +3.1% | $119,760 |
| 2009 | $3,924 +2885.7% | $119,760 |
| 2008 | $131 -96.7% | $119,760 |
| 2007 | $3,994 | $119,760 |
Find assessor info on the county website
Neighborhood: High Point
Nearby homes
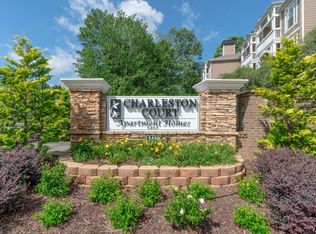
- $2,3693 bd2 ba1.2k sqft5450 Glenridge Dr #1523188, Atlanta, GA 30342For Rent
- $1,8692 bd1 ba985 sqft5450 Glenridge Dr #1523187, Atlanta, GA 30342For Rent
- $1,5491 bd1 ba652 sqft5450 Glenridge Dr #1523185, Atlanta, GA 30342For Rent
- $1,6891 bd1 ba920 sqft5450 Glenridge Dr #1523183, Atlanta, GA 30342For Rent
- $2,1492 bd2 ba1.1k sqft5450 Glenridge Dr #1523186, Atlanta, GA 30342For Rent
- $1,6491 bd1 ba838 sqft5450 Glenridge Dr #1523184, Atlanta, GA 30342For Rent
- $2,1792 bd2 ba1.1k sqft5450 Glenridge Dr #349292688, Atlanta, GA 30342For Rent
- $--2 bd2 ba1.1k sqft5450 Glenridge Dr NE #349292688, Atlanta, GA 30342Off Market
Nearby schools
GreatSchools rating
- 8/10High Point Elementary SchoolGrades: PK-5Distance: 1.2 mi
- 8/10Ridgeview Charter SchoolGrades: 6-8Distance: 0.6 mi
- 8/10Riverwood International Charter SchoolGrades: 9-12Distance: 4 mi
Schools provided by the listing agent
- Elementary: High Point
- Middle: Ridgeview
- High: Riverwood
Source: GAMLS. This data may not be complete. We recommend contacting the local school district to confirm school assignments for this home.
Get a cash offer in 3 minutes
Find out how much your home could sell for in as little as 3 minutes with a no-obligation cash offer.
Estimated market value
$476,200
Get a cash offer in 3 minutes
Find out how much your home could sell for in as little as 3 minutes with a no-obligation cash offer.
Estimated market value
$476,200
- Georgia
- Fulton County
- Sandy Springs
- 30342
- High Point
- 5460 Glenridge Park Unit 1303
Nearby cities
Nearby neighborhoods
Nearby zip codes
Other Sandy Springs Topics
