Spacious Colonial with Endless Potential. Nestled on a quiet street in desirable Lyndhurst, this spacious 4-bedroom, 2.5-bathroom colonial offers a rare opportunity to own a solid, well-maintained home. Built in 1966 and lovingly cared for over the years, this residence features classic hardwood floors throughout much of the home and a thoughtful layout designed for comfortable living and entertaining.
The first floor features a warm and inviting layout anchored by a sunlit living room that flows openly into the formal dining space. An eat-in kitchen with newer appliances and granite counters sits at the heart of the home, creating a natural connection between the dining room and the cozy family room. Family room has sliding glass doors opening to covered brick patio. Perfect for outdoor activities.
A wide stairwell leads upstairs with ease and grace, offering a sense of openness often missing in similar homes.
All four generously sized bedrooms are conveniently located on the second level, including a large primary suite complete with a private ensuite full bath. Hardwood floors beneath all carpeted bedrooms. An additional full bathroom ensures ease and functionality for family or guests.
The finished lower level provides additional living space—perfect for recreation, a home office, media room, or playroom. which was professionally waterproofed in 2015. A whole house generator installed in 2021 and the seller is offering a one year home warranty for added peace of mind. The conveniently attached two-car garage and backyard round out the property.
While the home is in need of updating, its strong bones, spacious floor plan, and enduring character present the perfect canvas for your personal vision. Whether you're ready to renovate or refresh over time, this home offers remarkable potential in a sought-after neighborhood. A true gem with a proud history and a bright future—ready to welcome its next chapter. Schedule your private showing today.
Closed
$311,022
5460 Harleston Dr, Lyndhurst, OH 44124
4beds
2,657sqft
Single Family Residence
Built in 1966
0.29 Acres Lot
$433,000 Zestimate®
$117/sqft
$2,972 Estimated rent
Home value
$433,000
$398,000 - $472,000
$2,972/mo
Zestimate® history
Owner options
List your home for rent
$2,972/mo
Rent Zestimate®
Find your next renter with Zillow Rental Manager. Plus, with online applications, you can quickly screen prospective tenants – for free.
$2,972/mo
Rent Zestimate®
Refinance and save
$2,195/mo
Est. payment
Refinancing to a lower rate could help reduce your monthly payments and save thousands over the life of the loan.
$2,195/mo
Est. payment
Explore your selling options
Work with a Zillow partner agent
Leverage their expertise and Zillow's premium Showcase listings to get your home seen by more buyers.
Get startedList with your own agent
Get your home in front of millions of buyers by listing it on Zillow.
Learn how to do itSell it yourself
Take full control of how buyers see your home on Zillow by listing For Sale by Owner (FSBO).
List your homeWhat's special
Finished lower levelWide stairwellQuiet streetSpacious floor planLarge primary suiteSliding glass doorsGenerously sized bedrooms
Zillow last checked:
Listing updated:
Listed by:
Cindi Sobol Cindi.Sobol@theagencyre.com216-406-0068,
The Agency Cleveland Northcoast,
Karen Hillman 440-773-3181,
The Agency Cleveland Northcoast
Bought with:
Shelli Lewis, 373424
Plum Tree Realty, LLC
Source: MLS Now,MLS#: 5111937 Originating MLS: Akron Cleveland Association of REALTORS
Originating MLS: Akron Cleveland Association of REALTORSFacts & features
Interior
Bedrooms & bathrooms
- Bedrooms: 4
- Bathrooms: 3
- Full bathrooms: 2
- 1/2 bathrooms: 1
- Main level bathrooms: 1
Primary bedroom
- Description: Double Closet,Flooring: Carpet,Hardwood
- Level: Second
- Dimensions: 13 x 14
Bedroom
- Description: Triple window and two closets,Flooring: Hardwood
- Level: Second
- Dimensions: 12 x 12
Bedroom
- Description: Flooring: Carpet,Hardwood
- Level: Second
- Dimensions: 11 x 11
Bedroom
- Description: Flooring: Carpet,Hardwood
- Level: Second
- Dimensions: 14 x 12
Primary bathroom
- Description: Stall shower,Flooring: Ceramic Tile
- Level: Second
Bathroom
- Description: Full Bathroom,Flooring: Ceramic Tile
- Level: Second
Dining room
- Description: Flooring: Hardwood
- Features: Chandelier, Window Treatments
- Level: First
- Dimensions: 12 x 12
Eat in kitchen
- Description: Plantation shutters & Wood slatted blinds,Flooring: Ceramic Tile
- Features: Chandelier, Granite Counters, Window Treatments
- Level: First
- Dimensions: 11 x 19
Entry foyer
- Description: Half Bathroom,Flooring: Ceramic Tile
- Features: Chandelier
- Level: First
- Dimensions: 17 x 9
Family room
- Description: Recessed lighting, sliding doors to covered, brick patio,Flooring: Carpet
- Features: Window Treatments
- Level: First
- Dimensions: 17 x 16
Laundry
- Description: Flooring: Laminate
- Level: First
- Dimensions: 7 x 6
Living room
- Description: Large picture window,Flooring: Hardwood
- Features: Window Treatments
- Level: First
- Dimensions: 13 x 23
Recreation
- Description: Waterproofed basement,Flooring: Luxury Vinyl Tile
- Level: Basement
- Dimensions: 28 x 13
Heating
- Forced Air, Gas
Cooling
- Central Air
Appliances
- Included: Built-In Oven, Dryer, Dishwasher, Disposal, Range, Refrigerator, Washer
- Laundry: Electric Dryer Hookup, Main Level, Laundry Room, Laundry Tub, Sink
Features
- Chandelier, Entrance Foyer, Eat-in Kitchen, Granite Counters, Recessed Lighting, Air Filtration
- Windows: Wood Frames
- Basement: Full,Partially Finished
- Has fireplace: No
Interior area
- Total structure area: 2,657
- Total interior livable area: 2,657 sqft
- Finished area above ground: 2,292
- Finished area below ground: 365
Property
Parking
- Total spaces: 2
- Parking features: Attached, Garage
- Attached garage spaces: 2
Features
- Levels: Two
- Stories: 2
- Patio & porch: Covered, Front Porch, Patio
- Exterior features: Lighting, Rain Gutters
Lot
- Size: 0.29 Acres
- Features: Back Yard, Corner Lot, Flat, Front Yard, Landscaped, Level, Few Trees
Details
- Parcel number: 71418042
- Special conditions: Standard
- Other equipment: Air Purifier
Construction
Type & style
- Home type: SingleFamily
- Architectural style: Colonial
- Property subtype: Single Family Residence
Materials
- Brick, Vinyl Siding
- Foundation: Block
- Roof: Asphalt,Fiberglass
Condition
- Year built: 1966
Details
- Warranty included: Yes
Utilities & green energy
- Sewer: Public Sewer
- Water: Public
Community & HOA
Community
- Features: Common Grounds/Area, Curbs, Restaurant, Shopping, Street Lights, Sidewalks
- Security: Carbon Monoxide Detector(s), Smoke Detector(s)
- Subdivision: Berkeley Plaza Estates 02
HOA
- Has HOA: No
Location
- Region: Lyndhurst
Financial & listing details
- Price per square foot: $117/sqft
- Tax assessed value: $316,900
- Annual tax amount: $7,084
- Date on market: 4/5/2025
- Cumulative days on market: 30 days
Price history
| Date | Event | Price |
|---|---|---|
| 5/9/2025 | Sold | $311,022+4%$117/sqft |
Source:  MLS Now #5111937 Report a problem MLS Now #5111937 Report a problem | ||
| 5/4/2025 | Pending sale | $299,000$113/sqft |
Source: MLS Now #5111937 Report a problem | ||
| 4/14/2025 | Contingent | $299,000$113/sqft |
Source: MLS Now #5111937 Report a problem | ||
| 4/10/2025 | Price change | $299,000-11.4%$113/sqft |
Source: MLS Now #5111937 Report a problem | ||
| 4/5/2025 | Listed for sale | $337,500$127/sqft |
Source: MLS Now #5111937 Report a problem | ||
Public tax history
| Year | Property taxes | Tax assessment |
|---|---|---|
| 2025 | $8,334 +22.5% | $110,920 |
| 2024 | $6,802 +13.7% | $110,920 +37% |
| 2023 | $5,981 +0% | $80,990 |
| 2022 | $5,980 +0.9% | $80,990 |
| 2021 | $5,926 -2.4% | $80,990 +10% |
| 2020 | $6,070 -4.7% | $73,640 |
| 2019 | $6,368 +11.6% | $73,640 |
| 2018 | $5,707 +3.9% | $73,640 +11.6% |
| 2017 | $5,491 +0.8% | $65,980 |
| 2016 | $5,445 | $65,980 |
| 2015 | $5,445 +8.5% | $65,980 +7% |
| 2014 | $5,021 +1.4% | $61,670 |
| 2013 | $4,949 +2.4% | $61,670 |
| 2012 | $4,832 +7.4% | $61,670 -4.2% |
| 2011 | $4,497 -8.7% | $64,400 -8% |
| 2010 | $4,926 +0.6% | $70,000 |
| 2009 | $4,896 -8.5% | $70,000 -13.1% |
| 2008 | $5,351 +8.8% | $80,510 |
| 2007 | $4,916 -9.9% | $80,510 |
| 2006 | $5,457 -0.7% | $80,510 +3.2% |
| 2005 | $5,494 +9.1% | $77,990 |
| 2004 | $5,036 +5.3% | $77,990 |
| 2003 | $4,780 +5.9% | $77,990 +10.5% |
| 2002 | $4,515 -46.2% | $70,560 |
| 2001 | $8,390 +7.1% | $70,560 |
| 2000 | $7,832 | $70,560 |
Find assessor info on the county website
Neighborhood: 44124
Nearby homes
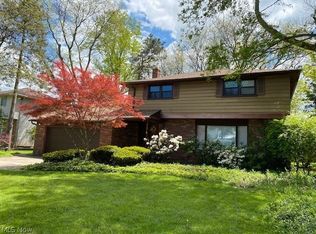
- $425,5004 bd3 ba3k sqft5452 Harleston Dr, Lyndhurst, OH 44124Off Market
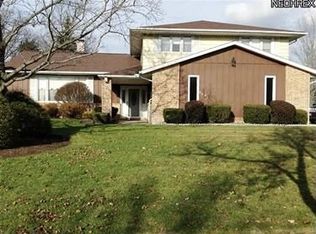
- $367,9004 bd2 ba2.5k sqft5461 Kilbourne Dr, Lyndhurst, OH 44124Off Market
- $347,0004 bd3 ba2.8k sqft5474 Harleston Dr, Lyndhurst, OH 44124Off Market

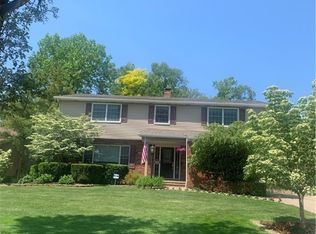
- $406,5004 bd3 ba-- sqft5453 Kilbourne Dr, Lyndhurst, OH 44124Off Market
- $400,1003 bd2 ba3.3k sqft5444 Harleston Dr, Lyndhurst, OH 44124Off Market
- $368,3004 bd2 ba2.5k sqft5445 Kilbourne Dr, Lyndhurst, OH 44124Off Market
- $358,0004 bd2 ba2.8k sqft5473 Kilbourne Dr, Lyndhurst, OH 44124Off Market
- $323,7004 bd2 ba2.1k sqft5453 Harleston Dr, Lyndhurst, OH 44124Off Market
Nearby schools
GreatSchools rating
- 9/10Sunview Elementary SchoolGrades: K-3Distance: 0.4 mi
- 5/10Greenview Upper Elementary SchoolGrades: 4-7Distance: 1.8 mi
- 5/10Brush High SchoolGrades: 9-12Distance: 1.6 mi
Schools provided by the listing agent
- District: South Euclid-Lyndhurst - 1829
Source: MLS Now. This data may not be complete. We recommend contacting the local school district to confirm school assignments for this home.
Get a cash offer in 3 minutes
Find out how much your home could sell for in as little as 3 minutes with a no-obligation cash offer.
Estimated market value
$433,000
Get a cash offer in 3 minutes
Find out how much your home could sell for in as little as 3 minutes with a no-obligation cash offer.
Estimated market value
$433,000
- Ohio
- Cuyahoga County
- Lyndhurst
- 44124
- 5460 Harleston Dr
Nearby cities
Nearby zip codes
Other Lyndhurst Topics
