Skip main navigation
Closed
  • $780,000

    5460 Lichenhearth Ct, Stone Mountain, GA 30087

    8beds
    5,122sqft
    Single Family Residence, Residential
    Built in 1984
    1.08 Acres Lot
    $782,900 Zestimate®
    $152/sqft
    $4,561 Estimated rent

    Home value

    $782,900

    $736,000 - $838,000

    $4,561/mo

    Zestimate® history
    Loading
    Loading...

    Owner options

    List your home for rent

    $4,561/mo

    Rent Zestimate®

    Find your next renter with Zillow Rental Manager. Plus, with online applications, you can quickly screen prospective tenants – for free.

    Learn more

    $4,561/mo

    Rent Zestimate®

    Refinance and save

    $4,819/mo

    Est. payment

    Refinancing to a lower rate could help reduce your monthly payments and save thousands over the life of the loan.

    See today's rates

    $4,819/mo

    Est. payment

    Explore your selling options

    Work with a Zillow partner agent

    Leverage their expertise and Zillow's premium Showcase listings to get your home seen by more buyers.

    Get started

    List with your own agent

    Get your home in front of millions of buyers by listing it on Zillow.

    Learn how to do it

    Sell it yourself

    Take full control of how buyers see your home on Zillow by listing For Sale by Owner (FSBO).

    List your home

    What's special

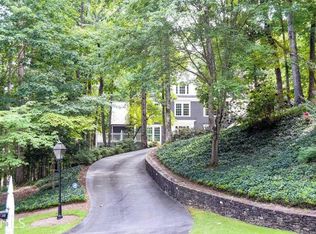
    Welcome to the Smoke Rise Community! This home is WELL BELOW appraised value. Seller is offering 3% assist. This beautiful 8-bedroom 6-bath home is a true gem, offering an unparalleled combination of luxury, comfort, and privacy. Situated on over an acre of land in a cul de sac, this secluded residence provides a tranquil oasis for you and your family. The grand double-door entrance welcomes you into the foyer, where you'll immediately feel the elegance and sophistication that's throughout the home. Off to the right is your formal living room with a balcony. To the left is your dining room that seats 10-12 effortlessly. There is a large eat in kitchen with granite counter tops, Stainless appliances and a large island gas range. The laundry room is set right next to the kitchen. Move into the family room for entertaining . There is an in-law suite with a full bath and full walk in closet. The second level has a Master with a huge bath, a bonus room for lounging or an office. There is an additional 3 bedrooms and a living /family room with additional steps leading to the Laundry/Kitchen . Move up to the attic or 4th floor fully completed with a full bath and full length of house closet. Down to the separate entrance fully finished lower level with full bath, 2 bedrooms, bonus room and storage garage. Finally moving to the heart of this home the backyard with a nice size yard a basketball hoop and an in-ground gunite pool, beckoning you to create cherished memories with family and friends. Immerse yourself in the refreshing waters or lounge on the surrounding deck, basking in the warm sunshine. The home features a new roof, septic system and many more upgrades NO HOA allowing you the freedom to personalize and customize this property . With only five other homes in the cul de sac, you'll relish the tranquility and seclusion offered. Don't miss the opportunity to make this remarkable 8-bedroom residence your own. Experience the epitome of luxury living in the Smoke Rise Community. The home is WELL BELOW appraised value. Home comes with Roof /Termite and Home Warranty. THINK FHA 203K LOAN.

    Zillow last checked:

    Listing updated:

    Listed by:

    Rashida Erving,

    HomeSmart 404-394-6320

    Bought with:

    Kahdicha Courtney, 433658

    Extol Realty

    Source: FMLS GA,MLS#: 7766284MLS Logo

    Facts & features

    Interior

    Bedrooms & bathrooms
    • Bedrooms: 8
    • Bathrooms: 5
    • Full bathrooms: 5
    • Main level bathrooms: 1
    • Main level bedrooms: 1
    Rooms
    • Room types: Attic, Basement, Loft, Media Room, Office
    Primary bedroom
    • Features: In-Law Floorplan, Master on Main, Oversized Master
    • Level: In-Law Floorplan, Master on Main, Oversized Master
    Bedroom
    • Features: In-Law Floorplan, Master on Main, Oversized Master
    Primary bathroom
    • Features: Double Vanity, Separate His/Hers, Separate Tub/Shower, Soaking Tub
    Dining room
    • Features: Seats 12+, Separate Dining Room
    Kitchen
    • Features: Breakfast Bar, Cabinets White, Eat-in Kitchen, Kitchen Island, Pantry, Pantry Walk-In, Solid Surface Counters, View to Family Room, Wine Rack
    Heating
    • Central, Forced Air
    Cooling
    • Ceiling Fan(s), Central Air, Electric
    Appliances
    • Included: Dishwasher, Disposal, Double Oven, Dryer, Gas Oven, Gas Range, Gas Water Heater, Microwave, Refrigerator, Self Cleaning Oven, Trash Compactor, Washer
    • Laundry: Main Level
    Features
    • Bookcases, Crown Molding, Double Vanity, Entrance Foyer, High Ceilings 9 ft Lower, High Ceilings 10 ft Main, High Speed Internet, His and Hers Closets, Recessed Lighting, Tray Ceiling(s), Walk-In Closet(s)
    • Flooring: Carpet, Hardwood, Laminate, Luxury Vinyl
    • Windows: Bay Window(s), Double Pane Windows, Shutters
    • Basement: Daylight,Exterior Entry,Finished,Finished Bath,Walk-Out Access
    • Attic: Permanent Stairs
    • Number of fireplaces: 2
    • Fireplace features: Basement, Brick, Family Room
    • Common walls with other units/homes: No Common Walls
    Interior area
    • Total structure area: 5,122
    • Total interior livable area: 5,122 sqft

    Property

    Parking
    • Parking features: Detached, Driveway, On Street
    • Has garage: Yes
    • Has uncovered spaces: Yes
    Accessibility
    • Accessibility features: Accessible Approach with Ramp, Accessible Kitchen
    Features
    • Levels: Three Or More
    • Patio & porch: Deck, Rear Porch, Side Porch
    • Exterior features: Private Yard
    • Pool features: Gunite, In Ground
    • Spa features: None
    • Fencing: Back Yard,Chain Link
    • Has view: Yes
    • View description: City, Neighborhood, Pool
    • Waterfront features: None
    • Body of water: None
    Lot
    • Size: 1.08 Acres
    • Dimensions: 194 x 141
    • Features: Back Yard, Front Yard, Landscaped
    Details
    • Additional structures: None
    • Parcel number: 18 173 01 020
    • Other equipment: Intercom, Satellite Dish
    • Horse amenities: None

    Construction

    Type & style
    • Home type: SingleFamily
    • Architectural style: Contemporary,Tudor
    • Property subtype: Single Family Residence, Residential
    Materials
    • Brick, Brick 4 Sides, HardiPlank Type
    • Foundation: Slab
    • Roof: Composition
    Condition
    • Resale
    • New construction: No
    • Year built: 1984
    Details
    • Warranty included: Yes

    Utilities & green energy

    • Electric: 110 Volts, 220 Volts
    • Sewer: Septic Tank
    • Water: Public
    • Utilities for property: Cable Available, Electricity Available, Natural Gas Available, Phone Available
    Green energy
    • Energy efficient items: None
    • Energy generation: None

    Community & HOA

    Community
    • Features: None
    • Security: Intercom, Smoke Detector(s)
    • Subdivision: Smoke Rise
    HOA
    • Has HOA: No
    Location
    • Region: Stone Mountain

    Financial & listing details

    • Price per square foot: $152/sqft
    • Tax assessed value: $721,000
    • Annual tax amount: $8,574
    • Date on market: 5/6/2026
    • Cumulative days on market: 599 days
    • Listing terms: Cash,Conventional,FHA 203(k),VA Loan
    • Electric utility on property: Yes
    • Road surface type: Asphalt

    Price history

    DateEventPrice
    6/17/2026Pending sale$799,999+2.6%$156/sqft
    Source: FMLS GA #7766284 Report a problem
    6/6/2026Sold$780,000-2.5%$152/sqft
    Source: FMLS GA #7766284 Report a problem
    5/7/2026Listed for sale$799,999$156/sqft
    Source: FMLS GA #7766284 Report a problem
    5/5/2026Listing removed$799,999$156/sqft
    Source: FMLS GA #7696074 Report a problem
    1/10/2026Listed for sale$799,999$156/sqft
    Source: FMLS GA #7696074 Report a problem
    12/24/2025Listing removed$799,999$156/sqft
    Source: FMLS GA #7571085 Report a problem
    6/26/2025Contingent$799,999$156/sqft
    Source: HomeSmart #7571085 Report a problem
    5/27/2025Price change$799,999-5.9%$156/sqft
    Source: FMLS GA #7571085 Report a problem
    5/12/2025Price change$850,000-6.3%$166/sqft
    Source: FMLS GA #7571085 Report a problem
    5/1/2025Listed for sale$907,500-4.5%$177/sqft
    Source: FMLS GA #7571085 Report a problem
    5/1/2025Listing removed$949,900$185/sqft
    Source: FMLS GA #7501000 Report a problem
    4/1/2025Price change$949,900-2.1%$185/sqft
    Source: FMLS GA #7501000 Report a problem
    3/13/2025Price change$970,000-1.5%$189/sqft
    Source: FMLS GA #7501000 Report a problem
    2/19/2025Price change$985,000-1.5%$192/sqft
    Source: FMLS GA #7501000 Report a problem
    2/3/2025Price change$999,999-2.9%$195/sqft
    Source: FMLS GA #7501000 Report a problem
    12/27/2024Listed for sale$1,030,000-6.4%$201/sqft
    Source: FMLS GA #7501000 Report a problem
    12/24/2024Listing removed$1,100,000$215/sqft
    Source: FMLS GA #7415377 Report a problem
    8/5/2024Price change$1,100,000-4.3%$215/sqft
    Source: FMLS GA #7415377 Report a problem
    7/22/2024Price change$1,150,000-4.2%$225/sqft
    Source: FMLS GA #7415377 Report a problem
    7/12/2024Listed for sale$1,200,000-13%$234/sqft
    Source: FMLS GA #7415377 Report a problem
    11/29/2023Listing removed$1,380,000$269/sqft
    Source: FMLS GA #7233021 Report a problem
    10/13/2023Price change$1,380,000-21.1%$269/sqft
    Source: FMLS GA #7233021 Report a problem
    6/21/2023Listed for sale$1,750,000+312.7%$342/sqft
    Source: GAMLS #10171503 Report a problem
    5/22/1998Sold$424,000$83/sqft
    Source: Public Record Report a problem

    Public tax history

    YearProperty taxesTax assessment
    2025$8,574 +23.6%$288,400 +38.9%
    2024$6,937 +5.3%$207,680 -4.9%
    2023$6,590 -2.7%$218,480 +4.7%
    2022$6,775 +20.7%$208,640 +27%
    2021$5,614 -10.2%$164,240 -12.1%
    2020$6,248 +23.7%$186,760 +22.4%
    2019$5,052 +10.4%$152,560 +11.2%
    2018$4,577 -14.2%$137,200 -10.4%
    2017$5,335 +21.5%$153,120 +18%
    2016$4,392 $129,800 -19.3%
    2014$4,392 $160,920
    2013-- $160,920
    2012-- $160,920 -13.4%
    2011-- $185,720
    2010$5,838 $185,720
    2009$5,838 +6.1%$185,720
    2008$5,505 -1.1%$185,720
    2007$5,563 $185,720
    2006$5,563 +2.4%$185,720
    2005$5,435 +15.8%$185,720 +15.4%
    2004$4,692 +2.5%$161,000
    2003$4,576 +17.2%$161,000
    2002$3,903 +12%$161,000
    2001$3,484 $161,000
    Find assessor info on the county website

    Neighborhood: 30087

    Nearby schools

    GreatSchools rating
    Schools provided by the listing agent
    • Elementary: Smoke Rise
    • Middle: Tucker
    • High: Tucker

    Source: FMLS GA. This data may not be complete. We recommend contacting the local school district to confirm school assignments for this home.

    Get a cash offer in 3 minutes
    Find out how much your home could sell for in as little as 3 minutes with a no-obligation cash offer.
    Estimated market value
    $782,900
    Get a cash offer in 3 minutes
    Find out how much your home could sell for in as little as 3 minutes with a no-obligation cash offer.
    Estimated market value
    $782,900