Welcome home to this thoughtfully designed ranch home located in the desirable Lone Tree Subdivision. Built on the West side of Traverse City, you are minutes from schools, medical offices, downtown, golf courses and more. This one owner, well maintained home has 4 bedrooms and 3 baths. A partially finished walkout basement, with plenty of storage room and even enough space to add another bedroom, office or workout room. Updates include a new refridgerator and dishwasher in the kitchen, fresh paint in several rooms and a new hot water heater. On the outside there is a new back deck, as well as a new railing on the covered front porch. Nicely landscaped, this turn key home is ready for its next chapter, as it has served this family nicely. With ample room on each level, one can entertain family and friends for years to come. This neighborhood also includes multiple walking trails and paths for your enjoyment.
Sold for $650,000
$650,000
5460 Lone Beech Dr, Traverse City, MI 49685
4beds
2,268sqft
Single Family Residence
Built in 2012
0.31 Acres Lot
$648,100 Zestimate®
$287/sqft
$3,192 Estimated rent
Home value
$648,100
$583,000 - $719,000
$3,192/mo
Zestimate® history
Owner options
List your home for rent
$3,192/mo
Rent Zestimate®
Find your next renter with Zillow Rental Manager. Plus, with online applications, you can quickly screen prospective tenants – for free.
$3,192/mo
Rent Zestimate®
Refinance and save
$3,154/mo
Est. payment
Refinancing to a lower rate could help reduce your monthly payments and save thousands over the life of the loan.
$3,154/mo
Est. payment
Explore your selling options
Work with a Zillow partner agent
Leverage their expertise and Zillow's premium Showcase listings to get your home seen by more buyers.
Get startedList with your own agent
Get your home in front of millions of buyers by listing it on Zillow.
Learn how to do itSell it yourself
Take full control of how buyers see your home on Zillow by listing For Sale by Owner (FSBO).
List your homeWhat's special
Nicely landscapedPartially finished walkout basementPlenty of storage roomNew back deck
Zillow last checked:
Listing updated:
Listed by:
Kellie Sergent Cell:231-499-1814,
Century 21 Northland-Elk Rapids 231-264-4500
Bought with:
Robert Brick, 6502134537
REMAX Bayshore - West Shore Dr TC
Source: NGLRMLS,MLS#: 1944088
Facts & features
Interior
Bedrooms & bathrooms
- Bedrooms: 4
- Bathrooms: 3
- Full bathrooms: 3
- Main level bathrooms: 2
- Main level bedrooms: 3
Primary bedroom
- Level: Main
- Area: 196
- Dimensions: 14 x 14
Bedroom 2
- Level: Main
- Area: 132
- Dimensions: 12 x 11
Bedroom 3
- Level: Main
- Area: 132
- Dimensions: 12 x 11
Bedroom 4
- Level: Lower
- Area: 130
- Dimensions: 10 x 13
Primary bathroom
- Features: Private
Dining room
- Level: Main
- Area: 88
- Dimensions: 11 x 8
Family room
- Level: Lower
- Area: 594
- Dimensions: 33 x 18
Kitchen
- Level: Main
- Area: 121
- Dimensions: 11 x 11
Living room
- Level: Main
- Area: 360
- Dimensions: 24 x 15
Heating
- Forced Air, Natural Gas, Fireplace(s)
Cooling
- Central Air
Appliances
- Included: Refrigerator, Oven/Range, Disposal, Dishwasher, Microwave, Washer, Dryer, Gas Water Heater
- Laundry: Main Level
Features
- Cathedral Ceiling(s), Walk-In Closet(s), Granite Bath Tops, Granite Counters, Kitchen Island, Mud Room, Ceiling Fan(s), High Speed Internet, WiFi
- Flooring: Carpet, Wood
- Windows: Blinds
- Basement: Full,Walk-Out Access,Finished Rooms,Egress Windows,Unfinished,Interior Entry
- Has fireplace: Yes
- Fireplace features: Gas
Interior area
- Total structure area: 2,268
- Total interior livable area: 2,268 sqft
- Finished area above ground: 1,512
- Finished area below ground: 756
Property
Parking
- Total spaces: 2
- Parking features: Attached, Concrete Floors, Concrete
- Attached garage spaces: 2
Accessibility
- Accessibility features: Accessible Full Bath
Features
- Levels: One
- Stories: 1
- Patio & porch: Deck, Covered
- Exterior features: Sprinkler System, Sidewalk, Rain Gutters
- Has view: Yes
- View description: Countryside View
- Waterfront features: None
Lot
- Size: 0.31 Acres
- Dimensions: 100 x 135
- Features: Level, Sloped, Landscaped
Details
- Additional structures: None
- Parcel number: 0522408400
- Zoning description: Residential,Building-Use Restrictions
Construction
Type & style
- Home type: SingleFamily
- Architectural style: Craftsman
- Property subtype: Single Family Residence
Materials
- Frame, Stone, Cement Siding
- Roof: Asphalt
Condition
- New construction: No
- Year built: 2012
Utilities & green energy
- Sewer: Public Sewer
- Water: Public
Community & HOA
Community
- Features: Common Area, Trails
- Security: Smoke Detector(s)
- Subdivision: Lone Tree III
HOA
- Services included: None
Location
- Region: Traverse City
Financial & listing details
- Price per square foot: $287/sqft
- Tax assessed value: $185,545
- Annual tax amount: $4,832
- Price range: $650K - $650K
- Date on market: 4/22/2026
- Cumulative days on market: 47 days
- Listing agreement: Exclusive Right Sell
- Listing terms: Conventional,Cash,VA Loan
- Ownership type: Private Owner
- Road surface type: Asphalt
Price history
| Date | Event | Price |
|---|---|---|
| 6/8/2026 | Sold | $650,000-7.1%$287/sqft |
Source:  NGLRMLS #1944088 Report a problem NGLRMLS #1944088 Report a problem | ||
| 5/14/2026 | Pending sale | $700,000$309/sqft |
Source: NGLRMLS #1944088 Report a problem | ||
| 4/22/2026 | Listed for sale | $700,000+2700%$309/sqft |
Source: NGLRMLS #1944088 Report a problem | ||
| 7/1/2011 | Sold | $25,000$11/sqft |
Source: Agent Provided Report a problem | ||
Public tax history
| Year | Property taxes | Tax assessment |
|---|---|---|
| 2025 | $4,832 +5.1% | $262,900 +8.4% |
| 2024 | $4,597 +4.2% | $242,600 +2.6% |
| 2023 | $4,411 +20.9% | $236,500 +22.1% |
| 2022 | $3,648 +0.9% | $193,700 +19.9% |
| 2021 | $3,616 | $161,600 +4.7% |
| 2020 | -- | $154,300 -7.9% |
| 2019 | -- | $167,600 +18.6% |
| 2018 | -- | $141,300 +0.8% |
| 2017 | -- | $140,200 +9.1% |
| 2016 | -- | $128,500 +5.6% |
| 2014 | -- | $121,700 +873.6% |
| 2012 | -- | $12,500 +135.8% |
| 2011 | -- | $5,300 |
| 2010 | -- | $5,300 -77% |
| 2009 | -- | $23,000 |
| 2008 | -- | $23,000 |
| 2007 | -- | $23,000 |
Find assessor info on the county website
Neighborhood: 49685
Nearby homes
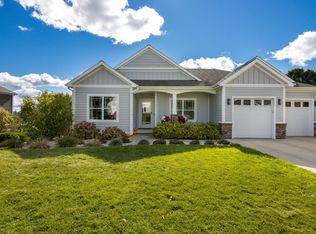
- $685,0004 bd3 ba3.2k sqft5466 Lone Beech Dr, Traverse City, MI 49685Sold
- $625,5004 bd2 ba2.1k sqft5454 Lone Beech Dr, Traverse City, MI 49685Off Market
- $559,0003 bd2 ba1.7k sqft5466 Lone Beech Dr, Traverse City, MI 49684Off Market
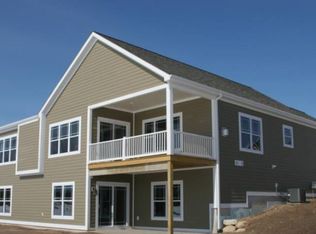
- $865,0004 bd3 ba3.6k sqft5463 Lone Beech Dr, Traverse City, MI 49685Sold
- $555,1001 bd2 ba1.8k sqft4344 Apple Tree Ln, Traverse City, MI 49685Off Market
- $648,500-- bd-- ba-- sqft5457 Lone Beech Dr, Traverse City, MI 49685Off Market
- $814,4005 bd4 ba2.9k sqft5446 Lone Beech Dr, Traverse City, MI 49685Off Market
- $628,6005 bd3 ba2.8k sqft5472 Lone Beech Dr, Traverse City, MI 49685Off Market
Nearby schools
GreatSchools rating
- 6/10Long Lake Elementary SchoolGrades: PK-5Distance: 2.3 mi
- 8/10West Middle SchoolGrades: 6-8Distance: 1.7 mi
- 8/10West Senior HighGrades: 9-12Distance: 0.3 mi
Schools provided by the listing agent
- Middle: Traverse City West Middle School
- High: Traverse City West Senior High School
- District: Traverse City Area Public Schools
Source: NGLRMLS. This data may not be complete. We recommend contacting the local school district to confirm school assignments for this home.
Sell for more on Zillow
Get a Zillow Showcase℠ listing at no additional cost and you could sell for .
$648,100
2% more
+$12,962
With Zillow Showcase(estimated)
$661,062
Sell for more on Zillow
Get a Zillow Showcase℠ listing at no additional cost and you could sell for .
$648,100
2% more
+$12,962
With Zillow Showcase(estimated)
$661,062
- Michigan
- Grand Traverse County
- Traverse City
- 49685
- 5460 Lone Beech Dr
