4 Bedroom 2 Bath, very nicely updated kitchen ,roof less than 2 years old, hurricane impact windows throughout, fenced yard, shed, huge lanai with a hot tub. This great home is located on a huge corner lot.
This home is just minutes from NY Mets spring training facility. Also a short drive to some of the best beaches on the East Coast of Florida.
This property is not located in a HOA so you can purchase and rent it out without restrictions. Can you say Air B&B?
Sold for $475,000
$475,000
5460 NW Briscoe Drive, Port St Lucie, FL 34986
4beds
2,236sqft
Single Family Residence
Built in 2005
0.35 Acres Lot
$466,500 Zestimate®
$212/sqft
$2,916 Estimated rent
Home value
$466,500
$443,000 - $490,000
$2,916/mo
Zestimate® history
Owner options
List your home for rent
$2,916/mo
Rent Zestimate®
Find your next renter with Zillow Rental Manager. Plus, with online applications, you can quickly screen prospective tenants – for free.
$2,916/mo
Rent Zestimate®
Refinance and save
$3,467/mo
Est. payment
Refinancing to a lower rate could help reduce your monthly payments and save thousands over the life of the loan.
$3,467/mo
Est. payment
Explore your selling options
Work with a Zillow partner agent
Leverage their expertise and Zillow's premium Showcase listings to get your home seen by more buyers.
Get startedList with your own agent
Get your home in front of millions of buyers by listing it on Zillow.
Learn how to do itSell it yourself
Take full control of how buyers see your home on Zillow by listing For Sale by Owner (FSBO).
List your homeWhat's special
Zillow last checked:
Listing updated:
Listed by:
George K. Matter 772-486-4676,
EXP Realty LLC,
Debra Ann Matter 772-485-5806,
EXP Realty LLC
Bought with:
Non-Member
Non-Member Selling Office
Source: BeachesMLS,MLS#: R10949209 Originating MLS: BeachesMLS
Originating MLS: BeachesMLSFacts & features
Interior
Bedrooms & bathrooms
- Bedrooms: 4
- Bathrooms: 2
- Full bathrooms: 2
- Main level bathrooms: 2
- Main level bedrooms: 4
Primary bedroom
- Level: Main
- Area: 204
- Dimensions: 17 X 12
Bedroom 2
- Area: 143
- Dimensions: 13 X 11
Bedroom 3
- Area: 143
- Dimensions: 13 X 11
Bedroom 4
- Area: 110
- Dimensions: 11 X 10
Dining room
- Area: 120
- Dimensions: 12 X 10
Kitchen
- Level: Main
- Area: 154
- Dimensions: 14 X 11
Living room
- Level: Main
- Area: 154
- Dimensions: 14 X 11
Heating
- Central, Electric
Cooling
- Central Air, Ceiling Fan(s), Electric
Appliances
- Included: Dishwasher, Electric Range, Electric Water Heater, Disposal, Microwave, Refrigerator, Water Softener, Water Heater
- Laundry: Inside
Features
- Bathtub, Cathedral Ceiling(s), Dining Area, Separate/Formal Dining Room, Dual Sinks, Split Bedrooms, Soaking Tub, Separate Shower, Vaulted Ceiling(s)
- Flooring: Ceramic Tile
- Windows: Storm Window(s)
Interior area
- Total structure area: 3,051
- Total interior livable area: 2,236 sqft
Property
Parking
- Total spaces: 2
- Parking features: Attached, Garage, Garage Door Opener
- Attached garage spaces: 2
Features
- Levels: One
- Stories: 1
- Patio & porch: Patio, Screened
- Exterior features: Outdoor Living Area, Room For Pool
- Has spa: Yes
- Spa features: Above Ground, Fiberglass, Heated
- Waterfront features: None
Lot
- Size: 0.35 Acres
- Features: Fruit Trees, 1/4 to 1/2 Acre Lot, Sprinklers Automatic, Sprinkler System
Details
- Parcel number: 342073504070009
- Zoning: RS-2PS
- Special conditions: Listed As-Is
Construction
Type & style
- Home type: SingleFamily
- Architectural style: Colonial
- Property subtype: Single Family Residence
Materials
- Block
- Roof: Composition,Shingle
Condition
- Resale
- New construction: No
- Year built: 2005
Utilities & green energy
- Electric: 3 Phase
- Sewer: Public Sewer
- Water: Public, Well
- Utilities for property: Cable Available, Sewer Available, Water Available
Community & HOA
Community
- Security: Smoke Detector(s)
- Subdivision: PORT ST LUCIE SECTION 47
HOA
- Has HOA: No
- Amenities included: None
Location
- Region: Port Saint Lucie
Financial & listing details
- Price per square foot: $212/sqft
- Tax assessed value: $403,800
- Annual tax amount: $5,306
- Date on market: 1/18/2024
- Cumulative days on market: 64 days
- Listing terms: Cash,Conventional,FHA,VA Loan
Price history
| Date | Event | Price |
|---|---|---|
| 4/30/2024 | Sold | $475,000-3.8%$212/sqft |
Source:  BeachesMLS #R10949209 Report a problem BeachesMLS #R10949209 Report a problem | ||
| 2/14/2024 | Price change | $493,900-1%$221/sqft |
Source: BeachesMLS #RX-10949209 Report a problem | ||
| 1/18/2024 | Listed for sale | $498,900+97.5%$223/sqft |
Source: BeachesMLS #RX-10949209 Report a problem | ||
| 8/1/2019 | Sold | $252,550-3.8%$113/sqft |
Source: BeachesMLS #R10531341 Report a problem | ||
| 5/17/2019 | Listed for sale | $262,550+96.1%$117/sqft |
Source: Coldwell Banker Paradise #RX-10531341 Report a problem | ||
| 8/13/2013 | Sold | $133,900-53%$60/sqft |
Source: Agent Provided Report a problem | ||
| 5/31/2013 | Listed for sale | -- |
Source: Auction.com Report a problem | ||
| 1/25/2013 | Listing removed | -- |
Source: Auction.com Report a problem | ||
| 1/11/2013 | Listed for sale | -- |
Source: Auction.com Report a problem | ||
| 7/20/2005 | Sold | $285,000+307.7%$127/sqft |
Source: Public Record Report a problem | ||
| 8/17/2004 | Sold | $69,900+975.4%$31/sqft |
Source: Public Record Report a problem | ||
| 7/9/2001 | Sold | $6,500$3/sqft |
Source: Public Record Report a problem | ||
Public tax history
| Year | Property taxes | Tax assessment |
|---|---|---|
| 2025 | $9,665 +78.5% | $403,800 +57.1% |
| 2024 | $5,414 +2% | $256,974 +3% |
| 2023 | $5,307 +3.4% | $249,490 +3% |
| 2022 | $5,131 +1.1% | $242,224 +3% |
| 2021 | $5,076 +4.1% | $235,169 +5.8% |
| 2020 | $4,878 | $222,200 +1.6% |
| 2019 | $4,878 -15.2% | $218,800 +4% |
| 2018 | $5,753 +10.3% | $210,300 +5.4% |
| 2017 | $5,218 +6.4% | $199,600 +9.4% |
| 2016 | $4,903 +7.7% | $182,400 +27.1% |
| 2015 | $4,555 +11.1% | $143,500 +11.5% |
| 2014 | $4,099 | $128,700 +11% |
| 2013 | -- | $115,900 +1.9% |
| 2012 | -- | $113,700 -2.2% |
| 2011 | -- | $116,300 -3.2% |
| 2010 | -- | $120,200 -13.7% |
| 2009 | -- | $139,300 -29.9% |
| 2008 | -- | $198,700 -21.4% |
| 2007 | -- | $252,800 +0.3% |
| 2006 | -- | $252,100 +251.1% |
| 2005 | -- | $71,800 +68.5% |
| 2004 | -- | $42,600 |
| 2003 | -- | -- |
| 2002 | -- | -- |
| 2001 | -- | -- |
| 2000 | -- | -- |
Find assessor info on the county website
Neighborhood: Torino
Nearby homes
- $120,8000.27 Acres5459 NW Branch Ave, Port Saint Lucie, FL 34986Off Market
- $374,0003 bd2 ba1.5k sqft5461 NW Branch Ave, Port Saint Lucie, FL 34986Sold
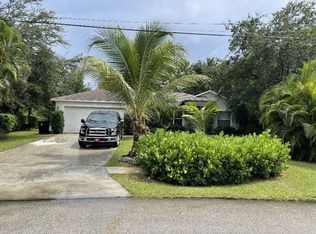
- $---- bd-- ba-- sqft5461 NW Branch Ave, Pt Saint Lucie, FL 34986Off Market
- $115,900-- bd-- ba-- sqft5471 NW Culver Ct, Port Saint Lucie, FL 34986Off Market
- $532,6000.32 Acres5426 NW Cromey St, Port Saint Lucie, FL 34986Off Market
- $443,50010,018 Square Feet5463 NW Branch Ave, Port Saint Lucie, FL 34986Off Market
- $467,1004 bd2 ba2.1k sqft5425 NW Cromey St, Port Saint Lucie, FL 34986Off Market
- $131,5000.34 Acres5473 NW Culver Ct, Port Saint Lucie, FL 34986Off Market
Nearby schools
GreatSchools rating
- 6/10Parkway Elementary SchoolGrades: PK-5Distance: 1.7 mi
- 4/10Southern Oaks Middle SchoolGrades: 6-8Distance: 2.3 mi
- 4/10Fort Pierce Central High SchoolGrades: 9-12Distance: 3.1 mi
Get a cash offer in 3 minutes
Find out how much your home could sell for in as little as 3 minutes with a no-obligation cash offer.
Estimated market value
$466,500
Get a cash offer in 3 minutes
Find out how much your home could sell for in as little as 3 minutes with a no-obligation cash offer.
Estimated market value
$466,500
- Florida
- Saint Lucie County
- Port Saint Lucie
- 34986
- Torino
- 5460 NW Briscoe Drive
Nearby cities
Nearby neighborhoods
Nearby zip codes
Other Port Saint Lucie Topics
- Apartments for Rent in 34986
- Houses for Sale in 34986
- Houses for Rent in 34986
- 34986 Real Estate
- Port Saint Lucie Condos
- Houses for Sale in Port Saint Lucie
- Newest Listings in Port Saint Lucie
- Port Saint Lucie Home Values
- Port Saint Lucie Real Estate Agents
- Port Saint Lucie Refinance
- Port Saint Lucie Mortgage Rates
