Skip main navigation
Sold for $444,990
  • $444,990

    5460 NW CAMBERLY COURT, PORT ST LUCIE, FL 34987

    4beds
    1,942sqft
    Single Family Residence
    Built in 2026
    6,500 Square Feet Lot
    $444,600 Zestimate®
    $229/sqft
    $3,063 Estimated rent

    Home value

    $444,600

    $400,000 - $494,000

    $3,063/mo

    Zestimate® history
    Loading
    Loading...

    Owner options

    List your home for rent

    $3,063/mo

    Rent Zestimate®

    Find your next renter with Zillow Rental Manager. Plus, with online applications, you can quickly screen prospective tenants – for free.

    Learn more

    $3,063/mo

    Rent Zestimate®

    Refinance and save

    $3,480/mo

    Est. payment

    Refinancing to a lower rate could help reduce your monthly payments and save thousands over the life of the loan.

    See today's rates

    $3,480/mo

    Est. payment

    Explore your selling options

    Work with a Zillow partner agent

    Leverage their expertise and Zillow's premium Showcase listings to get your home seen by more buyers.

    Get started

    List with your own agent

    Get your home in front of millions of buyers by listing it on Zillow.

    Learn how to do it

    Sell it yourself

    Take full control of how buyers see your home on Zillow by listing For Sale by Owner (FSBO).

    List your home

    What's special

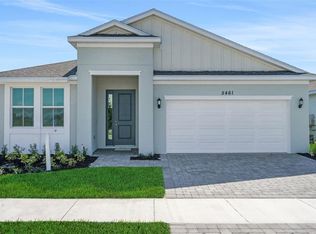
    One or more photo(s) has been virtually staged. Sample Images Welcome to The Mulberry, a beautifully designed single-story home offering 1,942 sq. ft. of thoughtfully planned living space. This open-concept floor plan features 4 bedrooms and 2 bathrooms, providing ample room for comfortable living and entertaining. The spacious kitchen is the heart of the home, boasting a large island perfect for meal prep, casual dining, and gathering with family and friends. It flows seamlessly into the great room and a separate dining nook, creating an inviting space filled with natural light. The primary suite includes a private bathroom with two separate sinks and a generous walk-in closet, designed for comfort and convenience.

    Zillow last checked:

    Listing updated:

    Listed by:

    Nancy Pruitt, PA 352-552-7574,

    OLYMPUS EXECUTIVE REALTY INC 407-469-0090

    Bought with:

    Non-Member Agent

    STELLAR NON-MEMBER OFFICE

    Source: Stellar MLS,MLS#: G5111850MLS LogoOriginating MLS: Orlando Regional

    Facts & features

    Interior

    Bedrooms & bathrooms
    • Bedrooms: 4
    • Bathrooms: 2
    • Full bathrooms: 2
    Primary bedroom
    • Features: En Suite Bathroom, Walk-In Closet(s)
    • Level: First
    • Area: 181.5 Square Feet
    • Dimensions: 12.1x15
    Bedroom 2
    • Features: Built-in Closet
    • Level: First
    • Area: 127.5 Square Feet
    • Dimensions: 12.5x10.2
    Bedroom 3
    • Features: Built-in Closet
    • Level: First
    • Area: 112.36 Square Feet
    • Dimensions: 10.6x10.6
    Bedroom 4
    • Features: Built-in Closet
    • Level: First
    • Area: 112.2 Square Feet
    • Dimensions: 11x10.2
    Primary bathroom
    • Features: Exhaust Fan, Shower No Tub, Split Vanities, Water Closet/Priv Toilet
    • Level: First
    Dining room
    • Level: First
    • Area: 125.28 Square Feet
    • Dimensions: 11.6x10.8
    Great room
    • Features: No Closet
    • Level: First
    • Area: 207 Square Feet
    • Dimensions: 13.8x15
    Kitchen
    • Features: Breakfast Bar, Kitchen Island, Pantry
    • Level: First
    • Area: 144 Square Feet
    • Dimensions: 12x12
    Heating
    • Natural Gas, Heat Pump
    Cooling
    • Central Air
    Appliances
    • Included: Dishwasher, Disposal, Gas Water Heater, Microwave, Range, Refrigerator
    • Laundry: Gas Dryer Hookup, Laundry Room, Washer Hookup
    Features
    • Living Room/Dining Room Combo, Open Floorplan, Primary Bedroom Main Floor, Solid Surface Counters, Split Bedroom, Thermostat, Walk-In Closet(s)
    • Flooring: Carpet, Ceramic Tile
    • Doors: Sliding Doors
    • Has fireplace: No
    Interior area
    • Total structure area: 2,750
    • Total interior livable area: 1,942 sqft

    Property

    Parking
    • Total spaces: 3
    • Parking features: Driveway
    • Attached garage spaces: 3
    • Has uncovered spaces: Yes
    • Details: Garage Dimensions: 28X21
    Features
    • Levels: One
    • Stories: 1
    • Patio & porch: Covered, Rear Porch
    • Exterior features: Lighting, Sidewalk
    Lot
    • Size: 6,500 Square Feet
    • Features: Cleared, Corner Lot, Landscaped, Level, Sidewalk
    • Residential vegetation: Trees/Landscaped
    Details
    • Additional parcels included: 399983
    • Parcel number: 330950000370000
    • Zoning: PUD
    • Special conditions: None

    Construction

    Type & style
    • Home type: SingleFamily
    • Architectural style: Florida,Ranch
    • Property subtype: Single Family Residence
    Materials
    • Block, Concrete, Wood Frame
    • Foundation: Block
    • Roof: Shingle
    Condition
    • Completed
    • New construction: Yes
    • Year built: 2026
    Details
    • Builder model: MULBERRY
    • Builder name: DREAM FINDERS HOMES
    • Warranty included: Yes

    Utilities & green energy

    • Sewer: Public Sewer
    • Water: Public
    • Utilities for property: BB/HS Internet Available, Cable Connected, Electricity Connected, Natural Gas Connected, Sewer Connected, Street Lights, Water Connected

    Community & HOA

    Community
    • Features: Clubhouse, Community Mailbox, Deed Restrictions, Dog Park, Fitness Center, Playground, Pool, Sidewalks
    • Pet fee: $0 monthly
    • Subdivision: BRYSTOL NORTH AT WYLDER
    HOA
    • Has HOA: Yes
    • Amenities included: Clubhouse, Fence Restrictions, Fitness Center, Pickleball Court(s), Playground, Pool, Recreation Facilities, Trail(s)
    • Services included: Community Pool
    • HOA fee: $274 monthly
    • HOA name: First Service Aaron Bland
    • HOA phone: 866-378-1099
    Location
    • Region: Port Saint Lucie

    Financial & listing details

    • Price per square foot: $229/sqft
    • Tax assessed value: $23,400
    • Annual tax amount: $3,018
    • Date on market: 5/2/2026
    • Listing terms: Cash,Conventional,FHA,VA Loan
    • Ownership: Fee Simple
    • Total actual rent: 0
    • Electric utility on property: Yes
    • Road surface type: Paved, Asphalt

    Price history

    DateEventPrice
    6/5/2026Sold$444,9900%$229/sqft
    Source: Stellar MLS #G5111850 Report a problem
    5/2/2026Pending sale$444,999+0%$229/sqft
    Source: Stellar MLS #G5111850 Report a problem
    5/1/2026Listing removed$444,990$229/sqft
    Source: Dream Finders Homes Report a problem
    3/31/2026Price change$444,990-2.2%$229/sqft
    Source: Dream Finders Homes Report a problem
    3/3/2026Listed for sale$454,990$234/sqft
    Source: Dream Finders Homes Report a problem

    Public tax history

    YearProperty taxesTax assessment
    2025$3,018 $23,400
    Find assessor info on the county website

    Neighborhood: Wylder

    Nearby schools

    GreatSchools rating
    Get a cash offer in 3 minutes
    Find out how much your home could sell for in as little as 3 minutes with a no-obligation cash offer.
    Estimated market value
    $444,600
    Get a cash offer in 3 minutes
    Find out how much your home could sell for in as little as 3 minutes with a no-obligation cash offer.
    Estimated market value
    $444,600