Classic traditional for comfortable living in this beautiful 4-bedroom home on a private street in Rock Creek, just a stone’s throw from Rock Creek Country Club Golf Course. The thoughtfully designed floor plan features three bedrooms upstairs plus a main-level bedroom, offering flexibility for guests or home office.Neutral finishes create a warm, inviting atmosphere throughout. The oversized 3-car garage provides ample parking and storage, while the custom stamped driveway adds impressive curb appeal.Step into the tranquil backyard, designed for relaxing and entertaining, with a custom stamped patio, charming gazebo, soothing water feature, and an assortment of mature trees and lush greenery.The spacious primary suite features a vaulted ceiling, walk-in closet, and beautifully remodeled ensuite bath. The spa-inspired bathroom includes a tiled shower, jetted tub, double sinks, Hickory cabinetry, and granite countertops.A wonderful combination of classic style, thoughtful updates, and peaceful outdoor living in the desirable Rock Creek neighborhood.
Active
$699,000
5460 NW Condor Pl, Portland, OR 97229
4beds
2,195sqft
Residential, Single Family Residence
Built in 1987
-- sqft lot
$-- Zestimate®
$318/sqft
$-- HOA
What's special
Spa-inspired bathroomCharming gazeboSoothing water featureThoughtfully designed floor planCustom stamped patioBeautifully remodeled ensuite bathWalk-in closet
- 11 days
- 647
- 50
Likely to sell faster than
Zillow last checked:
Listing updated:
Listed by:
Susan Leatherman 503-997-3712,
John L. Scott,
Justin Leatherman 971-222-4262,
John L. Scott
Source: RMLS (OR),MLS#: 393296794
Facts & features
Interior
Bedrooms & bathrooms
- Bedrooms: 4
- Bathrooms: 3
- Full bathrooms: 2
- Partial bathrooms: 1
- Main level bathrooms: 1
Rooms
- Room types: Bedroom 4, Utility Room, Entry, Bedroom 2, Bedroom 3, Dining Room, Family Room, Kitchen, Living Room, Primary Bedroom
Primary bedroom
- Features: Bathroom, Vaulted Ceiling, Walkin Closet, Wallto Wall Carpet
- Level: Upper
- Area: 224
- Dimensions: 16 x 14
Bedroom 2
- Features: Walkin Closet, Wallto Wall Carpet
- Level: Upper
- Area: 144
- Dimensions: 12 x 12
Bedroom 3
- Features: Wallto Wall Carpet
- Level: Upper
- Area: 132
- Dimensions: 12 x 11
Bedroom 4
- Features: Builtin Features, Wallto Wall Carpet
- Level: Main
- Area: 132
- Dimensions: 12 x 11
Dining room
- Features: Bay Window, Formal, Vaulted Ceiling, Wallto Wall Carpet
- Level: Main
- Area: 616
- Dimensions: 14 x 44
Family room
- Features: Fireplace, Wallto Wall Carpet
- Level: Main
- Area: 180
- Dimensions: 15 x 12
Kitchen
- Features: Eat Bar, Eating Area, Hardwood Floors, Island
- Level: Main
- Area: 238
- Width: 14
Living room
- Features: Formal, Vaulted Ceiling, Wallto Wall Carpet
- Level: Main
- Area: 198
- Dimensions: 18 x 11
Heating
- Forced Air, Fireplace(s)
Cooling
- Central Air
Appliances
- Included: Dishwasher, Disposal, Free-Standing Gas Range, Gas Appliances, Microwave, Plumbed For Ice Maker, Gas Water Heater
Features
- Ceiling Fan(s), High Ceilings, High Speed Internet, Soaking Tub, Vaulted Ceiling(s), Built-in Features, Sink, Walk-In Closet(s), Formal, Eat Bar, Eat-in Kitchen, Kitchen Island, Bathroom
- Flooring: Hardwood, Wall to Wall Carpet
- Windows: Double Pane Windows, Vinyl Frames, Bay Window(s)
- Basement: Crawl Space
- Number of fireplaces: 1
- Fireplace features: Wood Burning
Interior area
- Total structure area: 2,195
- Total interior livable area: 2,195 sqft
Property
Parking
- Total spaces: 3
- Parking features: Driveway, Garage Door Opener, Oversized
- Garage spaces: 3
- Has uncovered spaces: Yes
Features
- Stories: 2
- Patio & porch: Covered Patio, Patio, Porch
- Exterior features: Water Feature, Yard
- Has spa: Yes
- Spa features: Bath
- Fencing: Fenced
Lot
- Features: Cul-De-Sac, Level, Private, SqFt 7000 to 9999
Details
- Parcel number: R1414473
Construction
Type & style
- Home type: SingleFamily
- Architectural style: Traditional
- Property subtype: Residential, Single Family Residence
Materials
- Cedar
- Foundation: Concrete Perimeter
- Roof: Composition
Condition
- Approximately
- New construction: No
- Year built: 1987
Utilities & green energy
- Gas: Gas
- Sewer: Public Sewer
- Water: Public
- Utilities for property: Cable Connected, DSL
Community & HOA
HOA
- Has HOA: No
Location
- Region: Portland
Financial & listing details
- Price per square foot: $318/sqft
- Tax assessed value: $572,830
- Annual tax amount: $7,003
- Date on market: 9/21/2026
- Listing terms: Cash,Conventional,FHA
- Road surface type: Paved
Estimated market value
Not available
Estimated sales range
Not available
Not available
Price history
| Date | Event | Price |
|---|---|---|
| 9/21/2026 | Listed for sale | $699,000+70.5%$318/sqft |
Source:  RMLS (OR) #393296794 Report a problem RMLS (OR) #393296794 Report a problem | ||
| 3/23/2006 | Sold | $410,000+62.1%$187/sqft |
Source: Public Record Report a problem | ||
| 9/27/2002 | Sold | $253,000$115/sqft |
Source: Public Record Report a problem | ||
Public tax history
| Year | Property taxes | Tax assessment |
|---|---|---|
| 2025 | $7,004 +1.7% | $406,560 +3% |
| 2024 | $6,886 +6% | $394,720 +3% |
| 2023 | $6,496 +3.7% | $383,230 +3% |
| 2022 | $6,267 +2% | $372,070 |
| 2021 | $6,147 +2.2% | -- |
| 2020 | $6,013 +3% | $350,720 +3% |
| 2019 | $5,835 +4.3% | $340,510 |
| 2018 | $5,592 | $340,510 +6.1% |
| 2017 | $5,592 +6.6% | $320,980 +3% |
| 2016 | $5,245 | $311,640 +3% |
| 2015 | $5,245 +3.9% | $302,570 +3% |
| 2014 | $5,050 +3.6% | $293,760 +3% |
| 2013 | $4,874 +3.6% | $285,210 +3% |
| 2012 | $4,704 +3.4% | $276,910 -11.4% |
| 2011 | $4,548 +1.5% | $312,570 -3.5% |
| 2010 | $4,482 +3.5% | $323,950 -4.8% |
| 2009 | $4,332 +8.4% | $340,180 -7.9% |
| 2008 | $3,995 -2.2% | $369,250 -1.8% |
| 2007 | $4,085 +18.9% | $375,860 +3.6% |
| 2006 | $3,435 -0.4% | $362,670 +34.1% |
| 2005 | $3,450 +1.4% | $270,450 -0.6% |
| 2004 | $3,404 +2.3% | $272,090 +5% |
| 2003 | $3,327 +3% | $259,030 +2.9% |
| 2002 | $3,231 -0.6% | $251,730 +6.1% |
| 2001 | $3,250 +17.7% | $237,240 +3% |
| 2000 | $2,761 | $230,250 |
Find assessor info on the county website
Monthly payment
Est. payment
Payment breakdown
Explore the cost of this home by adjusting the details. Changes won't be saved.Climate risks
Neighborhood: 97229
Nearby schools
Schools provided by the listing agent
- Elementary: Lenox
- Middle: Evergreen
- High: Liberty
Source: RMLS (OR). This data may not be complete. We recommend contacting the local school district to confirm school assignments for this home.
Similar homes
- $675,0003 bd3 ba2.3k sqft5485 NW Pondosa Dr, Portland, OR 97229Active
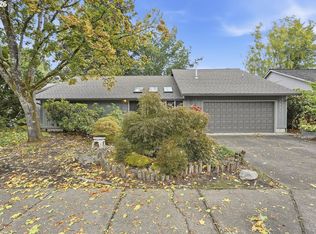
 MLS ID #715476332, Michael Peterson, Barbara Nelson Realty Gp., LLC. RMLS (OR)
 - $725,0004 bd3 ba2.3k sqft4780 NW 177th Pl, Portland, OR 97229Active
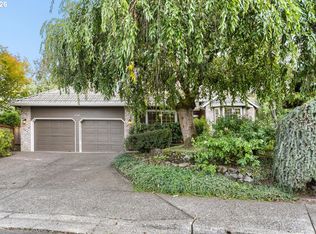 MLS ID #398278634, Briley Wolf Beaton, JMG - Jason Mitchell Group. RMLS (OR)
 - $738,0004 bd3 ba2.6k sqft19180 NW Northshore Ct, Portland, OR 97229Active
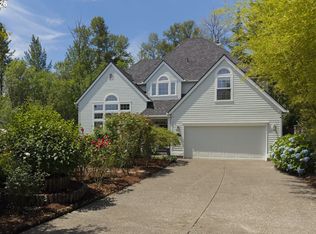 MLS ID #769559414, Peiwen Russak, MORE Realty. RMLS (OR)
 - $699,9004 bd3 ba2.3k sqft16890 NW Argyle Way, Portland, OR 97229Active
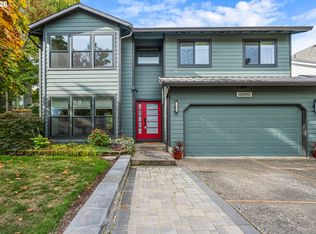 MLS ID #436491765, Aubrey Martin, Keller Williams Sunset Corridor. RMLS (OR)
 - $699,9993 bd3 ba2k sqft4437 NW Metolius Ct, Portland, OR 97229ActiveMLS ID #355153645, Barbara Carlson, RE/MAX Equity Group. RMLS (OR)
- $690,0004 bd3 ba2.3k sqft5050 NW 180th Ter, Portland, OR 97229ActiveMLS ID #283784100, Tom Ogden, TBH Real Estate. RMLS (OR)
- $610,0004 bd3 ba1.8k sqft5359 NW Wickiup Way, Portland, OR 97229ActiveMLS ID #156638270, Michele DesCombes, Keller Williams Realty Professionals. RMLS (OR)
- $625,0003 bd2 ba1.8k sqft20015 NW Paulina Dr, Portland, OR 97229ActiveMLS ID #131648316, Thomas Cale, Cascade Hasson Sotheby's International Realty. RMLS (OR)
- $650,0004 bd3 ba2.2k sqft17937 NW Anastasia Dr, Portland, OR 97229ActiveMLS ID #572468568, Shane Vertner, Opt. RMLS (OR)
- $699,9004 bd4 ba2.4k sqft16840 NW Argyle Way, Portland, OR 97229ActiveMLS ID #556199892, Derek Peterson, Better Homes & Gardens Realty. RMLS (OR)
- $579,9953 bd3 ba1.7k sqft21389 NW Kenai Ct, Portland, OR 97229ActiveMLS ID #415434422, Lorin Karge, Berkshire Hathaway HomeServices NW Real Estate. RMLS (OR)
- $749,8003 bd2 ba1.7k sqft4182 NW Spoon Pl, Portland, OR 97229ActiveMLS ID #519675531, Patty Schmitz-Thursam, John L. Scott Market Center. RMLS (OR)
- $629,9004 bd3 ba2.5k sqft17504 NW Country Dr, Portland, OR 97229ActiveMLS ID #212383382, Ward Spears, Spears Property Group. RMLS (OR)
- $775,0004 bd3 ba2.9k sqft17799 NW Elkcrest Ct, Portland, OR 97229ActiveMLS ID #425803013, Jordan Miller, John L. Scott Market Center. RMLS (OR)
- $599,9003 bd3 ba1.7k sqft15765 NW Hackney Dr, Portland, OR 97229ActiveMLS ID #231115653, Brandon Fox, Keller Williams Premier Partners. RMLS (OR)
- $579,0004 bd2 ba1.7k sqft20370 NW Rock Creek Blvd, Portland, OR 97229ActiveMLS ID #357589827, Matthew Morris, MORE Realty. RMLS (OR)
- $630,0004 bd3 ba1.8k sqft7178 NW 167th Ave, Portland, OR 97229ActiveMLS ID #120821283, Regina Ananthan, MORE Realty. RMLS (OR)
- $749,0004 bd3 ba2.5k sqft16873 NW Lynch Ln, Portland, OR 97229ActiveMLS ID #551949915, Neha Dugale, Premiere Property Group, LLC. RMLS (OR)
- $565,0004 bd3 ba1.8k sqft5574 NW Deerfield Way, Portland, OR 97229ActiveMLS ID #303043527, Tanya Smith, Redfin. RMLS (OR)
