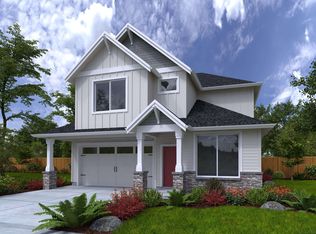
This unique floorplan in Ponderosa Ridge Phase 2 boasts incredible views from a covered front porch. Large Primary Suite with dreamy spa like bathroom. All bedrooms include walk in closets. Kitchen opens up to the great room and includes SS appliances, island, large pantry and much more and walk-through Butler's pantry connecting the kitchen to a formal dining room. Dedicated office on the main level and mud room off the garage on the lower level. Photos are of similar home. Options/finishes will vary.
New construction
Listed by: Sekisui House Pnw, Inc. • MEREDITH EMERY • Contact: CELL: 503-406-5473
$751,185
5460 NW Tanoak Pl, Corvallis, OR 97330
3beds
2,255sqft
Single Family Residence
Built in 2026
0.3 Acres Lot
$749,800 Zestimate®
$333/sqft
$-- HOA
What's special
Incredible viewsDreamy spa like bathroomLarge primary suiteCovered front porchLarge pantrySs appliances
- 60 days
- 48
- 1
Zillow last checked:
Listing updated:
Listed by:
MEREDITH EMERY CELL:503-406-5473,
Sekisui House Pnw, Inc.
Source: WVMLS,MLS#: 843052
Facts & features
Interior
Bedrooms & bathrooms
- Bedrooms: 3
- Bathrooms: 3
- Full bathrooms: 2
- 1/2 bathrooms: 1
- Main level bathrooms: 1
Primary bedroom
- Level: Upper
- Area: 225
- Dimensions: 15 x 15
Bedroom 2
- Level: Upper
- Area: 125
- Dimensions: 12.5 x 10
Bedroom 3
- Level: Upper
- Area: 125
- Dimensions: 12.5 x 10
Dining room
- Features: Formal
- Level: Main
- Area: 132.25
- Dimensions: 11.5 x 11.5
Living room
- Level: Main
- Area: 255
- Dimensions: 17 x 15
Heating
- Natural Gas, Forced Air
Appliances
- Included: Dishwasher, Disposal, Gas Range, Microwave, Electric Water Heater
- Laundry: Upper Level
Features
- Den, Mudroom
- Flooring: Carpet, Laminate
- Has fireplace: Yes
- Fireplace features: Living Room, Gas
Interior area
- Total structure area: 2,255
- Total interior livable area: 2,255 sqft
Property
Parking
- Total spaces: 2
- Parking features: Attached
- Attached garage spaces: 2
Features
- Levels: Tri-Level
- Patio & porch: Covered Deck
- Fencing: Fenced
Lot
- Size: 0.3 Acres
Construction
Type & style
- Home type: SingleFamily
- Property subtype: Single Family Residence
Materials
- Fiber Cement, Lap Siding
- Foundation: Continuous, Pillar/Post/Pier
- Roof: Composition
Condition
- New construction: Yes
- Year built: 2026
Details
- Warranty included: Yes
Utilities & green energy
- Electric: 2/Upper
- Sewer: Public Sewer
- Water: Public
Community & HOA
Community
- Subdivision: Ponderosa Ridge Phase 2
HOA
- Amenities included: Other (Refer to Remarks)
Location
- Region: Corvallis
Financial & listing details
- Price per square foot: $333/sqft
- Price range: $751.2K - $751.2K
- Date on market: 7/5/2026
- Listing agreement: Exclusive Right To Sell
- Listing terms: VA Loan,Cash,FHA,Conventional
Estimated market value
$749,800
$712,000 - $787,000
$3,945/mo
Price history
| Date | Event | Price |
|---|---|---|
| 8/17/2026 | Listed for sale | $751,185+8.7%$333/sqft |
Source:  WVMLS #843052 Report a problem WVMLS #843052 Report a problem | ||
| 7/14/2026 | Listing removed | $691,185$307/sqft |
Source: WVMLS #843052 Report a problem | ||
| 7/5/2026 | Listed for sale | $691,185$307/sqft |
Source: WVMLS #843052 Report a problem | ||
Public tax history
Tax history is unavailable.
Monthly payment
Est. payment
Payment breakdown
Explore the cost of this home by adjusting the details. Changes won't be saved.Climate risks
Neighborhood: 97330
Nearby schools
Schools provided by the listing agent
- Elementary: Bessie Coleman
- Middle: Cheldelin
- High: Crescent Valley
Source: WVMLS. This data may not be complete. We recommend contacting the local school district to confirm school assignments for this home.
Similar homes
- $799,9604 bd3 ba2.6k sqft5468 NW Tanoak Pl, Corvallis, OR 97330New Construction

 MLS ID #844546, MEREDITH EMERY, Sekisui House Pnw, Inc.. WVMLS
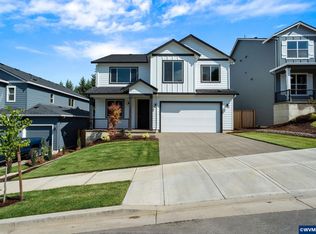
 - $755,5854 bd3 ba2.6k sqft5516 NW Tanoak Pl, Corvallis, OR 97330New Construction
 WVMLS
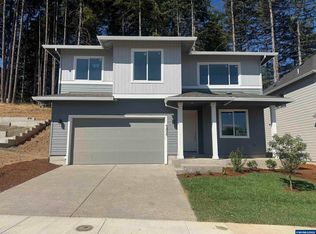
WVMLS - $759,7354 bd3 ba2.6k sqft5498 NW Tanoak Pl, Corvallis, OR 97330New Construction
 WVMLS
WVMLS - $726,2855 bd4 ba2.6k sqft5508 NW Tanoak Pl, Corvallis, OR 97330New Construction
 WVMLS
WVMLS - $818,2854 bd3 ba2.6k sqft2723 NW Ninebark Dr, Corvallis, OR 97330New ConstructionMLS ID #843051, MEREDITH EMERY, Sekisui House Pnw, Inc.. WVMLS
- $590,0003 bd3 ba2k sqft5009 NW Stag Run Pl, Corvallis, OR 97330For SaleMLS ID #843070, BILL RASCHKO, Re/Max Integrity Albany Branch. WVMLS
- $643,0953 bd3 ba1.6k sqft5529 NW Tanoak Dr, Corvallis, OR 97330New ConstructionMLS ID #841417, MEREDITH EMERY, Sekisui House Pnw, Inc.. WVMLS
- $850,0004 bd3 ba2.7k sqft4109 NW Boxwood Dr, Corvallis, OR 97330For SaleMLS ID #839984, MAYA KENNEDY, Homesmart Realty Group. WVMLS
- $659,9603 bd3 ba1.7k sqft5578 NW Tanoak Dr, Corvallis, OR 97330New ConstructionWVMLS
- $600,0004 bd3 ba2k sqft5059 NW Stardown Dr, Corvallis, OR 97330For SaleMLS ID #841550, JOEL BUMGARNER, Redfin. WVMLS
