Treetop, plains, and mountain views craft a stunning backdrop in this elegant Timbers home. Nestled on a private, .54-acre lot at the end of a cul-de-sac, this residence features over $200k in improvements. The spacious interior unfolds with refinished flooring and lofty vaulted ceilings. Abundant natural light pours in through new windows and sliding glass doors, showcasing stunning views of the horizon. Charming details, including unique cutouts, three fireplaces and a hand-carved handrail, infuse the space with character. The chef’s kitchen offers a culinary haven with stainless steel appliances. French doors open to a new Trex deck, inspiring seamless outdoor connectivity. The primary suite boasts a tranquil retreat with a 5-piece bath. Downstairs, a finished walkout basement hosts plenty of storage, a rec room ideal for a home theater, craft room or home gym, two additional bedrooms, and a bathroom with dual vanities. Lush landscaping and three private outdoor spaces, including a graceful wraparound patio, create an enchanting outdoor escape. Upgrades include a new roof, water softener and water heater.
Sold for $1,100,000
$1,100,000
5460 Potentilla Court, Parker, CO 80134
4beds
4,620sqft
Single Family Residence
Built in 2002
0.54 Acres Lot
$1,132,100 Zestimate®
$238/sqft
$3,686 Estimated rent
Home value
$1,132,100
$1.08M - $1.19M
$3,686/mo
Zestimate® history
Owner options
List your home for rent
$3,686/mo
Rent Zestimate®
Find your next renter with Zillow Rental Manager. Plus, with online applications, you can quickly screen prospective tenants – for free.
$3,686/mo
Rent Zestimate®
Refinance and save
$5,619/mo
Est. payment
Refinancing to a lower rate could help reduce your monthly payments and save thousands over the life of the loan.
$5,619/mo
Est. payment
Explore your selling options
Work with a Zillow partner agent
Leverage their expertise and Zillow's premium Showcase listings to get your home seen by more buyers.
Get startedList with your own agent
Get your home in front of millions of buyers by listing it on Zillow.
Learn how to do itSell it yourself
Take full control of how buyers see your home on Zillow by listing For Sale by Owner (FSBO).
List your homeWhat's special
Zillow last checked:
Listing updated:
Listed by:
Madison Wayne 303-720-0456 Madison@MadisonWayne.com,
Milehimodern,
Victoria Worthing 651-491-7202,
Milehimodern
Bought with:
Michael Sandoval, 40018895
Compass - Denver
Source: REcolorado as distributed by MLS GRID,MLS#: 2636727
Facts & features
Interior
Bedrooms & bathrooms
- Bedrooms: 4
- Bathrooms: 3
- Full bathrooms: 2
- 3/4 bathrooms: 1
- Main level bathrooms: 2
- Main level bedrooms: 2
Primary bedroom
- Description: Light And Bright With Double Side Fireplace And French Doors To Patio
- Level: Main
Bedroom
- Description: Used As An Office/Den
- Level: Main
Bedroom
- Description: Perfect Bedroom For Guests With En-Suite Bathroom
- Level: Basement
Bedroom
- Description: Large Bedroom With Walk-In Closet
- Level: Basement
Primary bathroom
- Description: 5 Piece En-Suite With Walk-In Closet, Double Sided Fireplace And Double Vanity
- Level: Main
Bathroom
- Description: 3/4 Bathroom With Shower Off The Hallway
- Level: Main
Bathroom
- Description: Double Vanity And Perfect For Secondary Bedrooms
- Level: Basement
Dining room
- Description: Large Dining Room With Vaulted Ceilings And French Doors To The Patio
- Level: Main
Family room
- Description: Sun Drenched With Vaulted Ceilings And A Fireplace, Plus Wet Bar
- Level: Main
Kitchen
- Description: Beautiful With Granite Counters, Views From The Windows And A Writing Desk
- Level: Main
Laundry
- Description: Large Laundry Room Off Of A Mudroom
- Level: Main
Living room
- Description: Formal Living Room With Sliding Glass Door And Large Windows Looking At The Horizon
- Level: Main
Media room
- Description: Formally A Theatre, Now Used As A Craft Room With Built-Ins
- Level: Basement
Heating
- Forced Air, Natural Gas
Cooling
- Central Air
Appliances
- Included: Dishwasher, Disposal, Dryer, Microwave, Range, Refrigerator, Washer
- Laundry: In Unit
Features
- Entrance Foyer, Five Piece Bath, High Ceilings, Pantry, Primary Suite, Smoke Free, Vaulted Ceiling(s), Wet Bar
- Flooring: Carpet, Tile, Wood
- Windows: Window Coverings
- Basement: Finished,Full,Walk-Out Access
- Number of fireplaces: 3
- Fireplace features: Basement, Living Room, Master Bedroom
Interior area
- Total structure area: 4,620
- Total interior livable area: 4,620 sqft
- Finished area above ground: 2,321
- Finished area below ground: 1,548
Property
Parking
- Total spaces: 3
- Parking features: Oversized
- Attached garage spaces: 3
Features
- Levels: One
- Stories: 1
- Patio & porch: Covered, Deck, Patio, Wrap Around
- Exterior features: Private Yard, Rain Gutters
- Fencing: None
- Has view: Yes
- View description: Mountain(s)
Lot
- Size: 0.54 Acres
- Features: Cul-De-Sac, Landscaped, Many Trees, Sprinklers In Front, Sprinklers In Rear
- Residential vegetation: Wooded
Details
- Parcel number: R0400573
- Zoning: PDU
- Special conditions: Standard
Construction
Type & style
- Home type: SingleFamily
- Architectural style: Contemporary
- Property subtype: Single Family Residence
Materials
- Frame, Rock, Stucco
- Foundation: Slab
- Roof: Composition
Condition
- Updated/Remodeled
- Year built: 2002
Utilities & green energy
- Sewer: Public Sewer
- Water: Public
- Utilities for property: Cable Available, Electricity Connected, Internet Access (Wired), Natural Gas Connected, Phone Available
Community & HOA
Community
- Security: Carbon Monoxide Detector(s), Smoke Detector(s)
- Subdivision: Timbers
HOA
- Has HOA: Yes
- HOA fee: $400 annually
- HOA name: SPM
- HOA phone: 303-841-0456
Location
- Region: Parker
Financial & listing details
- Price per square foot: $238/sqft
- Tax assessed value: $1,109,260
- Annual tax amount: $7,402
- Date on market: 7/13/2024
- Listing terms: Cash,Conventional,FHA,Jumbo,Other,VA Loan
- Exclusions: Sellers Personal Property. Negotiable Items: Dining Room Table, With Two Leaves And Six Chairs, John Deere Riding Mower Tractor With Removable Snow Blade, Push Craftsman Lawn Mower, Craftsman Snow Blower, Downstairs Brown Sectional With Living Room Wool Rug.
- Ownership: Individual
- Electric utility on property: Yes
- Road surface type: Paved
Price history
| Date | Event | Price |
|---|---|---|
| 8/13/2024 | Sold | $1,100,000$238/sqft |
Source:  REcolorado as distributed by MLS GRID #2636727 Report a problem REcolorado as distributed by MLS GRID #2636727 Report a problem | ||
| 7/14/2024 | Pending sale | $1,100,000$238/sqft |
Source: REcolorado as distributed by MLS GRID #2636727 Report a problem | ||
| 7/12/2024 | Listed for sale | $1,100,000+54.4%$238/sqft |
Source: REcolorado as distributed by MLS GRID #2636727 Report a problem | ||
| 4/9/2013 | Sold | $712,510-1.7%$154/sqft |
Source: Public Record Report a problem | ||
| 3/2/2013 | Listed for sale | $724,900+28.3%$157/sqft |
Source: RE/MAX Masters, Inc. #1164189 Report a problem | ||
| 4/18/2002 | Sold | $565,000$122/sqft |
Source: Public Record Report a problem | ||
Public tax history
| Year | Property taxes | Tax assessment |
|---|---|---|
| 2025 | $7,331 -1% | $69,330 -13.9% |
| 2024 | $7,402 +36.1% | $80,480 -1% |
| 2023 | $5,439 -3.8% | $81,260 +38.4% |
| 2022 | $5,656 | $58,700 -2.8% |
| 2021 | -- | $60,400 +11.8% |
| 2020 | $5,079 -0.4% | $54,020 |
| 2019 | $5,101 | $54,020 +1.4% |
| 2018 | $5,101 +7% | $53,260 |
| 2017 | $4,770 +97.6% | $53,260 +0.6% |
| 2016 | $2,414 -2.2% | $52,940 |
| 2015 | $2,467 +2.7% | $52,940 +13.3% |
| 2014 | $2,403 | $46,730 |
| 2013 | -- | $46,730 -7.4% |
| 2012 | -- | $50,470 |
| 2011 | -- | $50,470 -0.4% |
| 2010 | -- | $50,670 -2.7% |
| 2009 | $2,672 | $52,060 |
| 2008 | -- | $52,060 +8.1% |
| 2007 | -- | $48,140 |
| 2006 | $5,050 +6.5% | $48,140 +12.2% |
| 2004 | $4,744 +36.4% | $42,910 +99.2% |
| 2003 | $3,477 | $21,540 +46.8% |
| 2002 | -- | $14,670 +3.7% |
| 2001 | $1,702 -2.9% | $14,140 +0% |
| 2000 | $1,752 | $14,138 |
Find assessor info on the county website
Neighborhood: 80134
Nearby homes
- $1,085,8004 bd5 ba4.4k sqft7486 Nuthatch Cir, Parker, CO 80134Off Market
- $939,2003 bd4 ba3k sqft5454 Potentilla Ct, Parker, CO 80134Off Market
- $987,5002 bd2 ba2k sqft7498 Nuthatch Cir, Parker, CO 80134Off Market
- $1,060,7004 bd4 ba3.9k sqft5455 Potentilla Ct, Parker, CO 80134Off Market
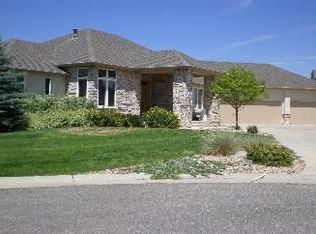
- $1,030,4001 bd2 ba2.4k sqft7556 Nuthatch Cir, Parker, CO 80134Off Market
- $1,100,3004 bd4 ba3.2k sqft7542 Nuthatch Cir, Parker, CO 80134Off Market
- $1,141,7005 bd5 ba3.5k sqft7522 Nuthatch Cir, Parker, CO 80134Off Market
- $983,3004 bd4 ba2.8k sqft7476 Nuthatch Cir, Parker, CO 80134Off Market
Nearby schools
GreatSchools rating
- 9/10Northeast Elementary SchoolGrades: 3-5Distance: 1.2 mi
- 6/10Sagewood Middle SchoolGrades: 6-8Distance: 0.8 mi
- 8/10Ponderosa High SchoolGrades: 9-12Distance: 0.7 mi
Schools provided by the listing agent
- Elementary: Mountain View
- Middle: Sagewood
- High: Ponderosa
- District: Douglas RE-1
Source: REcolorado as distributed by MLS GRID. This data may not be complete. We recommend contacting the local school district to confirm school assignments for this home.
Get a cash offer in 3 minutes
Find out how much your home could sell for in as little as 3 minutes with a no-obligation cash offer.
Estimated market value
$1,132,100
Get a cash offer in 3 minutes
Find out how much your home could sell for in as little as 3 minutes with a no-obligation cash offer.
Estimated market value
$1,132,100
- Colorado
- Douglas County
- Parker
- 80134
- 5460 Potentilla Court
Nearby cities
Nearby neighborhoods
Nearby zip codes
Other Parker Topics
