HIGHEST AND BEST DUE BY 5 P.M. CENTRAL TIME, MAY 8, 2025. Roll up your sleeves for a rehab of this vintage one bedroom co-op in a desirable Hyde Park location overlooking Nichols Park. Great opportunity to create your own home. This co-op has separate living and dining room, hardwood floors and French doors. There is wonderful natural light in the main living area and picturesque park views from the sun room. Storage locker and free laundry in the basement. No in-unit laundry permitted. Buyer to verify room sizes. Utilities are off. Allow time for board interview. Sold "as is". Cash only. Cats allowed with board approval. Sorry, no dogs.
Closed
$108,000
5460 S Kimbark Ave APT 2E, Chicago, IL 60615
1beds
800sqft
Condominium, Single Family Residence
Built in ----
-- sqft lot
$113,000 Zestimate®
$135/sqft
$1,716 Estimated rent
Home value
$113,000
$102,000 - $125,000
$1,716/mo
Zestimate® history
Owner options
List your home for rent
$1,716/mo
Rent Zestimate®
Find your next renter with Zillow Rental Manager. Plus, with online applications, you can quickly screen prospective tenants – for free.
$1,716/mo
Rent Zestimate®
Refinance and save
$1,177/mo
Est. payment
Refinancing to a lower rate could help reduce your monthly payments and save thousands over the life of the loan.
$1,177/mo
Est. payment
Explore your selling options
Work with a Zillow partner agent
Leverage their expertise and Zillow's premium Showcase listings to get your home seen by more buyers.
Get startedList with your own agent
Get your home in front of millions of buyers by listing it on Zillow.
Learn how to do itSell it yourself
Take full control of how buyers see your home on Zillow by listing For Sale by Owner (FSBO).
List your homeWhat's special
Picturesque park viewsSun roomOverlooking nichols parkWonderful natural lightFrench doorsHardwood floors
Zillow last checked:
Listing updated:
Listed by:
Marie Levesque 312-320-0821,
Compass
Bought with:
Marie Levesque
Compass
Source: MRED as distributed by MLS GRID,MLS#: 12306000
Facts & features
Interior
Bedrooms & bathrooms
- Bedrooms: 1
- Bathrooms: 1
- Full bathrooms: 1
Rooms
- Room types: Heated Sun Room, Pantry
Primary bedroom
- Features: Flooring (Hardwood), Bathroom (Full)
- Level: Main
- Area: 132 Square Feet
- Dimensions: 12X11
Dining room
- Features: Flooring (Hardwood)
- Level: Main
- Area: 168 Square Feet
- Dimensions: 14X12
Other
- Features: Flooring (Hardwood)
- Level: Main
- Area: 96 Square Feet
- Dimensions: 12X8
Kitchen
- Features: Kitchen (Pantry-Walk-in), Flooring (Hardwood)
- Level: Main
- Area: 80 Square Feet
- Dimensions: 10X8
Living room
- Features: Flooring (Hardwood)
- Level: Main
- Area: 210 Square Feet
- Dimensions: 15X14
Pantry
- Features: Flooring (Hardwood)
- Level: Main
- Area: 12 Square Feet
- Dimensions: 4X3
Heating
- Natural Gas, Radiator(s)
Cooling
- None
Features
- Flooring: Hardwood
- Basement: None
Interior area
- Total structure area: 0
- Total interior livable area: 800 sqft
Property
Accessibility
- Accessibility features: No Disability Access
Details
- Parcel number: 20114200350000
- Special conditions: List Broker Must Accompany
Construction
Type & style
- Home type: Cooperative
- Property subtype: Condominium, Single Family Residence
Materials
- Brick
Condition
- New construction: No
Utilities & green energy
- Sewer: Public Sewer
- Water: Lake Michigan, Public
Community & HOA
HOA
- Has HOA: Yes
- Amenities included: Storage
- Services included: Water, Taxes, Insurance, Exterior Maintenance, Lawn Care, Scavenger, Snow Removal
- HOA fee: $720 monthly
Location
- Region: Chicago
Financial & listing details
- Price per square foot: $135/sqft
- Annual tax amount: $750
- Date on market: 3/11/2025
- Listing terms: Cash
- Ownership: Co-op
Price history
| Date | Event | Price |
|---|---|---|
| 9/5/2025 | Sold | $108,000+9.1%$135/sqft |
Source:  MRED as distributed by MLS GRID #12306000 Report a problem MRED as distributed by MLS GRID #12306000 Report a problem | ||
| 6/5/2025 | Pending sale | $99,000$124/sqft |
Source: MRED as distributed by MLS GRID #12306000 Report a problem | ||
| 5/11/2025 | Contingent | $99,000$124/sqft |
Source: MRED as distributed by MLS GRID #12306000 Report a problem | ||
| 3/11/2025 | Listed for sale | $99,000$124/sqft |
Source: MRED as distributed by MLS GRID #12306000 Report a problem | ||
Public tax history
Tax history is unavailable.
Neighborhood: Hyde Park
Nearby homes
- $--1 bd1 ba1.1k sqft5460 S Kimbark Ave APT 2W, Chicago, IL 60615Off Market
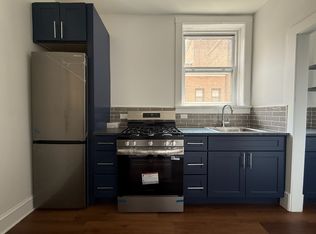
- $2,300,000-- bd-- ba-- sqft5460 S Kimbark Ave #A2E, Chicago, IL 60615Off Market
- $160,2001 bd1 ba-- sqft5460 S Kimbark Ave APT 3W, Chicago, IL 60615Off Market
- $132,9001 bd1 ba750 sqft5460 S Kimbark Ave APT 1W, Chicago, IL 60615Off Market

- $167,9001 bd1 ba800 sqft5460 S Kimbark Ave APT 3E, Chicago, IL 60615Off Market
- $764,6005 bd3 ba2.6k sqft920 E 55th St, Chicago, IL 60615Off Market
- $673,0005 bd2 ba2.6k sqft920 E 55th St #0, Chicago, IL 60615Off Market
- $173,1002 bd1 ba-- sqft5456 S Kimbark Ave #3W, Chicago, IL 60615Off Market
- $135,0001 bd1 ba-- sqft5456 S Kimbark Ave APT 1W, Chicago, IL 60615Sold
Nearby schools
GreatSchools rating
- 5/10Ray Elementary SchoolGrades: PK-8Distance: 0.3 mi
- 7/10Kenwood Academy High SchoolGrades: 7-12Distance: 0.6 mi
Schools provided by the listing agent
- District: 299
Source: MRED as distributed by MLS GRID. This data may not be complete. We recommend contacting the local school district to confirm school assignments for this home.


Get pre-qualified for a loan
At Zillow Home Loans, we can pre-qualify you in as little as 5 minutes with no impact to your credit score.An equal housing lender. NMLS #10287.
- Illinois
- Cook County
- Chicago
- 60615
- Hyde Park
- 5460 S Kimbark Ave Apartment 2E
Nearby cities
Nearby neighborhoods
Nearby zip codes
Other Chicago Topics
