Skip main navigation
Pending
  • $499,900

    5460 S MARIGOLD Way, Gilbert, AZ 85298

    2beds
    1,604sqft
    : 
    $3,204/mo
    Get pre-qualified
    Single Family Residence
    Built in 2005
    5,250 Square Feet Lot
    $-- Zestimate®
    $312/sqft
    $225/mo HOA

    What's special

    Open floor planSplit-bedroom floor planSingle-story homeLarge islandPendant lightingNewer appliances
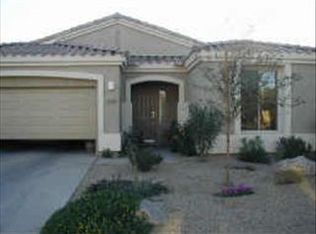
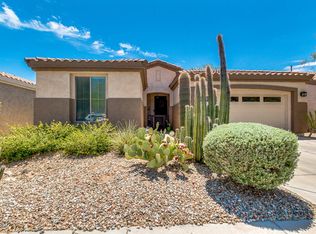
    Special ''AS IS'' Morningstar model home located in the 55 plus Active Adult Community of Trilogy at Power Ranch. This single-story home has an open floor plan with 2 bedrooms, plus office/den with built in desk area, 2 baths and a 2-car garage. From the moment you enter the home you will notice the wonderful kitchen with granite counters, large island, newer appliances, backsplash, and pendant lighting. The perfect area for the person who loves to cook and entertain. There is a spacious great room with a wall of windows overlooking the backyard. This is a split-bedroom floor plan which allows your family or guests to enjoy their privacy and have their own bath. The master has a large built-in closet and double sinks and is located in the opposite area of the home. There is a covered patio, with pergola, some walled and wrought iron fencing in a larger backyard. Also, the Solar is leased on the home. Come enjoy all this community has to offer from pickleball, tennis, Bocce, pools, work-out facility, clubs, and so much more, plus close to shopping and entertainment.
    7 days
    |
    11
    |
    0
    |

    Likely to sell faster than

    Zillow last checked:

    Listing updated:

    Listed by:

    Michaelann Haffner 480-338-9952,

    Michaelann Homes

    Source: ARMLS,MLS#: 7057506MLS Logo

      Facts & features

      Interior

      Bedrooms & bathrooms
      • Bedrooms: 2
      • Bathrooms: 2
      • Full bathrooms: 2
      Heating
      • Natural Gas, Ceiling
      Cooling
      • Central Air, Ceiling Fan(s)
      Appliances
      • Included: Dryer, Washer, Refrigerator, Built-in Microwave, Dishwasher, Disposal, Electric Range
      • Laundry: Inside
      Features
      • Non-laminate Counter, High Speed Internet, Granite Counters, Double Vanity, Breakfast Bar, 9+ Flat Ceilings, No Interior Steps, Pantry, 3/4 Bath Master Bdrm
      • Flooring: Carpet, Laminate, Tile
      • Windows: Double Pane Windows
      • Has basement: No
      • Has fireplace: No
      Interior area
      • Total structure area: 1,604
      • Total interior livable area: 1,604 sqft

      Property

      Parking
      • Total spaces: 4
      • Parking features: Attached, Garage Door Opener, Attch'd Gar Cabinets
      • Attached garage spaces: 2
      • Uncovered spaces: 2
      Features
      • Stories: 1
      • Patio & porch: Covered, Patio
      • Exterior features: Private Street(s)
      • Spa features: None
      • Fencing: Block,Wrought Iron
      Lot
      • Size: 5,250 Square Feet
      • Features: East/West Exposure, Sprinklers In Rear, Sprinklers In Front, Gravel/Stone Front, Gravel/Stone Back, Synthetic Grass Back, Auto Timer H2O Front, Auto Timer H2O Back
      Details
      • Parcel number: 31305700
      • Special conditions: Age Restricted (See Remarks)

      Construction

      Type & style
      • Home type: SingleFamily
      • Architectural style: Santa Barbara/Tuscan
      • Property subtype: Single Family Residence
      Materials
      • Stucco, Wood Frame, Painted
      • Roof: Tile,Concrete
      Condition
      • Year built: 2005
      Details
      • Builder name: Shea

      Utilities & green energy

      • Sewer: Public Sewer
      • Water: City Water
      Green energy
      • Energy efficient items: Solar Panels

      Community & HOA

      Community
      • Features: Pool, Golf, Pickleball, Gated, Community Spa, Community Spa Htd, Guarded Entry, Tennis Court(s), Biking/Walking Path, Fitness Center
      • Security: Security Guard
      • Senior community: Yes
      • Subdivision: TRILOGY UNIT 7 PHASE C
      HOA
      • Has HOA: Yes
      • Services included: Maintenance Grounds, Street Maint
      • HOA fee: $675 quarterly
      • HOA name: Trilogy @Power Ranch
      • HOA phone: 480-279-2053
      Location
      • Region: Gilbert

      Financial & listing details

      • Price per square foot: $312/sqft
      • Tax assessed value: $415,800
      • Annual tax amount: $1,978
      • Date on market: 7/24/2026
      • Cumulative days on market: 8 days
      • Listing terms: Cash,Conventional,FHA,VA Loan
      • Ownership: Fee Simple
      • Road surface type: Asphalt

        Estimated market value

        Not available

        Estimated sales range

        Not available

        Not available

        Price history

        DateEventPrice
        7/30/2026Pending sale$499,900$312/sqft
        Source: ARMLS #7057506 Report a problem
        7/24/2026Listed for sale$499,900+79.2%$312/sqft
        Source: ARMLS #7057506 Report a problem
        3/31/2015Sold$279,000-2.1%$174/sqft
        Source: ARMLS #5228946 Report a problem
        1/29/2015Listed for sale$284,900+14%$178/sqft
        Source: Coldwell Banker Residential Brokerage - Chandler #5228946 Report a problem
        12/21/2005Sold$249,973$156/sqft
        Source: Public Record Report a problem

        Public tax history

        YearProperty taxesTax assessment
        2025$1,962 -6.5%$41,580 +1.7%
        2024$2,098 -0.6%$40,880 +66.2%
        2023$2,110 +3.9%$24,590 -17.1%
        2022$2,031 -4.9%$29,660 +4%
        2021$2,134 +3.2%$28,530 +15.3%
        2020$2,068 +3.8%$24,750 +6.9%
        2019$1,992 $23,150 +4.8%
        2018$1,992 +3.8%$22,080 -0.6%
        2017$1,919 +45.4%$22,220 +4.6%
        2016$1,320 +2.1%$21,250 +9.5%
        2015$1,292 $19,400 +18.7%
        2014-- $16,350 +13.5%
        2013-- $14,410 -0.3%
        2012-- $14,460 -1.1%
        2011-- $14,620 -24.6%
        2010-- $19,400 -0.8%
        2009-- $19,550 -20%
        2008-- $24,450 +1.9%
        2007-- $24,000
        Find assessor info on the county website

        Monthly payment

        Est. payment

        Payment breakdown

        Explore the cost of this home by adjusting the details. Changes won't be saved.
        All calculations are estimates and provided by Zillow, Inc. for informational purposes only. Actual amounts may vary.
        HOA fees may include property taxes on listings classified as Co-Ops. Contact the listing agent and/or owner for fee details.
        See how much you could borrow to make a competitive offer.

        Climate risks

        Neighborhood: Trilogy

        Getting around

        8 / 100
        Car-Dependent
        0 / 100
        No Nearby Transit
        55 / 100
        Bikeable

        Nearby schools

        GreatSchools rating

        A local agent can set up tours, give advice and negotiate with sellers.

        Browse local experts

        Similar homes