Skip main navigation
Pending
  • Price increase: $14.1K (6/15)
    $595,000

    5460 Tallowtree Ln, Woodbury, MN 55129

    4beds
    2,487sqft
    : 
    Loading
    Get pre-qualified
    Single Family
    Built in 2026
    0.3 Acres Lot
    $-- Zestimate®
    $239/sqft
    $40/mo HOA

    What's special

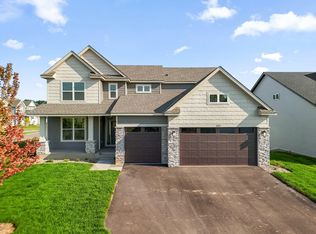
    This home is under construction and will be complete in July! Step inside this thoughtfully designed two-story home and discover a layout that’s perfect for both entertaining and everyday living. The first floor welcomes you with a spacious Great Room, a cozy fireplace, and a gourmet kitchen featuring sleek stainless steel appliances—ideal for home chefs and gatherings alike. A bright nook, flexible room, and mudroom with a walk-in closet add convenience and versatility to the main level. Upstairs, you’ll find a laundry room and three secondary bedrooms, each with its own walk-in closet, along with a luxurious owner’s suite for added privacy. Completing this home is a spacious unfinished basement - perfect for growing households! With its blend of style, function and sought-after features, this home is sure to attract plenty of attention—don’t miss your chance to make it yours! Residents will enjoy access to elementary, middle and high schools in the highly sought-after South Washington County School District. In the local area there are tons of shops, restaurants and recreational options!
    41 days
    |
    375
    |
    4
    |

    Zillow last checked:

    Listing updated:

    Listed by:

    Roberta "Robbie" Jensen 952-334-1357,

    Lennar Sales Corp

    Source: NorthstarMLS as distributed by MLS GRID,MLS#: 7082328MLS Logo

      Facts & features

      Interior

      Bedrooms & bathrooms
      • Bedrooms: 4
      • Bathrooms: 3
      • Full bathrooms: 2
      • 1/2 bathrooms: 1
      Bedroom
      • Level: Upper
      • Area: 225 Square Feet
      • Dimensions: 15 x 15
      Bedroom 2
      • Level: Upper
      • Area: 132 Square Feet
      • Dimensions: 12 x 11
      Bedroom 3
      • Level: Upper
      • Area: 121 Square Feet
      • Dimensions: 11 x 11
      Bedroom 4
      • Level: Upper
      • Area: 110 Square Feet
      • Dimensions: 11 x 10
      Dining room
      • Level: Main
      • Area: 150 Square Feet
      • Dimensions: 10 x 15
      Great room
      • Level: Main
      • Area: 270 Square Feet
      • Dimensions: 18 x 15
      Kitchen
      • Level: Main
      • Area: 165 Square Feet
      • Dimensions: 11 x 15
      Office
      • Level: Main
      • Area: 110 Square Feet
      • Dimensions: 11 x 10
      Heating
      • Forced Air, Fireplace(s)
      Cooling
      • Central Air
      Appliances
      • Included: Air-To-Air Exchanger, Cooktop, Dishwasher, Disposal, Exhaust Fan, Microwave, Refrigerator, Stainless Steel Appliance(s), Tankless Water Heater, Wall Oven
      • Laundry: Gas Dryer Hookup, Laundry Room, Upper Level, Washer Hookup
      Features
      • Basement: Full,Unfinished
      • Number of fireplaces: 1
      • Fireplace features: Electric, Family Room
      Interior area
      • Total structure area: 3,583
      • Total interior livable area: 2,487 sqft
      • Finished area above ground: 2,487
      • Finished area below ground: 0

      Property

      Parking
      • Total spaces: 3
      • Parking features: Attached, Asphalt, Garage Door Opener
      • Attached garage spaces: 3
      • Has uncovered spaces: Yes
      Accessibility
      • Accessibility features: None
      Features
      • Levels: Two
      • Stories: 2
      • Patio & porch: Porch
      Lot
      • Size: 0.3 Acres
      • Features: Sod Included in Price
      Details
      • Foundation area: 1096
      • Parcel number: TBD
      • Zoning description: Residential-Single Family

      Construction

      Type & style
      • Home type: SingleFamily
      • Property subtype: Single Family
      Materials
      • Concrete, Frame
      • Roof: Age 8 Years or Less,Asphalt
      Condition
      • New construction: Yes
      • Year built: 2026
      Details
      • Builder name: LENNAR

      Utilities & green energy

      • Electric: 200+ Amp Service
      • Gas: Natural Gas
      • Sewer: City Sewer/Connected
      • Water: City Water/Connected
      • Utilities for property: Underground Utilities

      Community & HOA

      Community
      • Subdivision: Westwind
      HOA
      • Has HOA: Yes
      • Services included: Sanitation
      • HOA fee: $120 quarterly
      • HOA name: Associa
      • HOA phone: 763-225-6400
      Location
      • Region: Woodbury

      Financial & listing details

      • Price per square foot: $239/sqft
      • Tax assessed value: $170,000
      • Annual tax amount: $1,118
      • Date on market: 5/28/2026
      • Cumulative days on market: 31 days
      • Date available: 07/18/2026
      • Road surface type: Paved

        Estimated market value

        Not available

        Estimated sales range

        Not available

        Not available

        Price history

        DateEventPrice
        6/15/2026Pending sale$595,000+2.4%$239/sqft
        Source: NorthstarMLS as distributed by MLS GRID #7082328 Report a problem
        6/12/2026Price change$580,910+0.2%$234/sqft
        Source: Lennar Homes Report a problem
        6/8/2026Price change$579,910-3.3%$233/sqft
        Source: NorthstarMLS as distributed by MLS GRID #7082328 Report a problem
        5/28/2026Price change$599,910-7.1%$241/sqft
        Source: NorthstarMLS as distributed by MLS GRID #7082328 Report a problem
        5/27/2026Listed for sale$645,910$260/sqft
        Source: Lennar Homes Report a problem

        Public tax history

        YearProperty taxesTax assessment
        2025$1,118 +362%$73,900 +186.4%
        2024$242 $25,800

        Find assessor info on the county website

        Monthly payment

        Est. payment

        Payment breakdown

        Explore the cost of this home by adjusting the details. Changes won't be saved.
        All calculations are estimates and provided by Zillow, Inc. for informational purposes only. Actual amounts may vary.
        HOA fees may include property taxes on listings classified as Co-Ops. Contact the listing agent and/or owner for fee details.
        Mortgage interest rates are dependent on a number of factors, including credit score, down payment, and repayment length. Interest rate data provided by Zillow Group Marketplace, Inc. as of 1/1/1970 from various mortgage lenders with which we have lead or other similar arrangements; the Estimated Payment is an average of those rates.
        See how much you could borrow to make a competitive offer.

        Climate risks

        Neighborhood: 55129

        Getting around

        0 / 100
        Car-Dependent
        22 / 100
        Somewhat Bikeable

        Nearby schools

        GreatSchools rating

        A local agent can set up tours, give advice and negotiate with sellers.

        Browse local experts

        Similar homes

        Skip to the end of the carouselSkip to the beginning of the carousel