In the heart of the highly sought after Lake Braddock community of Burke, this beautifully 2024 updated end unit is lovely and surrounded by mature trees, just steps from a peaceful walking and jogging trail that leads you directly to the lake. Inside, nearly 1,800 square feet features 3 bedrooms, 2.5 bathrooms, a fully finished basement, a large fenced yard with mature trees and two dedicated parking spaces right out front. It also has a laundry chute! Newly painted with tasteful design, it has beautifully refinished hardwood floors and LVP throughout. No carpet anywhere! The gorgeous kitchen has all white cabinets, black hardware, stainless steel appliances, quartz countertops and LED recessed lighting was made even better with the removal of a wall… a magnificent two-tone island with seating was installed, which amplified storage and tasking space and opened the room up for entertaining and everyday dining! Bonus…there is a dedicated pantry! Around the corner enjoy the convenience of a gorgeous updated half bath. Upstairs, you will find 3 generously sized bedrooms with refinished hardwood floors, and 2 gorgeously renovated full bathrooms. Don’t miss the custom built-in closets in every bedroom! The primary even has two closets - one a bright walk-in! All with improved lighting and ceiling fans. While touring, visit the endless possibilities of the lower level which features a rec room/flex room, surprisingly spacious storage room, creative closets, laundry space and utility room. From here you can also walk out to the fully fenced oversized yard. When the warmer weather arrives, host BBQ’s or relax after a long day alongside a fire. This home is down the street from the prestigious Lake Braddock Secondary School and checks all the boxes of comfort, convenience, and community amenities, making it the perfect place to call home. Kitchen Appliances (2024), Hot Water Heater (2024), Roof (2014), Windows (Newer), Attic Insulation (2023), New Ceiling Fans, lighting, closets, window treatments and more! And don’t miss a fantastic opportunity to own this home on an extended timeline! Sellers are hoping for a 45-60 day close with post settlement occupancy to June 21st. The Lake Braddock Community Association amenities include 2 swimming pools, tennis and pickleball courts, a basketball court, 6 newly renovated playgrounds and a community center. Numerous jogging/walking paths are found throughout the neighborhood and encircle the lake, which permits small boats and fishing. The Pohick Stream Valley/VRE Trail connects you to the Gerry Connolly Cross-County Trail and numerous other trail systems across northern Virginia. This home is a short walk to the bus stop for Metrobus route 17K, which takes you directly to the Pentagon, and you’re only a few minutes to the Burke VRE station, Braddock Road, I-495 and many other commuting options. Also near shopping, recreation and services, including Trader Joe’s, Springfield Town Center, Target, Walmart, several libraries, Audrey Moore Rec Center, Lake Accotink Park and Burke Lake Park. Additionally, it is located miles from two breweries, Fair Winds and Bunnyman, and within 10 miles of the charming town of Clifton, known for its local shops, historic downtown, scenic hiking, and Paradise Springs Winery.
Sold for $711,000
$711,000
5460 Truxion Ct, Burke, VA 22015
3beds
1,760sqft
Townhouse
Built in 1971
2,640 Square Feet Lot
$715,600 Zestimate®
$404/sqft
$2,999 Estimated rent
Home value
$715,600
$673,000 - $759,000
$2,999/mo
Zestimate® history
Owner options
List your home for rent
$2,999/mo
Rent Zestimate®
Find your next renter with Zillow Rental Manager. Plus, with online applications, you can quickly screen prospective tenants – for free.
$2,999/mo
Rent Zestimate®
Refinance and save
$4,555/mo
Est. payment
Refinancing to a lower rate could help reduce your monthly payments and save thousands over the life of the loan.
$4,555/mo
Est. payment
Explore your selling options
Work with a Zillow partner agent
Leverage their expertise and Zillow's premium Showcase listings to get your home seen by more buyers.
Get startedList with your own agent
Get your home in front of millions of buyers by listing it on Zillow.
Learn how to do itSell it yourself
Take full control of how buyers see your home on Zillow by listing For Sale by Owner (FSBO).
List your homeWhat's special
Fully finished basementSurrounded by mature treesGorgeous updated half bathLed recessed lightingDedicated pantryLaundry chute
Zillow last checked:
Listing updated:
Listed by:
Stephanie Williams 703-705-2425,
KW Metro Center
Bought with:
Peter Lopuch, 680933
Century 21 Redwood Realty
Source: Bright MLS,MLS#: VAFX2288746
Facts & features
Interior
Bedrooms & bathrooms
- Bedrooms: 3
- Bathrooms: 3
- Full bathrooms: 2
- 1/2 bathrooms: 1
- Main level bathrooms: 1
Rooms
- Room types: Living Room, Dining Room, Primary Bedroom, Bedroom 2, Bedroom 3, Kitchen, Family Room, Laundry, Bathroom 1, Bathroom 3, Primary Bathroom
Primary bedroom
- Features: Lighting - LED, Flooring - Solid Hardwood, Recessed Lighting
- Level: Upper
Bedroom 2
- Features: Flooring - HardWood
- Level: Upper
Bedroom 3
- Features: Flooring - Solid Hardwood
- Level: Upper
Primary bathroom
- Features: Flooring - Tile/Brick, Bathroom - Tub Shower
- Level: Upper
Bathroom 1
- Features: Flooring - Luxury Vinyl Plank
- Level: Main
Bathroom 3
- Features: Bathroom - Tub Shower, Flooring - Tile/Brick
- Level: Upper
Dining room
- Features: Dining Area, Lighting - Ceiling, Flooring - Solid Hardwood
- Level: Main
Family room
- Features: Lighting - Ceiling, Flooring - Luxury Vinyl Plank
- Level: Lower
Kitchen
- Features: Countertop(s) - Quartz, Flooring - Luxury Vinyl Plank, Kitchen - Gas Cooking, Lighting - LED, Pantry, Dining Area, Recessed Lighting
- Level: Main
Laundry
- Features: Flooring - Concrete
- Level: Lower
Living room
- Features: Lighting - LED, Flooring - Solid Hardwood, Recessed Lighting
- Level: Main
Heating
- Forced Air, Natural Gas
Cooling
- Central Air, Electric
Appliances
- Included: Microwave, Dishwasher, Disposal, Exhaust Fan, Extra Refrigerator/Freezer, Ice Maker, Oven/Range - Gas, Refrigerator, Stainless Steel Appliance(s), Water Heater, Freezer, Gas Water Heater
- Laundry: In Basement, Hookup, Washer/Dryer Hookups Only, Laundry Room
Features
- Combination Kitchen/Dining, Floor Plan - Traditional, Eat-in Kitchen, Pantry, Upgraded Countertops, Bathroom - Tub Shower, Recessed Lighting, Kitchen - Table Space, Formal/Separate Dining Room, Dining Area, Primary Bath(s), Walk-In Closet(s), Attic
- Flooring: Hardwood, Luxury Vinyl, Tile/Brick, Wood
- Basement: Heated,Exterior Entry,Partially Finished,Walk-Out Access,Partial,Rear Entrance,Windows
- Has fireplace: No
Interior area
- Total structure area: 1,760
- Total interior livable area: 1,760 sqft
- Finished area above ground: 1,760
Property
Parking
- Parking features: Assigned, Parking Space Conveys, Paved, Permit Included, On Street
- Has uncovered spaces: Yes
- Details: Assigned Parking
Accessibility
- Accessibility features: Other
Features
- Levels: Two
- Stories: 2
- Exterior features: Street Lights
- Pool features: Community
- Fencing: Wood,Privacy,Partial
- Has view: Yes
- View description: Trees/Woods
Lot
- Size: 2,640 Square Feet
- Features: Backs to Trees, Cul-De-Sac, Landscaped, No Thru Street, Private, Rear Yard, Wooded
Details
- Additional structures: Above Grade, Below Grade
- Parcel number: 0782 08 0111
- Zoning: 303
- Special conditions: Standard
Construction
Type & style
- Home type: Townhouse
- Architectural style: Traditional
- Property subtype: Townhouse
Materials
- Other
- Foundation: Other
Condition
- New construction: No
- Year built: 1971
- Major remodel year: 2024
Utilities & green energy
- Sewer: Public Sewer
- Water: Public
Community & HOA
Community
- Features: Pool
- Security: Carbon Monoxide Detector(s), Smoke Detector(s)
- Subdivision: Lake Braddock
HOA
- Has HOA: Yes
- Amenities included: Common Grounds, Jogging Path, Pool, Pool Mem Avail, Basketball Court, Community Center, Reserved/Assigned Parking, Tot Lots/Playground
- Services included: Pool(s), Snow Removal, Trash
- HOA fee: $101 monthly
- HOA name: LAKE BRADDOCK COMMUNITY ASSOCIATION
Location
- Region: Burke
Financial & listing details
- Price per square foot: $404/sqft
- Tax assessed value: $610,830
- Annual tax amount: $7,061
- Date on market: 2/26/2026
- Listing agreement: Exclusive Agency
- Listing terms: Cash,Conventional,VA Loan
- Ownership: Fee Simple
Price history
| Date | Event | Price |
|---|---|---|
| 4/28/2026 | Sold | $711,000+3.8%$404/sqft |
Source:  Bright MLS #VAFX2288746 Report a problem Bright MLS #VAFX2288746 Report a problem | ||
| 3/3/2026 | Pending sale | $685,000$389/sqft |
Source: Bright MLS #VAFX2288746 Report a problem | ||
| 2/26/2026 | Listed for sale | $685,000+8.9%$389/sqft |
Source: Bright MLS #VAFX2288746 Report a problem | ||
| 7/12/2024 | Sold | $629,000$357/sqft |
Source: Bright MLS #VAFX2178168 Report a problem | ||
| 6/22/2024 | Contingent | $629,000$357/sqft |
Source: Bright MLS #VAFX2178168 Report a problem | ||
| 6/13/2024 | Price change | $629,000-3.2%$357/sqft |
Source: Bright MLS #VAFX2178168 Report a problem | ||
| 5/23/2024 | Listed for sale | $649,900$369/sqft |
Source: Bright MLS #VAFX2178168 Report a problem | ||
Public tax history
| Year | Property taxes | Tax assessment |
|---|---|---|
| 2025 | $7,061 +7.2% | $610,830 +7.4% |
| 2024 | $6,589 +7.6% | $568,720 +4.8% |
| 2023 | $6,124 +7% | $542,660 +8.4% |
| 2022 | $5,723 | $500,500 +8.4% |
| 2021 | -- | $461,890 +9.7% |
| 2020 | $4,985 | $421,230 |
| 2019 | $4,985 +0.4% | $421,230 +0.4% |
| 2018 | $4,967 +9.3% | $419,650 +7.2% |
| 2017 | $4,545 +3.8% | $391,510 +3.6% |
| 2016 | $4,377 +6.1% | $377,820 +2.2% |
| 2015 | $4,126 +0.2% | $369,690 |
| 2014 | $4,117 | $369,690 +10.6% |
| 2013 | -- | $334,310 +3.1% |
| 2012 | -- | $324,150 |
| 2011 | -- | $324,150 +2% |
| 2010 | -- | $317,700 -6.7% |
| 2009 | -- | $340,650 -15.2% |
| 2008 | -- | $401,710 +3.2% |
| 2007 | -- | $389,200 +81.1% |
| 2003 | -- | $214,865 +20.6% |
| 2002 | -- | $178,105 +15.5% |
| 2001 | -- | $154,205 |
Find assessor info on the county website
Neighborhood: 22015
Nearby homes
- $615,0003 bd3 ba1.8k sqft5462 Truxion Ct, Burke, VA 22015Sold
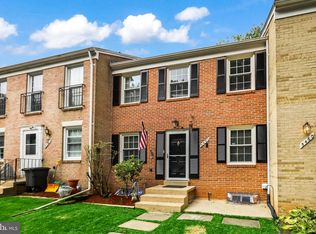
- $632,8003 bd3 ba1.4k sqft5464 Truxion Ct, Burke, VA 22015Off Market
- $593,8003 bd2 ba1.4k sqft5466 Truxion Ct, Burke, VA 22015Off Market
- $648,9003 bd3 ba1.4k sqft5488 Midship Ct, Burke, VA 22015Off Market
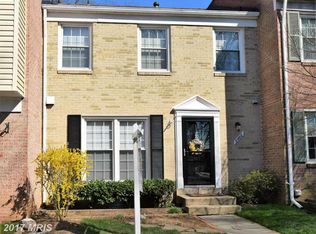
- $627,6003 bd3 ba1.4k sqft5468 Truxion Ct, Burke, VA 22015Off Market
- $632,4004 bd2 ba2.1k sqft5486 Midship Ct, Burke, VA 22015Off Market
- $598,1003 bd2 ba1.4k sqft5490 Midship Ct, Burke, VA 22015Off Market
- $659,0004 bd3 ba1.4k sqft5484 Midship Ct, Burke, VA 22015Off Market
Nearby schools
GreatSchools rating
- 8/10Kings Park Elementary SchoolGrades: PK-3Distance: 1.5 mi
- 9/10Lake Braddock SecondaryGrades: 7-12Distance: 0.2 mi
- 8/10Kings Glen Elementary SchoolGrades: 4-6Distance: 1.9 mi
Schools provided by the listing agent
- Elementary: Kings Park
- Middle: Lake Braddock Secondary School
- High: Lake Braddock
- District: Fairfax County Public Schools
Source: Bright MLS. This data may not be complete. We recommend contacting the local school district to confirm school assignments for this home.
Get a cash offer in 3 minutes
Find out how much your home could sell for in as little as 3 minutes with a no-obligation cash offer.
Estimated market value
$715,600
Get a cash offer in 3 minutes
Find out how much your home could sell for in as little as 3 minutes with a no-obligation cash offer.
Estimated market value
$715,600
- Virginia
- Fairfax County
- Burke
- 22015
- 5460 Truxion Ct
Nearby cities
Nearby zip codes
Other Burke Topics
