Skip main navigation
Sold for $838,000
  • Listing Provided by: REDFIN
    Bought with: Jessica Pugh, Broker
    $838,000

    5460 Turin Way, Fontana, CA 92336

    4beds
    4,108sqft
    Single Family Residence
    Built in 2006
    6,081 Square Feet Lot
    $833,800 Zestimate®
    $204/sqft
    $3,901 Estimated rent

    Home value

    $833,800

    $750,000 - $926,000

    $3,901/mo

    Zestimate® history
    Loading
    Loading...

    Owner options

    List your home for rent

    $3,901/mo

    Rent Zestimate®

    Find your next renter with Zillow Rental Manager. Plus, with online applications, you can quickly screen prospective tenants – for free.

    Learn more

    $3,901/mo

    Rent Zestimate®

    Refinance and save

    $5,483/mo

    Est. payment

    Refinancing to a lower rate could help reduce your monthly payments and save thousands over the life of the loan.

    See today's rates

    $5,483/mo

    Est. payment

    Explore your selling options

    Work with a Zillow partner agent

    Leverage their expertise and Zillow's premium Showcase listings to get your home seen by more buyers.

    Get started

    List with your own agent

    Get your home in front of millions of buyers by listing it on Zillow.

    Learn how to do it

    Sell it yourself

    Take full control of how buyers see your home on Zillow by listing For Sale by Owner (FSBO).

    List your home

    What's special

    Herb gardenMulti-functional loft areaPrivate backyardSurround sound speaker systemCenter islandPrivate ensuiteWrought iron side gate
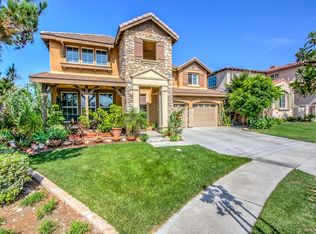
    Elegant North Fontana 4 bd /3 ba home located in the gated Shady Trails community is ready for its new owners! Featuring wonderful curb appeal w/ stacked stone accents, tropical landscaping, & castle-like turret entry. The interior has 4,108 SF of living space w/ 3 levels including 2 Multi-Functional Bonus Rooms & an Office/Den. Features include: NEWER PAINT, NEWER HVAC, 3 A/C UNITS, plantation shutters, custom baseboards, recessed lighting throughout, ,an open, spacious floor plan, & gorgeous details throughout the home. The Rotunda Entry opens to the Formal Living Room just off of the Formal Dining Room w/ tray ceiling & custom tile accent wall. The Kitchen features stainless steel appliances, granite counters, tons of cabinet space, tile backsplash, a center island, & walk-in pantry. The Great Room features a Surround Sound speaker system, a custom brick accent wall, & fireplace. The Office/Den, a Full-Size Bathroom, & the Laundry Room complete the 1st floor. The 2nd floor offers a large Multi-Functional Loft area - great for a media room or lounge, & there is another turret area great for a sitting area, play area, book nook or study. The 2nd floor also has 4 Bedrooms including the Primary Suite w / tray ceiling, a walk-in closet & a private ensuite w/ barn-door entry, dual sinks, jacuzzi tub, & separate shower. The 3 Secondary Bedrooms also share a full-size hall Bathroom w/ dual sink vanity. The 3rd Floor is another Multifunctional Bonus Space w/ vaulted ceilings - great for a game room or a huge Bonus Bedroom. This home has attached, 2-Car Garage w/ 4 ft extension & ceiling storage on both sides. Enjoy the private Backyard featuring wired landscape lighting w/timer, concrete & grass areas, block wall fencing & a wrought iron side gate. There is a circular concrete area ready for your patio set, as well as orange, lemon & lime trees, red grapes, & a herb garden to appreciate! Additionally, there are 10 yr hard-wired carbon monoxide detectors on all 3 levels, New smoke detectors throughout, & an interior sprinkler fire suppression system. The HOA also offers great community amenities w/ multiple pools & spas, clubhouse, tennis courts, gym, putting greens, basketball court, theater, playground, parks, picnic areas & more! Close to schools, shopping, dining, & easy access to the 15 & 210 Fwys.

    Zillow last checked:

    Listing updated:

    Listing Provided by:

    Michael Espiritu DRE #01328790 951-961-5110,

    REDFIN

    Bought with:

    Jessica Pugh, DRE #01377128

    Jessica Pugh, Broker

    Source: CRMLS,MLS#: IG25161345MLS LogoOriginating MLS: California Regional MLS

    Facts & features

    Interior

    Bedrooms & bathrooms
    • Bedrooms: 4
    • Bathrooms: 3
    • Full bathrooms: 3
    • Main level bathrooms: 1
    • Main level bedrooms: 1
    Bathroom
    • Features: Bathtub, Closet, Dual Sinks, Full Bath on Main Level, Soaking Tub, Separate Shower, Tub Shower, Walk-In Shower
    Kitchen
    • Features: Granite Counters, Kitchen Island, Kitchen/Family Room Combo
    Heating
    • Central
    Cooling
    • Central Air
    Appliances
    • Included: Double Oven, Gas Cooktop, Range Hood
    • Laundry: Inside, Laundry Room
    Features
    • Built-in Features, Tray Ceiling(s), Ceiling Fan(s), Separate/Formal Dining Room, Granite Counters, High Ceilings, Multiple Staircases, Open Floorplan, Pantry, Recessed Lighting, Storage, Unfurnished, Wired for Sound, Primary Suite, Walk-In Closet(s)
    • Flooring: Carpet, Tile
    • Windows: Double Pane Windows, Plantation Shutters
    • Has fireplace: Yes
    • Fireplace features: Family Room
    • Common walls with other units/homes: No Common Walls
    Interior area
    • Total interior livable area: 4,108 sqft

    Property

    Parking
    • Total spaces: 5
    • Parking features: Concrete, Driveway, Garage, Paved, Storage
    • Attached garage spaces: 3
    • Uncovered spaces: 2
    Accessibility
    • Accessibility features: Safe Emergency Egress from Home
    Features
    • Levels: Three Or More
    • Stories: 3
    • Entry location: 1
    • Patio & porch: See Remarks
    • Exterior features: Lighting
    • Pool features: Community, Association
    • Has spa: Yes
    • Spa features: Association, Community
    • Fencing: Block,Privacy,Wrought Iron
    • Has view: Yes
    • View description: Mountain(s), Neighborhood
    Lot
    • Size: 6,081 sqft
    • Features: Back Yard, Front Yard, Landscaped, Street Level
    Details
    • Parcel number: 1107331090000
    • Special conditions: Standard

    Construction

    Type & style
    • Home type: SingleFamily
    • Property subtype: Single Family Residence
    Materials
    • Roof: Shingle,Tile
    Condition
    • Turnkey
    • New construction: No
    • Year built: 2006

    Utilities & green energy

    • Electric: Electricity - On Property
    • Sewer: Public Sewer
    • Water: Public
    • Utilities for property: Electricity Available, Electricity Connected, Natural Gas Available, Natural Gas Connected, Sewer Available, Sewer Connected, Water Available, Water Connected

    Community & neighborhood

    Security
    • Security features: Carbon Monoxide Detector(s), Fire Sprinkler System, Smoke Detector(s)
    Community
    • Community features: Curbs, Gutter(s), Park, Storm Drain(s), Street Lights, Suburban, Sidewalks, Pool
    Location
    • Region: Fontana

    HOA & financial

    HOA
    • Has HOA: Yes
    • HOA fee: $242 monthly
    • Amenities included: Clubhouse, Controlled Access, Sport Court, Fitness Center, Maintenance Grounds, Management, Outdoor Cooking Area, Other Courts, Barbecue, Picnic Area, Paddle Tennis, Playground, Pool, Recreation Room, Spa/Hot Tub, Tennis Court(s)
    • Association name: Shady Trails
    • Association phone: 909-899-2948

    Other

    Other facts
    • Listing terms: Cash,Cash to Existing Loan,Cash to New Loan,Conventional,Contract,FHA,VA Loan
    • Road surface type: Paved

    Price history

    DateEventPrice
    8/25/2025Sold$838,000+4.9%$204/sqft
    Source: CRMLS #IG25161345 Report a problem
    8/19/2025Pending sale$799,000$194/sqft
    Source: CRMLS #IG25161345 Report a problem
    7/26/2025Contingent$799,000$194/sqft
    Source: CRMLS #IG25161345 Report a problem
    7/18/2025Listed for sale$799,000-5.9%$194/sqft
    Source: CRMLS #IG25161345 Report a problem
    7/15/2025Listing removed$849,000$207/sqft
    Source: SDMLS #IG25124933 Report a problem
    6/25/2025Listed for sale$849,000+17.1%$207/sqft
    Source: SDMLS #IG25124933 Report a problem
    5/17/2021Sold$725,000+8.5%$176/sqft
    Source: Public Record Report a problem
    11/29/2006Sold$668,000$163/sqft
    Source: Public Record Report a problem

    Public tax history

    YearProperty taxesTax assessment
    2025$13,746 +5.1%$784,764 +2%
    2024$13,077 +5.5%$769,376 +2%
    2023$12,401 +0.4%$754,291 +2%
    2022$12,350 +12.4%$739,500 +21.6%
    2021$10,991 +4.8%$608,300 +9%
    2020$10,487 +2.4%$558,300 +3%
    2019$10,245 -1.8%$542,000 +0%
    2018$10,432 +3.6%$541,800 +7.5%
    2017$10,066 $504,000 -10%
    2016$10,066 +2.9%$559,700 +5%
    2015$9,787 -5.7%$533,000 +12%
    2014$10,378 $476,000 +12.3%
    2013-- $424,000 +6.2%
    2012-- $399,200
    2011-- $399,200
    2010-- $399,200 -3.1%
    2009-- $412,000 -21.5%
    2008-- $525,000 -21.4%
    2007-- $667,632

    Find assessor info on the county website

    Neighborhood: Citrus Heights

    Nearby schools

    GreatSchools rating
    Get a cash offer in 3 minutes
    Find out how much your home could sell for in as little as 3 minutes with a no-obligation cash offer.
    Estimated market value
    $833,800
    Get a cash offer in 3 minutes
    Find out how much your home could sell for in as little as 3 minutes with a no-obligation cash offer.
    Estimated market value
    $833,800