Skip main navigation
Off market
  • $480,300

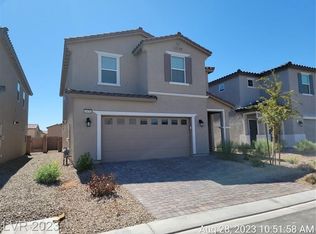
    5460 Verbena Lime Ln, Las Vegas, NV 89122

    4beds
    2,532sqft
    Single Family Residence
    Built in ----
    -- sqft lot
    $480,300 Zestimate®
    $190/sqft
    $2,843 Estimated rent

    Home value

    $480,300

    $456,000 - $504,000

    $2,843/mo

    Zestimate® history
    Loading
    Loading...

    Owner options

    List your home for rent

    $2,843/mo

    Rent Zestimate®

    Find your next renter with Zillow Rental Manager. Plus, with online applications, you can quickly screen prospective tenants – for free.

    Learn more

    $2,843/mo

    Rent Zestimate®

    Refinance and save

    $2,850/mo

    Est. payment

    Refinancing to a lower rate could help reduce your monthly payments and save thousands over the life of the loan.

    See today's rates

    $2,850/mo

    Est. payment

    Explore your selling options

    Work with a Zillow partner agent

    Leverage their expertise and Zillow's premium Showcase listings to get your home seen by more buyers.

    Get started

    List with your own agent

    Get your home in front of millions of buyers by listing it on Zillow.

    Learn how to do it

    Sell it yourself

    Take full control of how buyers see your home on Zillow by listing For Sale by Owner (FSBO).

    List your home

    What's special

    Two story homeFleck paint garage floorLarge walk in pantryCarpet upstairsLarge livingroom

    Furnished Executive Rental. Former 2021 Beazer Model Home. two Story Home 4 Bedroom + Den / 3 Full Bathroom / 2 Car Garage 5460 Verbena Lime Lane., Las Vegas, NV 89122 $3900/month Model home in 2021 when Beazer was selling the famed Valencia model. Great lot location, no neighbors behind you. Many upgrades including large walk in pantry, large granite island in kitchen, granite countertops in all bathrooms, full bathroom with downstairs bedroom. Master bedroom has walk in closet larger than most bedrooms, and connectng laundry room. Available for 6 month or 1 year lease. Also available for shorter leases (1-5 months) with higher rent. Call for details. Nearest Cross Streets: Russell x east of Boulder Hwy Square foot home: 2532 sqft Square foot lot: 3920 sqft Special Lot: No neighbors behind you. Year: 2021 Gated community: No HOA: Yes Den/Loft: Yes / Upstairs Bedrooms Special?: Large / Ceiling Fans Downstairs Bed?: Yes w/ Full Bath Kitchen: Large / Granite Countertops / Island / Custom Cabinets / Large Pantry Kitchen Appliances Included?: Yes / Refrigerator / Dishwasher / Stove / Microwave / Stainless Steel Washer / Dryer Included?: Yes Living/Dining/Family room: Large Livingroom Flooring: Modern Tile Downstairs / Carpet Upstairs Fireplace: No Garage Features: Fleck Paint Garage Floor Pool: No Landscaping: Desert Landscaping / Landscaping Included Other Features: No Pets considered?: No Move in cost: 1st MONTHS RENT + $3900 SECURITY DEPOSIT Available date: June 01, 2026 For questions, or to view, call... Jason Delk, Property Manager - Broker Nevada Real Estate License B.1000742 Nevada Property Manager License PM.0164746.BKR Bella Vegas Homes Realty This property is managed by Bella Vegas Homes Realty, a Property Management Company. Clients of Bella Vegas Homes Realty have pledge that their homes will NOT foreclose.

    This property is off market, which means it's not currently listed for sale or rent on Zillow. This may be different from what's available on other websites or public sources.
    Zillow last checked:

    Listing updated:

    Source: Zillow Rentals

    Facts & features

    Interior

    Bedrooms & bathrooms
    • Bedrooms: 4
    • Bathrooms: 3
    • Full bathrooms: 3
    Appliances
    • Included: Dishwasher, Dryer, Microwave, Refrigerator, Stove, Washer
    • Laundry: In Unit
    Features
    • Walk In Closet
    Interior area
    • Total interior livable area: 2,532 sqft

    Property

    Parking
    • Details: Contact manager
    Features
    • Exterior features: Internet included in rent, Landscaping, Sewer, Trash, Walk In Closet
    Details
    • Parcel number: 16127718022

    Construction

    Type & style
    • Home type: SingleFamily
    • Property subtype: Single Family Residence

    Utilities & green energy

    • Utilities for property: Internet

    Community & HOA

    Community
    • Deposit fee: $3,900
    Location
    • Region: Las Vegas

    Financial & listing details

    • Price per square foot: $190/sqft
    • Tax assessed value: $449,043
    • Annual tax amount: $4,612
    • Date on market: 4/21/2026
    • Date available: 06/01/2026
    • Lease term: Contact For Details

    Price history

    DateEventPrice
    4/25/2026Listing removed$3,900$2/sqft
    Source: Zillow Rentals Report a problem
    4/23/2026Listed for rent$3,900+11.4%$2/sqft
    Source: Zillow Rentals Report a problem
    4/16/2026Listing removed$3,500$1/sqft
    Source: Zillow Rentals Report a problem
    3/14/2026Price change$3,500+16.7%$1/sqft
    Source: Zillow Rentals Report a problem
    3/2/2026Listed for rent$3,000$1/sqft
    Source: Zillow Rentals Report a problem
    6/10/2022Sold$548,990$217/sqft
    Source: Public Record Report a problem

    Public tax history

    YearProperty taxesTax assessment
    2026$4,612 -1.7%$157,165 -4.7%
    2025$4,691 +8%$164,954 +3.1%
    2024$4,344 +8%$160,065 +535.2%
    2023$4,023 +442%$25,200
    2022$742 $25,200
    Find assessor info on the county website

    Neighborhood: Whitney

    Nearby schools

    GreatSchools rating
    Get a cash offer in 3 minutes
    Find out how much your home could sell for in as little as 3 minutes with a no-obligation cash offer.
    Estimated market value
    $480,300
    Get a cash offer in 3 minutes
    Find out how much your home could sell for in as little as 3 minutes with a no-obligation cash offer.
    Estimated market value
    $480,300