We're so excited to bring you this great home! Located in Jackson LSD, this move-in ready ranch home offers three bedrooms, two baths, and a first-floor laundry. As you step inside, you'll immediately notice the open-concept living room, seamlessly connecting to the kitchen and dining room. This design creates a spacious and inviting atmosphere, perfect for entertaining and spending quality time with guests. The kitchen is a delight, featuring laminate counters, a pantry, and a kitchen island with enough room for bar seating. The master bedroom, located off the living room, offers a peaceful retreat with its full bath. The two additional bedrooms provide ample closet space. You'll also find the laundry room, making laundry tasks a breeze and eliminating the need to carry loads up and down stairs. Prepare to be amazed by the vast basement, boasting just under 1000 square feet of additional living space. This lower level offers a versatile layout, with a rec room for relaxation, office s
Closed
$299,900
5460 Villarose Ave NW, Massillon, OH 44647
3beds
2,358sqft
Single Family Residence
Built in 2013
8,768 Square Feet Lot
$337,500 Zestimate®
$127/sqft
$2,560 Estimated rent
Home value
$337,500
$321,000 - $354,000
$2,560/mo
Zestimate® history
Owner options
List your home for rent
$2,560/mo
Rent Zestimate®
Find your next renter with Zillow Rental Manager. Plus, with online applications, you can quickly screen prospective tenants – for free.
$2,560/mo
Rent Zestimate®
Refinance and save
$2,157/mo
Est. payment
Refinancing to a lower rate could help reduce your monthly payments and save thousands over the life of the loan.
$2,157/mo
Est. payment
Explore your selling options
Work with a Zillow partner agent
Leverage their expertise and Zillow's premium Showcase listings to get your home seen by more buyers.
Get startedList with your own agent
Get your home in front of millions of buyers by listing it on Zillow.
Learn how to do itSell it yourself
Take full control of how buyers see your home on Zillow by listing For Sale by Owner (FSBO).
List your homeWhat's special
Move-in ready ranch homeTwo-car attached garageKitchen islandBack deckMaster bedroomScenic viewsRec room
Zillow last checked:
Listing updated:
Listed by:
Amy Wengerd amy@soldbywengerd.com(330)681-6090,
EXP Realty, LLC.
Bought with:
Amanda R McWilliams, 2021003333
Keller Williams Elevate
Source: MLS Now,MLS#: 4474844 Originating MLS: Stark Trumbull Area REALTORS
Originating MLS: Stark Trumbull Area REALTORSFacts & features
Interior
Bedrooms & bathrooms
- Bedrooms: 3
- Bathrooms: 2
- Full bathrooms: 2
- Main level bathrooms: 2
- Main level bedrooms: 3
Primary bedroom
- Description: Flooring: Carpet
- Features: Window Treatments
- Level: First
- Dimensions: 12.00 x 13.00
Bedroom
- Description: Flooring: Carpet
- Features: Window Treatments
- Level: First
- Dimensions: 9.00 x 11.00
Bedroom
- Description: Flooring: Carpet
- Features: Window Treatments
- Level: First
- Dimensions: 11.00 x 11.00
Bonus room
- Description: Flooring: Laminate
- Level: Basement
- Dimensions: 12.00 x 14.00
Bonus room
- Description: Flooring: Laminate
- Level: Basement
- Dimensions: 9.00 x 10.00
Dining room
- Description: Flooring: Carpet
- Level: First
- Dimensions: 8.00 x 9.00
Kitchen
- Description: Flooring: Laminate
- Level: First
- Dimensions: 9.00 x 11.00
Living room
- Description: Flooring: Carpet
- Features: Fireplace, Window Treatments
- Level: First
- Dimensions: 18.00 x 22.00
Office
- Description: Flooring: Laminate
- Level: Basement
- Dimensions: 12.00 x 18.00
Recreation
- Description: Flooring: Laminate
- Level: Basement
- Dimensions: 20.00 x 26.00
Heating
- Forced Air, Gas
Cooling
- Central Air
Appliances
- Included: Dryer, Dishwasher, Disposal, Microwave, Range, Refrigerator, Washer
Features
- Basement: Full,Partially Finished,Sump Pump
- Number of fireplaces: 1
Interior area
- Total structure area: 2,358
- Total interior livable area: 2,358 sqft
- Finished area above ground: 1,364
- Finished area below ground: 994
Property
Parking
- Total spaces: 2
- Parking features: Attached, Garage, Garage Door Opener, Paved
- Attached garage spaces: 2
Features
- Levels: One
- Stories: 1
- Patio & porch: Deck
Lot
- Size: 8,768 Square Feet
Details
- Parcel number: 01629671
Construction
Type & style
- Home type: SingleFamily
- Architectural style: Ranch
- Property subtype: Single Family Residence
Materials
- Vinyl Siding
- Roof: Asphalt,Fiberglass
Condition
- Year built: 2013
Utilities & green energy
- Water: Public
Community & HOA
Community
- Subdivision: Rose Hill Villas Allotment
HOA
- Has HOA: Yes
- Services included: Insurance, Other
- HOA fee: $200 annually
- HOA name: Rose Hill Homeowners Association
Location
- Region: Massillon
Financial & listing details
- Price per square foot: $127/sqft
- Tax assessed value: $249,300
- Annual tax amount: $3,620
- Date on market: 8/23/2023
- Cumulative days on market: 52 days
- Listing terms: Cash,Conventional,FHA,VA Loan
Price history
| Date | Event | Price |
|---|---|---|
| 9/7/2023 | Sold | $299,900$127/sqft |
Source:  MLS Now #4474844 Report a problem MLS Now #4474844 Report a problem | ||
| 8/23/2023 | Listing removed | -- |
Source: MLS Now #4474844 Report a problem | ||
| 8/3/2023 | Contingent | $299,900$127/sqft |
Source: MLS Now #4474844 Report a problem | ||
| 7/17/2023 | Listed for sale | $299,900+47.7%$127/sqft |
Source: MLS Now #4474844 Report a problem | ||
| 5/21/2019 | Sold | $203,000+1.5%$86/sqft |
Source: MLS Now #4088763 Report a problem | ||
| 4/27/2019 | Pending sale | $200,000$85/sqft |
Source: Howard Hanna - Canton #4088763 Report a problem | ||
| 4/21/2019 | Listed for sale | $200,000+42.9%$85/sqft |
Source: Howard Hanna #4088763 Report a problem | ||
| 11/13/2018 | Sold | $140,000-18.1%$59/sqft |
Source: Public Record Report a problem | ||
| 4/24/2016 | Sold | $171,000-2.3%$73/sqft |
Source: Public Record Report a problem | ||
| 3/16/2016 | Pending sale | $175,000$74/sqft |
Source: RE/MAX Crossroads Properties #3787130 Report a problem | ||
| 3/8/2016 | Listed for sale | $175,000$74/sqft |
Source: RE/MAX Crossroads Properties #3787130 Report a problem | ||
| 12/3/2015 | Listing removed | $175,000$74/sqft |
Source: RE/MAX Crossroads Properties #3750246 Report a problem | ||
| 9/25/2015 | Price change | $175,000-2.2%$74/sqft |
Source: RE/MAX Crossroads Properties #3750246 Report a problem | ||
| 8/8/2015 | Price change | $179,000-3%$76/sqft |
Source: RE/MAX Crossroads Properties #3736410 Report a problem | ||
| 7/23/2015 | Price change | $184,500-2.6%$78/sqft |
Source: RE/MAX Crossroads Properties #3736410 Report a problem | ||
| 5/15/2015 | Price change | $189,500-5%$80/sqft |
Source: RE/MAX Crossroads Properties #3731275 Report a problem | ||
| 3/20/2015 | Listed for sale | $199,500+30.8%$85/sqft |
Source: RE/MAX Crossroads #3692314 Report a problem | ||
| 10/30/2013 | Sold | $152,500+464.8%$65/sqft |
Source: Public Record Report a problem | ||
| 8/15/2013 | Sold | $27,000$11/sqft |
Source: Public Record Report a problem | ||
Public tax history
| Year | Property taxes | Tax assessment |
|---|---|---|
| 2024 | $3,980 +7.6% | $87,260 +17.4% |
| 2023 | $3,699 +2.1% | $74,310 +1.7% |
| 2022 | $3,621 -0.4% | $73,090 |
| 2021 | $3,635 +19.7% | $73,090 +16.3% |
| 2020 | $3,037 +100% | $62,860 +8.5% |
| 2019 | $1,518 | $57,960 |
| 2018 | $1,518 -49.3% | $57,960 +6.8% |
| 2017 | $2,993 -13.2% | $54,260 -10.4% |
| 2016 | $3,449 +18.6% | $60,590 |
| 2015 | $2,909 | $60,590 +10.5% |
| 2014 | $2,909 +3550.3% | $54,810 +2101.2% |
| 2013 | $80 | $2,490 |
| 2012 | -- | $2,490 -6.4% |
| 2011 | -- | $2,660 +1.1% |
| 2010 | -- | $2,630 |
| 2009 | $144 +16.1% | -- |
| 2008 | $124 -3.1% | -- |
| 2007 | $128 +91% | -- |
| 2005 | $67 | -- |
Find assessor info on the county website
Neighborhood: 44647
Nearby homes
- $385,0003 bd4 ba2.2k sqft5448 Villarose Ave NW, Massillon, OH 44647Off Market
- $403,0004 bd2 ba2k sqft5474 Villarose Ave NW, Massillon, OH 44647Off Market
- $295,9003 bd2 ba1.3k sqft5436 Villarose Ave NW, Massillon, OH 44647Off Market
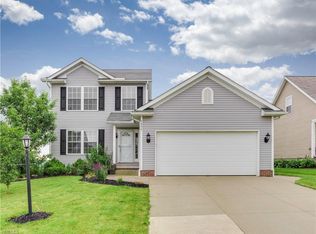
- $302,9003 bd3 ba2.4k sqft5449 Villarose Ave NW, Massillon, OH 44647Sold
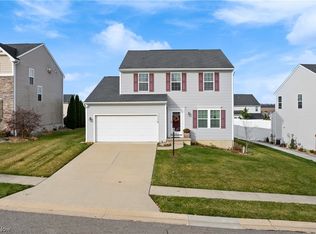
- $396,9004 bd4 ba2.8k sqft5461 Villarose Ave NW, Massillon, OH 44647Sold
- $320,6003 bd2 ba1.7k sqft5424 Villarose Ave NW, Massillon, OH 44647Off Market
- $427,0004 bd2 ba2.5k sqft9615 Crimson St NW, Massillon, OH 44646Off Market
- $411,8003 bd2 ba2.1k sqft5477 Villarose Ave NW, Massillon, OH 44647Off Market
Nearby schools
GreatSchools rating
- 9/10Sauder Elementary SchoolGrades: K-5Distance: 2.2 mi
- 8/10Jackson Middle SchoolGrades: 6-8Distance: 2.3 mi
- 8/10Jackson High SchoolGrades: 9-12Distance: 2.1 mi
Schools provided by the listing agent
- District: Jackson LSD - 7605
Source: MLS Now. This data may not be complete. We recommend contacting the local school district to confirm school assignments for this home.
Get a cash offer in 3 minutes
Find out how much your home could sell for in as little as 3 minutes with a no-obligation cash offer.
Estimated market value
$337,500
Get a cash offer in 3 minutes
Find out how much your home could sell for in as little as 3 minutes with a no-obligation cash offer.
Estimated market value
$337,500
- Ohio
- Stark County
- Canal Fulton
- 44647
- 5460 Villarose Ave NW
Nearby cities
Nearby zip codes
Other Canal Fulton Topics
