Skip main navigation
Active
  • $725,000

    5460 W 175th St, Stilwell, KS 66085

    3beds
    2,479sqft
    : 
    $4,721/mo
    Get pre-qualified
    Single Family Residence
    Built in 1978
    2 Acres Lot
    $-- Zestimate®
    $292/sqft
    $-- HOA

    What's special

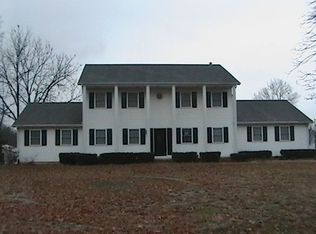
    Country charm meets equestrian-ready convenience on this beautifully treed 2 m/l-acre corner lot in the heart of Stilwell pass through the private gated entrance as this property announces itself as something special: mature hardwoods, seasonal gardens, and fruit trees frame a fully fenced homestead built for both everyday living and serious equestrian pursuits— zoned to award-winning Blue Valley Schools. This well-maintained 3-bedroom, 2-bath brick brick ranch offers 2,479 total square feet, a spacious eat-in kitchen, a light filled living area with a cozy wood burning fireplace, a second spacious living area with a picture window overlooking the grounds a full walk-up basement with a 2nd wood-burning fireplace and a built-in storm shelter/safe room and abundant unfinished space ready for a home gym, media room, or additional living quarters. New HVAC system installed in Dec 2025 Step outside to a private, gated, and fully fenced retreat. Horse lovers will fall for the approximately 40x36 barn — complete with 5 stalls (4 with automatic waterers), a wash bay with hot & cold water, a heated tack room with sink, and attached dog kennels — plus an additional carport/storage to help keep your trailer or any other fun recreational equipment undercover. Peaceful, private, and close to everything Johnson County has to offer, Properties offering this combination of acreage, equestrian infrastructure, and home rarely comes available — schedule your showing today. pre-inspections have been done for your convenience
    3 days
    440
    18

    Zillow last checked:

    Listing updated:

    Listed by:

    Marcela Egea 913-998-4098,

    Keller Williams Realty Partners Inc.

    Source: Heartland MLS as distributed by MLS GRID,MLS#: 2639260MLS Logo

      Facts & features

      Interior

      Bedrooms & bathrooms
      • Bedrooms: 3
      • Bathrooms: 2
      • Full bathrooms: 2
      Primary bedroom
      • Features: All Carpet
      Heating
      • Forced Air
      Cooling
      • Has cooling: Yes
      Appliances
      • Included: Refrigerator
      • Laundry: Laundry Room, Main Level
      Features
      • Ceiling Fan(s), Vaulted Ceiling(s), Walk-In Closet(s)
      • Flooring: Carpet, Laminate
      • Basement: Full,Interior Entry,Unfinished,Sump Pump,Walk-Out Access
      • Number of fireplaces: 2
      • Fireplace features: Basement, Family Room
      Interior area
      • Total structure area: 2,479
      • Total interior livable area: 2,479 sqft
      • Finished area above ground: 2,287
      • Finished area below ground: 192

      Property

      Parking
      • Total spaces: 3
      • Parking features: Attached, Garage Faces Side
      • Attached garage spaces: 3
      Features
      • Patio & porch: Patio, Porch
      • Fencing: Wood
      Lot
      • Size: 2 Acres
      • Features: Acreage, Corner Lot
      Details
      • Additional structures: Barn(s), Other
      • Parcel number: 1P364600000001
      • Horses can be raised: Yes
      • Horse amenities: Boarding Facilities

      Construction

      Type & style
      • Home type: SingleFamily
      • Architectural style: Traditional
      • Property subtype: Single Family Residence
      Materials
      • Brick Trim
      • Roof: Composition
      Condition
      • Year built: 1978

      Utilities & green energy

      • Sewer: Septic Tank
      • Water: Rural

      Community & HOA

      Community
      • Subdivision: Other
      HOA
      • Has HOA: No
      Location
      • Region: Stilwell

      Financial & listing details

      • Price per square foot: $292/sqft
      • Tax assessed value: $504,010
      • Annual tax amount: $5,926
      • Date on market: 8/28/2026
      • Listing terms: Cash,Conventional,FHA,VA Loan
      • Exclusions: Barn
      • Ownership: Private
      • Road surface type: Paved

        Estimated market value

        Not available

        Estimated sales range

        Not available

        Not available

        Price history

        DateEventPrice
        8/28/2026Listed for sale$725,000-8.2%$292/sqft
        Source: Heartland MLS as distributed by MLS GRID #2639260 Report a problem
        8/28/2026Listing removed$790,000$319/sqft
        Source: Heartland MLS as distributed by MLS GRID #2630049 Report a problem
        8/14/2026Listed for sale$790,000$319/sqft
        Source: Heartland MLS as distributed by MLS GRID #2630049 Report a problem
        8/10/2026Pending sale$790,000$319/sqft
        Source: Heartland MLS as distributed by MLS GRID #2630049 Report a problem
        7/7/2026Listed for sale$790,000-0.6%$319/sqft
        Source: Heartland MLS as distributed by MLS GRID #2630049 Report a problem
        7/6/2026Listing removed$795,000$321/sqft
        Source: Heartland MLS as distributed by MLS GRID #2613739 Report a problem
        5/1/2026Listed for sale$795,000$321/sqft
        Source: Heartland MLS as distributed by MLS GRID #2613739 Report a problem

        Public tax history

        YearProperty taxesTax assessment
        2025$5,926 +9.9%$57,961 +10.1%
        2024$5,394 +2.2%$52,652 +4.3%
        2023$5,276 +8%$50,477 +10.4%
        2022$4,887 $45,719 +12%
        2021-- $40,830 +7.7%
        2020$4,382 $37,915 +13.1%
        2019-- $33,522 +1.5%
        2018-- $33,015 +20.4%
        2017$3,366 +8.2%$27,420 +8.5%
        2016$3,112 +3.1%$25,278 +4.4%
        2015$3,018 +9.4%$24,206 +6%
        2013$2,759 -3.8%$22,829 -0.8%
        2012$2,870 +2.8%$23,008 +3339.2%
        2010$2,791 +5.9%$669 -97.1%
        2009$2,635 +3.6%$23,186 +0%
        2008$2,543 -1%$23,178 -2.3%
        2007$2,570 $23,733 -10.9%
        2005-- $26,641
        Find assessor info on the county website

        Monthly payment

        Est. payment

        Payment breakdown

        Explore the cost of this home by adjusting the details. Changes won't be saved.
        All calculations are estimates and provided by Zillow, Inc. for informational purposes only. Actual amounts may vary.
        HOA fees may include property taxes on listings classified as Co-Ops. Contact the listing agent and/or owner for fee details.
        See how much you could borrow to make a competitive offer.

        Climate risks

        Neighborhood: 66085

        Getting around

        0 / 100
        Car-Dependent
        18 / 100
        Somewhat Bikeable

        Nearby schools

        GreatSchools rating

        A local agent can set up tours, give advice and negotiate with sellers.

        Browse local experts