Welcome to 5460 W Pawnee Dr, a spacious and well-designed property with sprawling acreage. This place is perfect for both comfortable living and entertaining. The home offers extensive upgrades, flexible living spaces, and a backyard retreat that backs directly to a horse trail.
The home welcomes you with a coffered ceiling foyer and chandelier before opening into a thoughtfully designed floor plan featuring ¾-inch engineered hardwood floors installed over ¾-inch plywood, dimmer switches throughout, and a gourmet kitchen with granite countertops, custom soft-close cabinetry, stainless steel appliances, and dual ovens. A convenient butler’s pantry provides additional storage and prep space, perfect for hosting.
The main living area features an electric fireplace with remote, creating a warm focal point for gatherings. The primary suite includes a private sitting area and direct patio access, along with a luxurious bathroom featuring granite countertops, custom cabinetry, and an enormous walk-in closet with built-ins.
Upstairs you’ll find five bedrooms with functional transoms, three full bathrooms, two large bonus areas, and a dedicated recreation/movie room with built-in speakers. Custom closet systems are installed throughout the home, and multiple Murphy door bookcase closets add both character and hidden storage.
Technology and security were not overlooked, with the home wired for LAN (Ethernet) and a full security system, along with additional hidden storage under the stairs behind a Murphy bookcase door.
Step outside to a private backyard retreat featuring a large pool, paver pool deck, and gazebo, ideal for relaxing or entertaining. The property backs directly to a horse trail and allows horses, offering a rare combination of privacy and equestrian lifestyle.
Car enthusiasts, hobbyists, and those needing extra storage will appreciate the extensive outbuildings including a 24x40 detached garage, two-car attached garage, 20x35 carport with 12-foot legs, and a 10x16 shed. The home also features new 6-inch gutters with gutter guards/screens for added durability and convenience.
This property combines space, craftsmanship, and versatility in a unique setting that offers both privacy and outdoor lifestyle opportunities. There are many trails, boarding and training locations all around. There are some awesome local fishing spots to explore, great biking trails and bird watching sanctuaries nearby. Some of the best fishing in the world can be found in our rivers, lakes and bays. You can catch a bass, crappie, trout, red fish, snook, grouper, mackerel, black sea bass and scallops.... all on the same trip. Bring your pole, goggles, scallop bag and more to stay busy year-round. Check out locally owned cuisine and shops that are sprinkled throughout the area. Citrus county has 9 public and 5 private golf courses for your playing pleasure. Among those courses is the world-renowned Black Diamond and the recently built Cabot Farms. All courses are a short drive away.
Sold for $1,384,000
$1,384,000
5460 W Pawnee Dr, Beverly Hills, FL 34465
7beds
6,911sqft
Single Family Residence
Built in 2017
2.23 Acres Lot
$1,394,200 Zestimate®
$200/sqft
$5,487 Estimated rent
Home value
$1,394,200
$1.23M - $1.58M
$5,487/mo
Zestimate® history
Owner options
List your home for rent
$5,487/mo
Rent Zestimate®
Find your next renter with Zillow Rental Manager. Plus, with online applications, you can quickly screen prospective tenants – for free.
$5,487/mo
Rent Zestimate®
Refinance and save
$9,312/mo
Est. payment
Refinancing to a lower rate could help reduce your monthly payments and save thousands over the life of the loan.
$9,312/mo
Est. payment
Explore your selling options
Work with a Zillow partner agent
Leverage their expertise and Zillow's premium Showcase listings to get your home seen by more buyers.
Get startedList with your own agent
Get your home in front of millions of buyers by listing it on Zillow.
Learn how to do itSell it yourself
Take full control of how buyers see your home on Zillow by listing For Sale by Owner (FSBO).
List your homeWhat's special
Paver pool deckTwo-car attached garageAllows horsesLarge poolElectric fireplace with remoteGranite countertopsFull security system
Zillow last checked:
Listing updated:
Listed by:
Douglas Shumate 352-228-0397,
Tropic Shores Realty
Bought with:
Allison Sorkness, 3608720
Langan Realty Co
Source: Realtors Association of Citrus County,MLS#: 852959 Originating MLS: Realtors Association of Citrus County
Originating MLS: Realtors Association of Citrus CountyFacts & features
Interior
Bedrooms & bathrooms
- Bedrooms: 7
- Bathrooms: 7
- Full bathrooms: 5
- 1/2 bathrooms: 2
Heating
- Heat Pump
Cooling
- Central Air, Electric
Appliances
- Included: Double Oven, Dishwasher, Electric Cooktop, Microwave, Refrigerator, Water Heater
Features
- Flooring: Carpet, Engineered Hardwood, Tile
Interior area
- Total structure area: 7,626
- Total interior livable area: 6,911 sqft
Property
Parking
- Total spaces: 6
- Parking features: Attached, Boat, Concrete, Detached Carport, Driveway, Detached, Garage, RV Access/Parking, Garage Door Opener
- Attached garage spaces: 5
- Has carport: Yes
- Has uncovered spaces: Yes
Features
- Exterior features: Concrete Driveway
- Pool features: In Ground, Pool, Salt Water
Lot
- Size: 2.23 Acres
- Features: Acreage, Flat
Details
- Parcel number: 2055855
- Zoning: RUR
- Special conditions: Standard
Construction
Type & style
- Home type: SingleFamily
- Architectural style: Multi-Level
- Property subtype: Single Family Residence
Materials
- Frame, HardiPlank Type
- Foundation: Slab
- Roof: Asphalt,Shingle
Condition
- New construction: No
- Year built: 2017
Utilities & green energy
- Sewer: Septic Tank
- Water: Public
Community & HOA
Community
- Security: Carbon Monoxide Detector(s), Smoke Detector(s)
- Subdivision: Pine Ridge
HOA
- Has HOA: Yes
- Services included: None
- HOA fee: $100 annually
- HOA name: Pine Ridge
Location
- Region: Beverly Hills
Financial & listing details
- Price per square foot: $200/sqft
- Tax assessed value: $1,017,479
- Annual tax amount: $10,280
- Date on market: 3/7/2026
- Cumulative days on market: 32 days
- Listing terms: Cash,Conventional,FHA,VA Loan
- Road surface type: Paved
Price history
| Date | Event | Price |
|---|---|---|
| 4/30/2026 | Sold | $1,384,000-4.6%$200/sqft |
Source:  Realtors Association of Citrus County #852959 Report a problem Realtors Association of Citrus County #852959 Report a problem | ||
| 4/8/2026 | Pending sale | $1,450,000$210/sqft |
Source: Realtors Association of Citrus County #852959 Report a problem | ||
| 3/7/2026 | Listed for sale | $1,450,000+176.2%$210/sqft |
Source: Realtors Association of Citrus County #852959 Report a problem | ||
| 5/19/2020 | Sold | $525,000+4.4%$76/sqft |
Source: Public Record Report a problem | ||
| 7/26/2019 | Sold | $503,100-13.3%$73/sqft |
Source: Public Record Report a problem | ||
| 2/18/2019 | Price change | $580,000-7.2%$84/sqft |
Source: LISTED.COM INC #O5755348 Report a problem | ||
| 2/13/2019 | Price change | $625,000-3.8%$90/sqft |
Source: LISTED.COM INC #O5755348 Report a problem | ||
| 1/28/2019 | Price change | $650,000-3.7%$94/sqft |
Source: LISTED.COM INC #O5755348 Report a problem | ||
| 1/8/2019 | Listed for sale | $675,000+3160.9%$98/sqft |
Source: LISTED.COM INC #O5755348 Report a problem | ||
| 12/23/2014 | Sold | $20,700$3/sqft |
Source: Realtors Association of Citrus County #712940 Report a problem | ||
| 11/15/2014 | Price change | $20,700-10%$3/sqft |
Source: RE/MAX REALTY ONE #712940 Report a problem | ||
| 10/25/2014 | Price change | $23,000-9.8%$3/sqft |
Source: RE/MAX REALTY ONE #712940 Report a problem | ||
| 10/3/2014 | Price change | $25,500-9.9%$4/sqft |
Source: RE/MAX REALTY ONE #712940 Report a problem | ||
| 9/11/2014 | Listed for sale | $28,300-70.2%$4/sqft |
Source: RE/MAX Realty One #712940 Report a problem | ||
| 6/8/2006 | Sold | $95,000$14/sqft |
Source: Public Record Report a problem | ||
Public tax history
| Year | Property taxes | Tax assessment |
|---|---|---|
| 2025 | $10,280 +3.4% | $717,660 +2.9% |
| 2024 | $9,941 +3.6% | $697,434 +4.4% |
| 2023 | $9,593 +6.9% | $667,761 +3% |
| 2022 | $8,975 +4.2% | $648,312 +3% |
| 2021 | $8,616 -13.7% | $629,429 -7.4% |
| 2020 | $9,978 +6.8% | $679,420 +2% |
| 2019 | $9,339 -19.5% | $666,073 -17.1% |
| 2018 | $11,600 | $803,449 +3402.4% |
| 2017 | $11,600 +3220.5% | $22,940 +14.1% |
| 2016 | $349 +7.4% | $20,110 -1.5% |
| 2015 | $325 -4% | $20,420 +3.1% |
| 2014 | $339 -3.9% | $19,805 -2.9% |
| 2013 | $353 +16.6% | $20,400 +6.2% |
| 2012 | $302 -18.4% | $19,210 -18.1% |
| 2011 | $370 -13.5% | $23,444 -15.1% |
| 2010 | $428 -45.8% | $27,628 -43.2% |
| 2009 | $789 -21.4% | $48,642 -21.9% |
| 2008 | $1,005 -22.7% | $62,289 -24.7% |
| 2007 | $1,299 -6.1% | $82,700 -2.4% |
| 2006 | $1,384 +50.9% | $84,700 +66.1% |
| 2005 | $917 +166.7% | $51,000 +178.7% |
| 2004 | $344 +46.5% | $18,300 +41.9% |
| 2003 | $235 -3.8% | $12,900 -2.3% |
| 2002 | $244 +20.8% | $13,200 +20% |
| 2000 | $202 | $11,000 |
Find assessor info on the county website
Neighborhood: 34465
Nearby homes
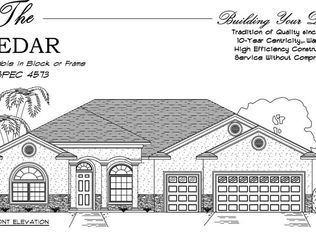
- $522,9003 bd3 ba2k sqft5470 W Pawnee Dr, Beverly Hills, FL 34465Off Market
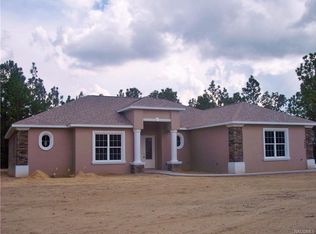
- $540,2003 bd2 ba2.2k sqft5450 W Pawnee Dr, Beverly Hills, FL 34465Off Market
- $63,4101.87 Acres5552 N Mesa Point, Beverly Hills, FL 34465Sold

- $46,200-- bd-- ba-- sqft5411 W Cisco St, Beverly Hills, FL 34465Off Market
- $466,8003 bd2 ba2.4k sqft5371 W Cisco St, Beverly Hills, FL 34465Off Market
- $349,0003 bd3 ba1.8k sqft5465 W Pawnee Dr, Beverly Hills, FL 34465Off Market
- $439,3003 bd2 ba2.2k sqft5445 W Cisco St, Beverly Hills, FL 34465Off Market
- $63,3701.3 Acres5574 N Mesa Point, Beverly Hills, FL 34465Off Market
Nearby schools
GreatSchools rating
- 4/10Central Ridge Elementary SchoolGrades: PK-5Distance: 5.6 mi
- 4/10Crystal River Middle SchoolGrades: 6-8Distance: 4.8 mi
- 4/10Crystal River High SchoolGrades: PK,9-12Distance: 4.1 mi
Schools provided by the listing agent
- Elementary: Central Ridge Elementary
- Middle: Crystal River Middle
- High: Crystal River High
Source: Realtors Association of Citrus County. This data may not be complete. We recommend contacting the local school district to confirm school assignments for this home.
Get a cash offer in 3 minutes
Find out how much your home could sell for in as little as 3 minutes with a no-obligation cash offer.
Estimated market value
$1,394,200
Get a cash offer in 3 minutes
Find out how much your home could sell for in as little as 3 minutes with a no-obligation cash offer.
Estimated market value
$1,394,200
- Florida
- Citrus County
- Beverly Hills
- 34465
- 5460 W Pawnee Dr
Nearby cities
Nearby zip codes
Other Beverly Hills Topics
