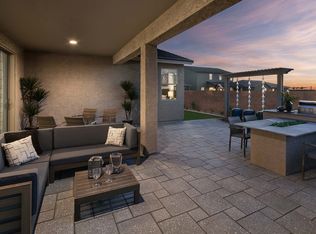
Popular Agave plan with Western Farmhouse elevation features Owner's suite and 2 additional bedrooms and Flex room. Enter this home through a long foyer which leads into open Greatroom, kitchen, dining area. Kitchen has expansive center island which easily becomes the central hub. Upgrades include: Owner's bath oasis, 8' interior doors, 12' centered sliding glass patio door, 2nd sink at Bath2, base laundry cabinet, BBQ stub-out, 2-tone paint and more! Please see photos for interior design selectionAgent Only Remarks:
This property is off market, which means it's not currently listed for sale or rent on Zillow. This may be different from what's available on other websites or public sources.