Skip main navigation
Closed
  • Price Unknown

    5460 Wedgewood Dr, Olive Branch, MS 38654

    4beds
    3,790sqft
    Residential, Single Family Residence
    Built in 1995
    1.04 Acres Lot
    $554,700 Zestimate®
    $--/sqft
    $5,220 Estimated rent

    Home value

    $554,700

    $510,000 - $605,000

    $5,220/mo

    Zestimate® history
    Loading
    Loading...

    Owner options

    List your home for rent

    $5,220/mo

    Rent Zestimate®

    Find your next renter with Zillow Rental Manager. Plus, with online applications, you can quickly screen prospective tenants – for free.

    Learn more

    $5,220/mo

    Rent Zestimate®

    Refinance and save

    $199/mo

    Est. payment

    Refinancing to a lower rate could help reduce your monthly payments and save thousands over the life of the loan.

    See today's rates

    $199/mo

    Est. payment

    Explore your selling options

    Work with a Zillow partner agent

    Leverage their expertise and Zillow's premium Showcase listings to get your home seen by more buyers.

    Get started

    List with your own agent

    Get your home in front of millions of buyers by listing it on Zillow.

    Learn how to do it

    Sell it yourself

    Take full control of how buyers see your home on Zillow by listing For Sale by Owner (FSBO).

    List your home

    What's special

    Inviting two story entryGreat room with fireplacePrimary bedroom with fireplaceLaundry roomFront porch swing
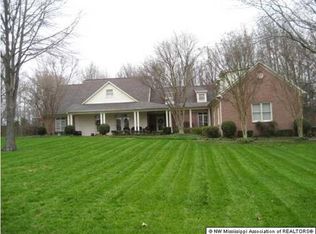
    Start the summer off right!! Relax by the pool and enjoy entertaining in this beautiful home on a 1 acre lot. Work on projects in the detached 2 car garage. Sit a spell on the front porch swing and enter home in the inviting two story entry. Kitchen and dining room are so spacious and great for family and guest. Great room with fireplace has a wall of windows to look out over the pool and screened in porch. Downstairs you will find a primary bedroom with fireplace, extra large his and her closets and also an office/nursery/living room. You will find 3 more large bedrooms up. Separate bonus off back of home so the kids can getaway and play. Laundry room, half bath and friends door in hall by the attached 2 car garage. Yard backs up to beautiful trees! Call today to find your forever home!

    Zillow last checked:

    Listing updated:

    Listed by:

    Sherry Hulen 901-550-6270,

    Crye-Leike Of TN Quail Hollo

    Bought with:

    Lisa Clements, S-40104

    Capstone Realty Services

    Source: MLS United,MLS#: 4144937

    Facts & features

    Interior

    Bedrooms & bathrooms
    • Bedrooms: 4
    • Bathrooms: 4
    • Full bathrooms: 3
    • 1/2 bathrooms: 1
    Primary bedroom
    • Level: Main
    Primary bathroom
    • Level: Main
    Dining room
    • Level: Main
    Great room
    • Level: Main
    Kitchen
    • Level: Main
    Laundry
    • Level: Main
    Office
    • Level: Main
    Heating
    • Central, Natural Gas
    Cooling
    • Central Air, Dual
    Appliances
    • Included: Dishwasher, Electric Cooktop, Microwave, Refrigerator
    • Laundry: Laundry Room, Main Level, Sink
    Features
    • Bookcases, Breakfast Bar, Built-in Features, Ceiling Fan(s), Double Vanity, Eat-in Kitchen, Entrance Foyer, Granite Counters, His and Hers Closets, Kitchen Island, Pantry, Primary Downstairs, Walk-In Closet(s)
    • Flooring: Carpet, Hardwood, Tile
    • Windows: Blinds, Insulated Windows, Plantation Shutters
    • Has fireplace: Yes
    • Fireplace features: Great Room, Master Bedroom
    Interior area
    • Total structure area: 3,790
    • Total interior livable area: 3,790 sqft

    Property

    Parking
    • Total spaces: 4
    • Parking features: Attached, Covered, Detached, Garage Door Opener, Concrete
    • Attached garage spaces: 4
    Features
    • Levels: Two
    • Stories: 2
    • Patio & porch: Patio, Screened
    • Exterior features: Private Yard, Rain Gutters, Other
    • Has private pool: Yes
    • Pool features: Diving Board, Fenced, In Ground, Pool Cover, Pool Sweep
    • Fencing: Back Yard,Privacy,Wood,Fenced
    Lot
    • Size: 1.04 Acres
    • Features: City Lot, Landscaped, Level, Near Golf Course
    Details
    • Additional structures: Second Garage, Workshop
    • Parcel number: 1077360200004300
    • Zoning description: General Residential

    Construction

    Type & style
    • Home type: SingleFamily
    • Architectural style: Traditional
    • Property subtype: Residential, Single Family Residence
    Materials
    • Brick, Siding
    • Foundation: Slab
    • Roof: Architectural Shingles
    Condition
    • Move In Ready
    • New construction: No
    • Year built: 1995

    Utilities & green energy

    • Sewer: Public Sewer
    • Water: Public
    • Utilities for property: Cable Connected, Electricity Connected, Natural Gas Connected, Sewer Connected, Water Connected

    Community & HOA

    Community
    • Features: Clubhouse, Golf
    • Subdivision: Wedgewood
    HOA
    • Has HOA: Yes
    • Services included: Management, Other
    • HOA fee: $199 annually
    Location
    • Region: Olive Branch

    Financial & listing details

    • Tax assessed value: $274,279
    • Annual tax amount: $2,307
    • Date on market: 4/6/2026
    • Electric utility on property: Yes

    Price history

    DateEventPrice
    6/12/2026Sold--
    Source: MLS United #4144937 Report a problem
    5/27/2026Pending sale$555,000$146/sqft
    Source: MAAR #10218526 Report a problem
    5/21/2026Price change$555,000-0.8%$146/sqft
    Source: MAAR #10218526 Report a problem
    4/6/2026Listed for sale$559,500-1.8%$148/sqft
    Source: MAAR #10218526 Report a problem
    12/15/2025Listing removed$569,900$150/sqft
    Source: MLS United #4121729 Report a problem
    8/7/2025Listed for sale$569,900+67.6%$150/sqft
    Source: MLS United #4121729 Report a problem
    9/28/2017Sold--
    Source: MLS United #18308001_2308942 Report a problem
    8/4/2017Price change$340,000-1.4%$90/sqft
    Source: BRIDGFORTH REALTY, INC. #308942 Report a problem
    6/1/2017Price change$345,000-1.4%$91/sqft
    Source: BRIDGFORTH REALTY, INC. #308942 Report a problem
    3/21/2017Price change$350,000-1.4%$92/sqft
    Source: BRIDGFORTH REALTY, INC. #308942 Report a problem
    8/24/2016Price change$355,000-1.4%$94/sqft
    Source: BRIDGFORTH REALTY, INC. #304537 Report a problem
    8/9/2016Price change$360,000-1.2%$95/sqft
    Source: BRIDGFORTH REALTY, INC. #304537 Report a problem
    7/19/2016Price change$364,500-1.5%$96/sqft
    Source: BRIDGFORTH REALTY, INC. #304537 Report a problem
    7/5/2016Listed for sale$370,000$98/sqft
    Source: BRIDGFORTH REALTY, INC. #304537 Report a problem

    Public tax history

    YearProperty taxesTax assessment
    2025$2,307 -15.2%$27,428
    2024$2,720 $27,428
    2023$2,720 $27,428
    2022$2,720 $27,428
    2021$2,720 $27,428
    2020$2,720 +11.1%$27,428 +7.8%
    2019$2,448 $25,438
    2018$2,448 -20.5%$25,438 +3.3%
    2017$3,080 $24,635 +6.6%
    2016$3,080 -2.9%$23,114 -45%
    2015$3,171 +10.5%$42,028 +81.8%
    2014$2,871 +3%$23,113
    2013$2,788 $23,113 +0.4%
    2010-- $23,012
    2009-- $23,012
    2008-- $23,012
    Find assessor info on the county website

    Neighborhood: 38654

    Nearby schools

    GreatSchools rating
    Schools provided by the listing agent
    • Elementary: Pleasant Hill
    • Middle: Desoto Central
    • High: Desoto Central

    Source: MLS United. This data may not be complete. We recommend contacting the local school district to confirm school assignments for this home.

    Sell for more on Zillow
    Get a Zillow Showcase℠ listing at no additional cost and you could sell for .
    $554,700
    2% more
    +$11,094
    With Zillow Showcase(estimated)
    $565,794