Stunning Parisian-inspired top-floor 2BD/2BA condo with soaring vaulted ceilings and sweeping hill and city light VIEWS in the heart of Encino. Flooded with natural light from a dramatic wall of windows, this beautifully designed residence feels bright, open, and airy throughout. The spacious open-concept layout seamlessly connects the kitchen, dining, and living areas to a private balcony overlooking the surrounding hills, perfect for dining al fresco and embracing California's coveted indoor-outdoor lifestyle. The main level features a generously sized bedroom suite with an en-suite bathroom, high ceilings, and two closets with ample space. A chic spiral staircase leads to the expansive upper-level primary retreat, reminiscent of a luxury boutique hotel, complete with a large walk-in closet area, an additional closet, and a private en-suite bath. Thoughtfully updated, the home includes a brand-new dishwasher, newer stove, recently upgraded copper kitchen plumbing, a new HVAC system for central AC & heat installed less than a year ago, a newly rebuilt balcony, and a roof replaced just three years ago. Two single spot parking spaces (NOT tandem) for convenience are included! Tucked away in the rear of a gated community, this quiet and private residence offers resort-style amenities including a pool, spa, fitness center, tennis courts, and beautifully landscaped grounds. Ideally located near premier shopping, dining, parks, and major commuter routes, this sophisticated designer home offers the perfect blend of style, comfort, and convenience in one of Encino's most desirable locations. Photos are from when the listing was staged.
Sold for $280,000
Zillow last checked:
Listing updated:
Bought with:
David Rindenow, DRE # 01945264
Equity Union
Victoria Cruz, DRE # 01887799
Equity Union
Source: CLAW,MLS#: 26841243
Price history
| Date | Event | Price |
|---|---|---|
| 8/25/2026 | Sold | $280,000-5.1%$278/sqft |
Source:  CLAW #26841243 Report a problem CLAW #26841243 Report a problem | ||
| 6/26/2026 | Contingent | $295,000$292/sqft |
Source: CLAW #26841243 Report a problem | ||
| 6/3/2026 | Listed for sale | $295,000-14.5%$292/sqft |
Source: CLAW #26841243 Report a problem | ||
| 10/3/2018 | Listing removed | $2,550$3/sqft |
Source: Keller Williams Hollywood Hills #18390264 Report a problem | ||
| 9/26/2018 | Listed for rent | $2,550$3/sqft |
Source: Keller Williams Hollywood Hills #18390264 Report a problem | ||
| 12/22/2017 | Sold | $345,000-1.1%$342/sqft |
Source:  CLAW #17291980 Report a problem CLAW #17291980 Report a problem | ||
| 11/30/2017 | Pending sale | $349,000$346/sqft |
Source: Hollywood Hills #17291980 Report a problem | ||
| 11/27/2017 | Listed for sale | $349,000+24.6%$346/sqft |
Source: Keller Williams Hollywood Hills #17291980 Report a problem | ||
| 2/2/2016 | Sold | $280,000+105.9%$278/sqft |
Source: Public Record Report a problem | ||
| 11/6/2001 | Sold | $136,000$135/sqft |
Source: Public Record Report a problem | ||
Nearby homes
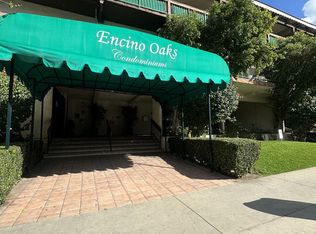
- $220,0001 bd1 ba683 sqft5460 White Oak Ave UNIT A118, Los angeles, CA 91316Sold
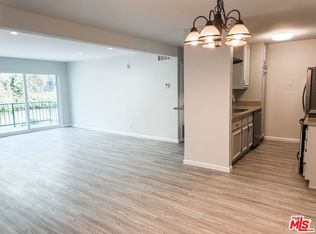
- $275,0002 bd2 ba990 sqft5460 White Oak Ave UNIT F106, Encino, CA 91316Sold
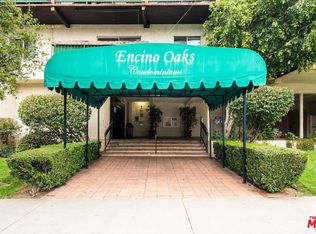
- $230,0001 bd1 ba683 sqft5460 White Oak Ave UNIT F201, Los angeles, CA 91316Sold
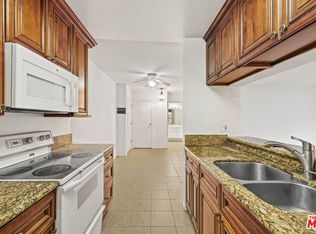
- $225,0002 bd2 ba990 sqft5460 White Oak Ave UNIT A318, Encino, CA 91316Sold
Get a cash offer in 3 minutes
Find out how much your home could sell for in as little as 3 minutes with a no-obligation cash offer.
Estimated market value
$291,200
