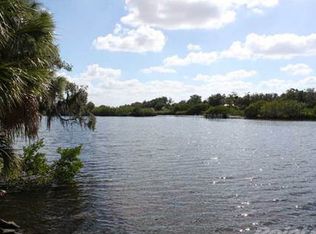
PRICE REDUCTION!!! RIVER ACCESS to the Gulf! Breathtaking river views! Riverside Point is a waterfront gated community with access to the Gulf of Mexico via the Braden River with reasonable HOA fees with a strategic location. It is approximately 2 miles west off I-75 which give you all the conveniences of amazing shopping, IMG Academy, countless restaurants, world-class beaches and three major airports; plenty of fishing, fuel stops and restaurants along the way by boat to the Mexican gulf. This stunning gated boating community of 37 homes offers each owner an assigned boat slip/dock and beautiful natural views of the Branden River. The Ibis model offers a functional open floorplan that is great for today's lifestyle. Enjoy the easy access and beautiful views of the river, heated pool and patio area from the triple sliding door at the rear of the great room or from the French doors off the breakfast room and master suite. Built with attention to detail, this home features: coffered and tray ceiling accents, crown molding, doors, granite tops, stainless steel appliances, wood plank tile floors, walk in pantry, laundry sink, 2 car garage, paver driveway, lush landscaping. Natural gas for tankless water heater, Dryer and stove; smart Nest thermostat and ring camera doorbell; also, a smart Hunter irrigation controller. Sold as-is for the convenience of the seller who is the original owner.
Sold for $689,000
$689,000
5461 56TH COURT E, BRADENTON, FL 34203
3beds
2,087sqft
Single Family Residence
Built in 2018
9,422 Square Feet Lot
$671,800 Zestimate®
$330/sqft
$4,840 Estimated rent
Home value
$671,800
$611,000 - $739,000
$4,840/mo
Zestimate® history
Owner options
List your home for rent
$4,840/mo
Rent Zestimate®
Find your next renter with Zillow Rental Manager. Plus, with online applications, you can quickly screen prospective tenants – for free.
$4,840/mo
Rent Zestimate®
Refinance and save
$4,650/mo
Est. payment
Refinancing to a lower rate could help reduce your monthly payments and save thousands over the life of the loan.
$4,650/mo
Est. payment
Explore your selling options
Work with a Zillow partner agent
Leverage their expertise and Zillow's premium Showcase listings to get your home seen by more buyers.
Get startedList with your own agent
Get your home in front of millions of buyers by listing it on Zillow.
Learn how to do itSell it yourself
Take full control of how buyers see your home on Zillow by listing For Sale by Owner (FSBO).
List your homeWhat's special
Waterfront gated communityGranite topsHeated poolOpen floorplanBreathtaking river viewsLaundry sinkWood plank tile floors
Zillow last checked:
Listing updated:
Listed by:
Monica Fernandez 973-634-2284,
REALTY ONE GROUP MVP 800-896-8790
Bought with:
Aleksandra Tarica, 3559314
COLDWELL BANKER REALTY
Source: Stellar MLS,MLS#: A4581188 Originating MLS: West Pasco
Originating MLS: West Pasco
Facts & features
Interior
Bedrooms & bathrooms
- Bedrooms: 3
- Bathrooms: 2
- Full bathrooms: 2
Rooms
- Room types: Den/Library/Office
Primary bedroom
- Features: Walk-In Closet(s)
- Level: First
Kitchen
- Level: First
Living room
- Level: First
Heating
- Central, Electric
Cooling
- Central Air
Appliances
- Included: Convection Oven, Cooktop, Dishwasher, Disposal, Dryer, Freezer, Gas Water Heater, Ice Maker, Microwave, Range, Range Hood, Refrigerator, Tankless Water Heater, Washer
- Laundry: Inside
Features
- Cathedral Ceiling(s), Ceiling Fan(s), Coffered Ceiling(s), Eating Space In Kitchen, Primary Bedroom Main Floor, Solid Wood Cabinets, Stone Counters, Thermostat, Tray Ceiling(s), Walk-In Closet(s)
- Flooring: Ceramic Tile
- Doors: French Doors, Sliding Doors
- Windows: Aluminum Frames, Window Treatments, Hurricane Shutters
- Has fireplace: No
- Common walls with other units/homes: Corner Unit
Interior area
- Total structure area: 3,097
- Total interior livable area: 2,087 sqft
Property
Parking
- Total spaces: 2
- Parking features: Driveway, Ground Level
- Garage spaces: 2
- Has uncovered spaces: Yes
Features
- Levels: One
- Stories: 1
- Patio & porch: Enclosed, Screened
- Exterior features: Dog Run, Garden, Irrigation System, Rain Gutters, Sidewalk, Boat Slip
- Has private pool: Yes
- Pool features: Child Safety Fence, Gunite, Heated, In Ground, Lighting, Screen Enclosure, Tile
- Fencing: Fenced
- Has view: Yes
- View description: Water, River
- Has water view: Yes
- Water view: Water,River
- Waterfront features: River Front, River Access, Minimum Wake Zone
- Body of water: BRADEN RIVER
Lot
- Size: 9,422 Square Feet
- Features: Corner Lot, Landscaped
- Residential vegetation: Mature Landscaping, Oak Trees, Trees/Landscaped, Wooded
Details
- Parcel number: 1733102359
- Zoning: PDMU
- Special conditions: None
Construction
Type & style
- Home type: SingleFamily
- Property subtype: Single Family Residence
Materials
- Stucco
- Foundation: Block
- Roof: Shingle
Condition
- Completed
- New construction: No
- Year built: 2018
Utilities & green energy
- Sewer: Public Sewer
- Water: Public
- Utilities for property: Cable Connected, Electricity Connected, Natural Gas Connected, Phone Available, Sewer Connected, Sprinkler Recycled, Underground Utilities, Water Connected
Community & HOA
Community
- Security: Fire Alarm, Gated Community, Smoke Detector(s)
- Pet fee: $0 monthly
- Subdivision: MARSHALLS LANDING
HOA
- Has HOA: Yes
- HOA fee: $147 monthly
- HOA name: Marshall's Landing/ Stacia Searcy
- HOA phone: 941-315-8044
Location
- Region: Bradenton
Financial & listing details
- Price per square foot: $330/sqft
- Tax assessed value: $548,645
- Annual tax amount: $5,697
- Date on market: 9/1/2023
- Cumulative days on market: 485 days
- Listing terms: Cash,Conventional
- Ownership: Fee Simple
- Total actual rent: 0
- Electric utility on property: Yes
- Road surface type: Asphalt
Price history
| Date | Event | Price |
|---|---|---|
| 5/28/2025 | Sold | $689,000-10.4%$330/sqft |
Source:  Stellar MLS #A4581188 Report a problem Stellar MLS #A4581188 Report a problem | ||
| 5/4/2025 | Pending sale | $769,000$368/sqft |
Source: Stellar MLS #A4581188 Report a problem | ||
| 4/21/2025 | Price change | $769,000-3.8%$368/sqft |
Source: Stellar MLS #A4581188 Report a problem | ||
| 2/28/2025 | Price change | $799,000-4.8%$383/sqft |
Source: Stellar MLS #A4581188 Report a problem | ||
| 1/3/2025 | Price change | $839,000-1.9%$402/sqft |
Source: Stellar MLS #A4581188 Report a problem | ||
| 12/6/2024 | Price change | $855,000-1.6%$410/sqft |
Source: Stellar MLS #A4581188 Report a problem | ||
| 10/31/2024 | Price change | $869,000-3.3%$416/sqft |
Source: Stellar MLS #A4581188 Report a problem | ||
| 10/16/2024 | Price change | $899,000-3.3%$431/sqft |
Source: Stellar MLS #A4581188 Report a problem | ||
| 9/16/2024 | Listed for sale | $929,900+3.3%$446/sqft |
Source: Stellar MLS #A4581188 Report a problem | ||
| 5/17/2024 | Listing removed | -- |
Source: Stellar MLS #A4581188 Report a problem | ||
| 5/8/2024 | Price change | $900,000+5.9%$431/sqft |
Source: Stellar MLS #A4581188 Report a problem | ||
| 4/18/2024 | Price change | $850,000-8.1%$407/sqft |
Source: Stellar MLS #A4581188 Report a problem | ||
| 4/15/2024 | Price change | $925,000-2.6%$443/sqft |
Source: Stellar MLS #A4581188 Report a problem | ||
| 4/9/2024 | Price change | $950,000-3%$455/sqft |
Source: Stellar MLS #A4581188 Report a problem | ||
| 4/1/2024 | Price change | $979,000-2%$469/sqft |
Source: Stellar MLS #A4581188 Report a problem | ||
| 3/13/2024 | Price change | $999,000-1.1%$479/sqft |
Source: Stellar MLS #A4581188 Report a problem | ||
| 2/29/2024 | Price change | $1,010,000-1.5%$484/sqft |
Source: Stellar MLS #A4581188 Report a problem | ||
| 1/5/2024 | Price change | $1,025,000-2.4%$491/sqft |
Source: Stellar MLS #A4581188 Report a problem | ||
| 9/1/2023 | Listed for sale | $1,050,000$503/sqft |
Source: Stellar MLS #A4581188 Report a problem | ||
| 9/1/2023 | Listing removed | -- |
Source:  SWFLMLS #222067454 Report a problem SWFLMLS #222067454 Report a problem | ||
| 8/27/2023 | Price change | $1,050,000-4.5%$503/sqft |
Source: SWFLMLS #222067454 Report a problem | ||
| 6/7/2023 | Listed for sale | $1,100,000-7.5%$527/sqft |
Source: SWFLMLS #222067454 Report a problem | ||
| 11/22/2022 | Listing removed | -- |
Source: SWFLMLS #222067454 Report a problem | ||
| 9/8/2022 | Listed for sale | $1,189,000+137.8%$570/sqft |
Source: SWFLMLS #222067454 Report a problem | ||
| 4/30/2019 | Sold | $499,900$240/sqft |
Source: Public Record Report a problem | ||
| 3/18/2019 | Pending sale | $499,900$240/sqft |
Source: Michael Saunders & Company - Licensed Real Estate Broker #A4428231 Report a problem | ||
Public tax history
| Year | Property taxes | Tax assessment |
|---|---|---|
| 2025 | $8,010 -1.1% | $548,645 -0.9% |
| 2024 | $8,102 +36.5% | $553,716 +28.3% |
| 2023 | $5,935 +2.7% | $431,622 +3% |
| 2022 | $5,781 -0.3% | $419,050 +3% |
| 2021 | $5,801 +0.7% | $406,845 +1.4% |
| 2020 | $5,760 +1.1% | $401,228 +13.8% |
| 2019 | $5,698 0% | $352,692 +487.8% |
| 2018 | $5,698 +391.7% | $60,000 |
| 2017 | $1,159 +21.6% | $60,000 |
| 2016 | $953 | $60,000 |
| 2015 | $953 | $60,000 |
| 2014 | $953 -1.4% | $60,000 |
| 2013 | $966 +96497% | $60,000 |
| 2012 | $1 | $60,000 -7.7% |
| 2011 | $1 | $65,000 -42.5% |
| 2010 | -- | $113,064 +45.2% |
| 2009 | $1,257 -43.9% | $77,850 |
| 2008 | $2,242 | $77,850 |
Find assessor info on the county website
Neighborhood: 34203
Nearby homes
- $657,7003 bd2 ba2k sqft5465 56th Ct E, Bradenton, FL 34203Off Market

- $688,8003 bd2 ba1.8k sqft5469 56th Ct E, Bradenton, FL 34203Off Market

- $865,2004 bd3 ba2.9k sqft5462 56th Ct E, Bradenton, FL 34203Off Market
- $992,2003 bd3 ba3k sqft5466 56th Ct E, Bradenton, FL 34203Off Market
- $774,3004 bd3 ba2.6k sqft5473 56th Ct E, Bradenton, FL 34203Off Market
- $777,9003 bd3 ba2.6k sqft5458 56th Ct E, Bradenton, FL 34203Off Market
- $705,2003 bd2 ba2.1k sqft5470 56th Ct E, Bradenton, FL 34203Off Market
- $780,2004 bd3 ba2.7k sqft5454 56th Ct E, Bradenton, FL 34203Off Market
Nearby schools
GreatSchools rating
- 8/10Tara Elementary SchoolGrades: PK-5Distance: 1.3 mi
- 4/10Braden River Middle SchoolGrades: 6-8Distance: 3.4 mi
- 4/10Braden River High SchoolGrades: 9-12Distance: 0.7 mi
Get a cash offer in 3 minutes
Find out how much your home could sell for in as little as 3 minutes with a no-obligation cash offer.
Estimated market value
$671,800
Get a cash offer in 3 minutes
Find out how much your home could sell for in as little as 3 minutes with a no-obligation cash offer.
Estimated market value
$671,800
- Florida
- Manatee County
- Bradenton
- 34203
- 5461 56TH COURT E
Nearby cities
Nearby neighborhoods
Nearby zip codes
Other Bradenton Topics
