Skip main navigation
Off market
  • $1,720,100

    5461 Asterwood Dr, Dublin, CA 94568

    5beds
    3baths
    2,353sqft
    SingleFamily
    Built in 2000
    5,270 Square Feet Lot
    $1,720,100 Zestimate®
    $731/sqft
    $5,044 Estimated rent

    Home value

    $1,720,100

    $1.62M - $1.82M

    $5,044/mo

    Zestimate® history
    Loading
    Loading...

    Owner options

    List your home for rent

    $5,044/mo

    Rent Zestimate®

    Find your next renter with Zillow Rental Manager. Plus, with online applications, you can quickly screen prospective tenants – for free.

    Learn more

    $5,044/mo

    Rent Zestimate®

    Refinance and save

    $10,987/mo

    Est. payment

    Refinancing to a lower rate could help reduce your monthly payments and save thousands over the life of the loan.

    See today's rates

    $10,987/mo

    Est. payment

    Explore your selling options

    Work with a Zillow partner agent

    Leverage their expertise and Zillow's premium Showcase listings to get your home seen by more buyers.

    Get started

    List with your own agent

    Get your home in front of millions of buyers by listing it on Zillow.

    Learn how to do it

    Sell it yourself

    Take full control of how buyers see your home on Zillow by listing For Sale by Owner (FSBO).

    List your home

    What's special

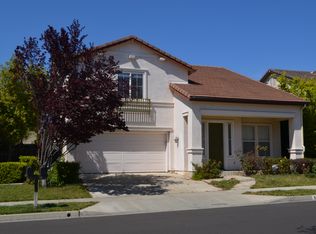
    Wonderfully Maintained & Upgraded Home In Summerglen ! - APPLICATION PENDING This professionally cleaned and upgraded home is available for a VIRTUAL TOUR in compliance with COVID-19 social distancing protocols. All visitors must wear their own protective masks and gloves per COVID19 protocols when going through the property. Close to shopping, BART, Hacienda Business Park & freeways! Freshly painted, professionally cleaned and carpets cleaned, this home shines! Bright living room with tile flooring, lots of windows and high ceilings. Dining area with tile flooring and builtin cabinetry. Modern kitchen with tile counters, island, modern stainless steel appliances, tile flooring and eating nook with sliding glass door leading to the back yard. Downstairs bath with tile flooring. Downstairs guest bedroom with tile flooring and mirrored closet doors. Family room with tile flooring, builtin ceiling mounted speakers, builtin cabinetry, beverage fridge and fireplace (decorative only - not operational). Three bright second floor bedrooms with carpet flooring and mirrored closet doors. Hall bath with tile flooring, dual vanities and shower/tub combination. Master bedroom suite with carpet flooring, vaulted ceiling, walkin closet and private bath. Master bath with tile flooring, dual vanities, jetted tub, separate shower and water closet. Upstairs laundry room with tile flooring, builtin cabinetry and washer and dryer. Dual pane windows throughout. Central heating and air. Builtin two car garage. Community pool. Gardener included. Easy access to I-580 and Dublin BART Station. Near great shopping such as the Hacienda Crossings Shopping Mall, The Outlets and other brand new stores. Close to Hacienda Business Park. NO UTILITIES INCLUDED. NON-SMOKING. NO PETS. 12 MONTH LEASE. EVIDENCE OF RENTER'S INSURANCE MUST BE PROVIDED TO WPPM PRIOR TO MOVE-IN. ** Please check with the Dublin School District for space and availability** No Pets Allowed (RLNE2732380)

    This property is not currently displayed as for sale or rent on Zillow. This may be different from what's on other websites or public sources.

    Facts & features

    Interior

    Bedrooms & bathrooms
    • Bedrooms: 5
    • Bathrooms: 3
    Cooling
    • None
    Interior area
    • Total interior livable area: 2,353 sqft

    Property

    Parking
    • Parking features: None
    Lot
    • Size: 5,270 Square Feet
    Details
    • Parcel number: 98611108

    Construction

    Type & style
    • Home type: SingleFamily
    Materials
    • wood frame
    Condition
    • Year built: 2000

    Community & HOA

    Location
    • Region: Dublin

    Financial & listing details

    • Price per square foot: $731/sqft
    • Tax assessed value: $864,161

    Price history

    DateEventPrice
    5/7/2021Listing removed--
    Source: Zillow Rental Network Premium Report a problem
    4/30/2021Listed for rent$4,200$2/sqft
    Source: Zillow Rental Network Premium Report a problem
    3/8/2002Sold$585,000+18.4%$249/sqft
    Source: CCAR #11126184 Report a problem
    9/28/2000Sold$494,000$210/sqft
    Source: Public Record Report a problem

    Public tax history

    YearProperty taxesTax assessment
    2025-- $864,161 +2%
    2024$11,952 +1.1%$847,220 +2%
    2023$11,827 +1.2%$830,611 +2%
    2022$11,684 +0.9%$814,325 +2%
    2021$11,578 +6.7%$798,360 +1%
    2020$10,852 +0.2%$790,176 +2%
    2019$10,831 +3.9%$774,685 +2%
    2018$10,429 $759,498 +2%
    2017$10,429 +10.3%$744,610 +2%
    2016$9,451 +3.7%$730,014 +1.5%
    2015$9,110 $719,051 +2%
    2014$9,110 $704,971 +5.7%
    2013-- $667,000 +1.7%
    2012-- $656,000 +3.5%
    2011-- $634,000 -3.9%
    2010-- $660,000 -1.7%
    2009-- $671,094 +2%
    2008-- $657,937 +2%
    2007-- $645,037 +2%
    2006-- $632,390 +2%
    2005-- $619,994 +2%
    2004-- $607,839 +1.9%
    2003-- $596,700 +18.5%
    2002-- $503,676 +2%
    2001$5,423 $493,800
    Find assessor info on the county website

    Neighborhood: 94568

    Nearby schools

    GreatSchools rating
    Get a cash offer in 3 minutes
    Find out how much your home could sell for in as little as 3 minutes with a no-obligation cash offer.
    Estimated market value
    $1,720,100
    Get a cash offer in 3 minutes
    Find out how much your home could sell for in as little as 3 minutes with a no-obligation cash offer.
    Estimated market value
    $1,720,100