Skip main navigation
Closed
  • $425,000

    5461 Boyer Trl NW, Norcross, GA 30071

    3beds
    2,190sqft
    Single Family Residence, Residential
    Built in 2010
    3,484 Square Feet Lot
    $414,400 Zestimate®
    $194/sqft
    $2,499 Estimated rent

    Home value

    $414,400

    $390,000 - $439,000

    $2,499/mo

    Zestimate® history
    Loading
    Loading...

    Owner options

    List your home for rent

    $2,499/mo

    Rent Zestimate®

    Find your next renter with Zillow Rental Manager. Plus, with online applications, you can quickly screen prospective tenants – for free.

    Learn more

    $2,499/mo

    Rent Zestimate®

    Refinance and save

    $2,922/mo

    Est. payment

    Refinancing to a lower rate could help reduce your monthly payments and save thousands over the life of the loan.

    See today's rates

    $2,922/mo

    Est. payment

    Explore your selling options

    Work with a Zillow partner agent

    Leverage their expertise and Zillow's premium Showcase listings to get your home seen by more buyers.

    Get started

    List with your own agent

    Get your home in front of millions of buyers by listing it on Zillow.

    Learn how to do it

    Sell it yourself

    Take full control of how buyers see your home on Zillow by listing For Sale by Owner (FSBO).

    List your home

    What's special

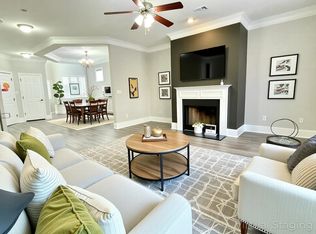
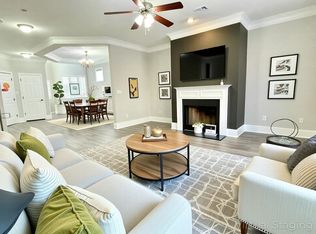
    Perfect family home in the heart of Norcoss with easy access to major highways for an easy commute, nearby schools, recreational parks, walking trails, as well as many shopping and dining options. Two-car garage with CAR CHARGING STATION. Brick, board and batten, and cedar shaker accents, along with a welcoming step-less front porch. Entering the foyer, you’re greeted with gleaming wood floors, wainscoting, and an open concept main level. The kitchen is equipped with sleek granite countertops, travertine backsplash, pantry, recessed lighting, stainless steel appliances, and a great sized ISLAND with a high top breakfast bar offering extra dining space. Conjoining dining area and family room with a classic fireplace, perfect for those cold months ahead. Spacious half bathroom on the main level. Easily mingle within the heart of the home as you host loved ones no matter the occasion, just in time for the holidays! As you head upstairs, the landings huge window allows for an abundance of natural light. LOFT space provides a bonus area to create an additional room perfect for a home office, reading nook, game room, and more. Split bedroom floor plan! The primary suite offers a private place to escape. Large walk-in closet, glass shower, double vanity, and a soaking tub where relaxing after a long day just became easier. Secondary bedrooms share a jack and jill bathroom, each with their own private vanities complete with a space for your favorite vanity chair. Easily access the FENCED backyard and patio from the main level. Imagine creating your ideal backyard hang out space with some of your favorite outdoor furniture. Prepare to enjoy evenings under the stars. Add a fire pit and some outdoor lighting for the perfect backyard retreat. Conveniently located near the neighboring city of Peachtree Corners with The Forum, Nitro Zone, Town Center, golf course, and more, providing plenty of year around shopping and entertainment for the whole family. Schedule a visit today and start planning for an easy transition into your new, move-in ready home!

    Zillow last checked:

    Listing updated:

    Listed by:

    Akshar Patel,

    Century 21 Results

    Bought with:

    Quazi A Haque, 303485

    Atlanta Best Realty, LLC

    Source: FMLS GA,MLS#: 7457863MLS Logo

    Facts & features

    Interior

    Bedrooms & bathrooms
    • Bedrooms: 3
    • Bathrooms: 3
    • Full bathrooms: 2
    • 1/2 bathrooms: 1
    Rooms
    • Room types: Family Room, Loft
    Primary bedroom
    • Features: Split Bedroom Plan
    • Level: Split Bedroom Plan
    Bedroom
    • Features: Split Bedroom Plan
    Primary bathroom
    • Features: Double Vanity, Separate Tub/Shower, Soaking Tub
    Dining room
    • Features: Open Concept
    Kitchen
    • Features: Breakfast Bar, Cabinets Stain, Eat-in Kitchen, Kitchen Island, Pantry, Solid Surface Counters, View to Family Room
    Heating
    • Forced Air
    Cooling
    • Ceiling Fan(s), Central Air
    Appliances
    • Included: Dishwasher, Disposal, Electric Oven, Electric Range, Microwave
    • Laundry: Laundry Closet, Upper Level
    Features
    • Double Vanity, Entrance Foyer, High Ceilings 9 ft Main, Recessed Lighting, Vaulted Ceiling(s), Walk-In Closet(s)
    • Flooring: Carpet, Tile, Wood
    • Windows: Insulated Windows
    • Basement: None
    • Attic: Pull Down Stairs
    • Number of fireplaces: 1
    • Fireplace features: Family Room
    • Common walls with other units/homes: No Common Walls
    Interior area
    • Total structure area: 2,190
    • Total interior livable area: 2,190 sqft
    • Finished area above ground: 2,190

    Property

    Parking
    • Total spaces: 2
    • Parking features: Attached, Driveway, Garage, Garage Faces Front, Kitchen Level, Electric Vehicle Charging Station(s)
    • Attached garage spaces: 2
    • Has uncovered spaces: Yes
    Accessibility
    • Accessibility features: Accessible Entrance
    Features
    • Levels: Two
    • Stories: 2
    • Patio & porch: Covered, Front Porch, Patio
    • Exterior features: Private Yard, Rain Gutters
    • Pool features: None
    • Spa features: None
    • Fencing: Back Yard,Fenced,Wood
    • Has view: Yes
    • View description: Neighborhood
    • Waterfront features: None
    • Body of water: None
    Lot
    • Size: 3,484 Square Feet
    • Features: Back Yard, Front Yard, Landscaped
    Details
    • Additional structures: None
    • Parcel number: R6242 380
    • Other equipment: None
    • Horse amenities: None

    Construction

    Type & style
    • Home type: SingleFamily
    • Architectural style: Traditional
    • Property subtype: Single Family Residence, Residential
    Materials
    • Brick, Wood Siding
    • Foundation: Slab
    • Roof: Shingle,Other
    Condition
    • Resale
    • New construction: No
    • Year built: 2010

    Utilities & green energy

    • Electric: Other
    • Sewer: Public Sewer
    • Water: Public
    • Utilities for property: Electricity Available, Sewer Available, Water Available
    Green energy
    • Energy efficient items: None
    • Energy generation: None

    Community & HOA

    Community
    • Features: Homeowners Assoc, Near Schools, Near Shopping, Sidewalks, Street Lights
    • Security: Security System Owned, Smoke Detector(s)
    • Subdivision: Creekside Park
    HOA
    • Has HOA: Yes
    • Services included: Maintenance Grounds
    • HOA fee: $300 annually
    Location
    • Region: Norcross

    Financial & listing details

    • Price per square foot: $194/sqft
    • Annual tax amount: $3,803
    • Date on market: 9/23/2024
    • Cumulative days on market: 25 days
    • Electric utility on property: Yes
    • Road surface type: Paved

    Price history

    DateEventPrice
    11/15/2024Sold$425,000-1.1%$194/sqft
    Source: FMLS GA #7457863 Report a problem
    10/24/2024Pending sale$429,900$196/sqft
    Source: FMLS GA #7457863 Report a problem
    9/23/2024Listed for sale$429,900$196/sqft
    Source: FMLS GA #7457863 Report a problem

    Public tax history

    Tax history is unavailable.

    Neighborhood: 30071

    Nearby schools

    GreatSchools rating
    Schools provided by the listing agent
    • Elementary: Baldwin - Gwinnett
    • Middle: Summerour
    • High: Norcross

    Source: FMLS GA. This data may not be complete. We recommend contacting the local school district to confirm school assignments for this home.

    Get a cash offer in 3 minutes
    Find out how much your home could sell for in as little as 3 minutes with a no-obligation cash offer.
    Estimated market value
    $414,400
    Get a cash offer in 3 minutes
    Find out how much your home could sell for in as little as 3 minutes with a no-obligation cash offer.
    Estimated market value
    $414,400