Skip main navigation
Sold for $405,000
  • $405,000

    5461 Bristol Green Way, Baltimore, MD 21229

    3beds
    2,180sqft
    Townhouse
    Built in 2017
    1,720 Square Feet Lot
    $411,800 Zestimate®
    $186/sqft
    $3,031 Estimated rent

    Home value

    $411,800

    $375,000 - $453,000

    $3,031/mo

    Zestimate® history
    Loading
    Loading...

    Owner options

    List your home for rent

    $3,031/mo

    Rent Zestimate®

    Find your next renter with Zillow Rental Manager. Plus, with online applications, you can quickly screen prospective tenants – for free.

    Learn more

    $3,031/mo

    Rent Zestimate®

    Refinance and save

    $2,578/mo

    Est. payment

    Refinancing to a lower rate could help reduce your monthly payments and save thousands over the life of the loan.

    See today's rates

    $2,578/mo

    Est. payment

    Explore your selling options

    Work with a Zillow partner agent

    Leverage their expertise and Zillow's premium Showcase listings to get your home seen by more buyers.

    Get started

    List with your own agent

    Get your home in front of millions of buyers by listing it on Zillow.

    Learn how to do it

    Sell it yourself

    Take full control of how buyers see your home on Zillow by listing For Sale by Owner (FSBO).

    List your home

    What's special

    Gas fireplaceOversized islandSpacious walk-in closetOpen-concept designPristine conditionAbundance of natural lightThree bedrooms
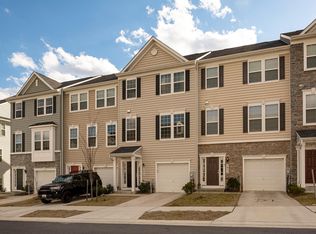
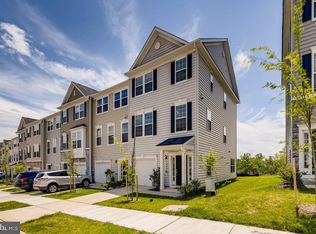
    Multiple offers Received. Please submit best and final offer by 5:30PM on 6/24. Beautiful 3-story home boasts all the modern features and amenities you desire in a new construction build. This home is nestled within a cozy enclaved community, zoned to Westowne Elementary, Catonsville Middle School, and Catonsville High School. From the moment you step inside, you will appreciate the pristine condition of this beautiful home. Upon entering the spacious foyer and hallway, you will find a private, rear-located, light filled room--perfectly used as a 4th bedroom, office, theatre room, or whatever your heart desires! Ascending to an open-concept design --perfect for modern living--The main level features spacious living areas with an abundance of natural light and half bathroom. The kitchen is equipped with the stainless-steel appliances and features an oversized island that is perfect for entertaining or just enjoying a casual meal. The living room is adjacent to the kitchen and features a gas fireplace with access to a relaxing deck overlooking lush greenspace. You'll enjoy the tranquility that the upper level provides. Three bedrooms, two full bathrooms (with double sinks in each bathroom), and laundry room provide sought-after conveniences of the bedroom level. The primary suite boasts an impressive tray ceiling, spacious walk-in closet with a relaxing ensuite bathroom containing a soaking tub and separate shower. Additionally, this home is conveniently located within a short drive to shops and restaurants in the heart of Catonsville and Ellicott City. Easily accessible to nearby 695, I-95, MARC, and BWI airport.

    Zillow last checked:

    Listing updated:

    Listed by:

    Vonda Price 443-926-3938,

    ExecuHome Realty

    Bought with:

    Jen Gruber, 606660

    RE/MAX Leading Edge

    Source: Bright MLS,MLS#: MDBC2129850MLS Logo

    Facts & features

    Interior

    Bedrooms & bathrooms
    • Bedrooms: 3
    • Bathrooms: 4
    • Full bathrooms: 2
    • 1/2 bathrooms: 2
    • Main level bathrooms: 4
    • Main level bedrooms: 3
    Basement
    • Area: 0
    Heating
    • Forced Air, Natural Gas
    Cooling
    • Central Air, Ceiling Fan(s), Programmable Thermostat, Electric
    Appliances
    • Included: Dishwasher, Disposal, Dryer, Energy Efficient Appliances, Exhaust Fan, Microwave, Oven/Range - Gas, Refrigerator, Washer, Water Heater, Gas Water Heater
    Features
    • Soaking Tub, Bathroom - Walk-In Shower, Bathroom - Tub Shower, Ceiling Fan(s), Dining Area, Family Room Off Kitchen, Open Floorplan, Kitchen Island, Pantry, Primary Bath(s), Recessed Lighting, Walk-In Closet(s)
    • Flooring: Carpet, Wood
    • Doors: Six Panel, Insulated
    • Has basement: No
    • Number of fireplaces: 1
    • Fireplace features: Gas/Propane, Mantel(s)
    Interior area
    • Total structure area: 2,180
    • Total interior livable area: 2,180 sqft
    • Finished area above ground: 2,180
    • Finished area below ground: 0

    Property

    Parking
    • Total spaces: 1
    • Parking features: Garage Faces Front, Garage Door Opener, Concrete, Unassigned, Attached
    • Attached garage spaces: 1
    • Has uncovered spaces: Yes
    Accessibility
    • Accessibility features: Accessible Hallway(s), 2+ Access Exits, Accessible Entrance
    Features
    • Levels: Three
    • Stories: 3
    • Pool features: None
    Lot
    • Size: 1,720 sqft
    Details
    • Additional structures: Above Grade, Below Grade
    • Parcel number: 04012500008933
    • Zoning: UKWN
    • Zoning description: Residential; Single Family Dwelling; To be verified by Buyer
    • Special conditions: Standard

    Construction

    Type & style
    • Home type: Townhouse
    • Architectural style: Colonial,Traditional
    • Property subtype: Townhouse
    Materials
    • Blown-In Insulation, Mixed Plumbing, Stone, Vinyl Siding
    • Foundation: Slab
    • Roof: Asphalt
    Condition
    • New construction: No
    • Year built: 2017
    Details
    • Builder name: Richmond American Homes

    Utilities & green energy

    • Sewer: Public Sewer
    • Water: Public
    • Utilities for property: Cable Available, Electricity Available, Natural Gas Available, Phone Available, Sewer Available, Water Available

    Community & neighborhood

    Security
    • Security features: Fire Sprinkler System
    Location
    • Region: Baltimore
    • Subdivision: Bristol Green

    HOA & financial

    HOA
    • Has HOA: Yes
    • HOA fee: $58 monthly
    • Amenities included: Common Grounds
    • Services included: Common Area Maintenance
    • Association name: BRISTOL GREEN HOA

    Other

    Other facts
    • Listing agreement: Exclusive Right To Sell
    • Ownership: Fee Simple

    Price history

    DateEventPrice
    7/31/2025Sold$405,000-3.6%$186/sqft
    Source: Bright MLS #MDBC2129850 Report a problem
    6/25/2025Pending sale$420,000$193/sqft
    Source: Bright MLS #MDBC2129850 Report a problem
    6/24/2025Listing removed$420,000$193/sqft
    Source: Bright MLS #MDBC2129850 Report a problem
    6/6/2025Listed for sale$420,000+33.4%$193/sqft
    Source: Bright MLS #MDBC2129850 Report a problem
    6/29/2017Listing removed$314,913$144/sqft
    Source: Ellicott City #BC9954422 Report a problem
    6/8/2017Pending sale$314,913$144/sqft
    Source: Ellicott City #BC9954422 Report a problem
    5/22/2017Listed for sale$314,913+6%$144/sqft
    Source: Keller Williams Integrity #BC9954422 Report a problem
    2/27/2017Listing removed$297,216$136/sqft
    Source: Real Estate Teams LLC #BC9826502 Report a problem
    12/15/2016Listed for sale$297,216$136/sqft
    Source: Real Estate Teams LLC #BC9826502 Report a problem

    Public tax history

    YearProperty taxesTax assessment
    2025$5,279 +19.3%$343,400 -6%
    2024$4,426 +5.2%$365,200 +5.2%
    2023$4,208 +5.5%$347,167 -4.9%
    2022$3,989 +5.8%$365,200 +17.4%
    2021$3,771 +4.6%$311,100 +4.6%
    2020$3,606 +4.8%$297,500 -4.4%
    2019$3,441 +5%$311,100 +15.1%
    2018$3,276 +8.5%$270,300 +8.5%
    2017$3,019 $249,067 +1020.3%
    2016-- $22,233 +91.7%
    2015-- $11,600
    2014-- $11,600
    2013-- $11,600 -25.2%
    2012-- $15,500

    Find assessor info on the county website

    Neighborhood: 21229

    Nearby schools

    GreatSchools rating
    Schools provided by the listing agent
    • Elementary: Westowne
    • Middle: Catonsville
    • High: Catonsville
    • District: Baltimore County Public Schools

    Source: Bright MLS. This data may not be complete. We recommend contacting the local school district to confirm school assignments for this home.

    Get a cash offer in 3 minutes
    Find out how much your home could sell for in as little as 3 minutes with a no-obligation cash offer.
    Estimated market value
    $411,800
    Get a cash offer in 3 minutes
    Find out how much your home could sell for in as little as 3 minutes with a no-obligation cash offer.
    Estimated market value
    $411,800