Cayden Cove by Lennar, Wendell's newest master-planned community. Discover three collections of single-family homes surrounded by mature wooded views, featuring community amenities such as a pool with cabana, playground, and open play areas. Ideally located just minutes from downtown Wendell and Knightdale with convenient access to HWY 264. The Waterbury two-story home is designed for growing or multi-generational households. The first floor offers an open-concept layout with a spacious Great Room flowing into the gourmet kitchen and casual dining area. The kitchen includes 42'' cabinets, quartz countertops, a tile backsplash, and stainless steel appliances. A private first-floor bedroom sits just off the foyer. Upstairs, two secondary bedrooms and a luxurious owner's suite with a spa-inspired bathroom and large walk-in closet provide restful retreats. Prices, features, and availability are subject to change. Photos are for illustrative purposes only.
Sold for $380,000
$380,000
5461 Cayden Cove Dr, Wendell, NC 27591
4beds
2,146sqft
Single Family Residence, Residential
Built in 2026
5,227 Square Feet Lot
$379,200 Zestimate®
$177/sqft
$2,324 Estimated rent
Home value
$379,200
$360,000 - $398,000
$2,324/mo
Zestimate® history
Owner options
List your home for rent
$2,324/mo
Rent Zestimate®
Find your next renter with Zillow Rental Manager. Plus, with online applications, you can quickly screen prospective tenants – for free.
$2,324/mo
Rent Zestimate®
Refinance and save
$2,408/mo
Est. payment
Refinancing to a lower rate could help reduce your monthly payments and save thousands over the life of the loan.
$2,408/mo
Est. payment
Explore your selling options
Work with a Zillow partner agent
Leverage their expertise and Zillow's premium Showcase listings to get your home seen by more buyers.
Get startedList with your own agent
Get your home in front of millions of buyers by listing it on Zillow.
Learn how to do itSell it yourself
Take full control of how buyers see your home on Zillow by listing For Sale by Owner (FSBO).
List your homeWhat's special
Zillow last checked:
Listing updated:
Listed by:
Kristen Clark 919-337-9420,
Lennar Carolinas LLC
Bought with:
Tania Paul, 306511
Tania Paul & Associates Realty
Source: Doorify MLS,MLS#: 10137781
Facts & features
Interior
Bedrooms & bathrooms
- Bedrooms: 4
- Bathrooms: 3
- Full bathrooms: 3
Heating
- Forced Air, Natural Gas
Cooling
- Central Air, Electric, ENERGY STAR Qualified Equipment, Zoned
Appliances
- Included: Built-In Electric Oven, Dishwasher, Disposal, Gas Cooktop, Microwave, Plumbed For Ice Maker, Stainless Steel Appliance(s), Tankless Water Heater, Vented Exhaust Fan, Oven
- Laundry: Laundry Room, Main Level, Sink
Features
- Crown Molding, Double Vanity, High Speed Internet, Kitchen Island, Open Floorplan, Pantry, Quartz Counters, Smart Thermostat, Smooth Ceilings, Walk-In Closet(s), Walk-In Shower
- Flooring: Carpet, Ceramic Tile, Vinyl
- Windows: Insulated Windows, Low-Emissivity Windows, Screens, Tinted Windows
- Common walls with other units/homes: No Common Walls
Interior area
- Total structure area: 2,146
- Total interior livable area: 2,146 sqft
- Finished area above ground: 2,146
- Finished area below ground: 0
Property
Parking
- Total spaces: 4
- Parking features: Attached, Concrete, Garage, Garage Door Opener, Garage Faces Rear
- Attached garage spaces: 2
- Uncovered spaces: 2
Features
- Levels: Two
- Stories: 2
- Patio & porch: Patio, Screened
- Exterior features: Rain Gutters, Smart Lock(s)
- Pool features: Cabana, Community
- Has view: Yes
Lot
- Size: 5,227 Square Feet
- Features: Back Yard, Cleared
Details
- Parcel number: 1784294146
- Special conditions: Standard
Construction
Type & style
- Home type: SingleFamily
- Architectural style: Transitional
- Property subtype: Single Family Residence, Residential
Materials
- Fiber Cement, Low VOC Paint/Sealant/Varnish, Stone Veneer
- Foundation: Slab
- Roof: Shingle
Condition
- New construction: Yes
- Year built: 2026
- Major remodel year: 2026
Details
- Builder name: Lennar
Utilities & green energy
- Sewer: Public Sewer
- Water: Public
- Utilities for property: Cable Available, Electricity Connected, Natural Gas Connected, Sewer Connected, Water Connected, Underground Utilities
Green energy
- Energy efficient items: Appliances, Construction, Insulation, Lighting, Thermostat, Windows
Community & HOA
Community
- Features: Curbs, Park, Playground, Pool, Sidewalks, Street Lights
- Subdivision: Cayden Cove
HOA
- Has HOA: Yes
- Amenities included: Cabana, Park, Playground, Pool
- Services included: Internet
- HOA fee: $125 monthly
Location
- Region: Wendell
Financial & listing details
- Price per square foot: $177/sqft
- Date on market: 12/18/2025
- Road surface type: Asphalt, Paved
Price history
| Date | Event | Price |
|---|---|---|
| 5/15/2026 | Listing removed | $2,299$1/sqft |
Source: Zillow Rentals Report a problem | ||
| 4/27/2026 | Listed for rent | $2,299$1/sqft |
Source: Zillow Rentals Report a problem | ||
| 4/24/2026 | Sold | $380,000-1.3%$177/sqft |
Source:  Doorify MLS #10137781 Report a problem Doorify MLS #10137781 Report a problem | ||
| 3/30/2026 | Pending sale | $384,990$179/sqft |
Source: Doorify MLS #10137781 Report a problem | ||
| 2/18/2026 | Price change | $384,990-1.4%$179/sqft |
Source: Doorify MLS #10137781 Report a problem | ||
| 10/22/2025 | Listed for sale | $390,485$182/sqft |
Source:  Lennar Homes Report a problem Lennar Homes Report a problem | ||
Public tax history
Tax history is unavailable.
Neighborhood: 27591
Nearby homes
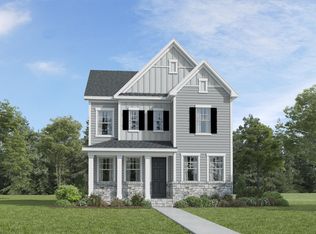
- $424,9904 bd3 ba2.5k sqft5457 Cayden Cove Dr, Wendell, NC 27591Sold
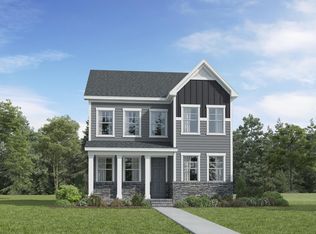
- $417,0004 bd3 ba2.5k sqft5465 Cayden Cove Dr, Wendell, NC 27591Sold
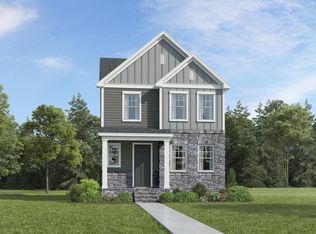
- $354,9903 bd3 ba2k sqft5469 Cayden Cove Dr, Wendell, NC 27591Sold
- $418,0004 bd3 ba2.5k sqft5473 Cayden Cove Dr, Wendell, NC 27591Sold
- $381,0004 bd3 ba2.1k sqft5449 Cayden Cove Dr, Wendell, NC 27591Sold
- $384,9904 bd3 ba2.4k sqft5477 Cayden Cove Dr, Wendell, NC 27591Sold
- $425,1154 bd3 ba2.5k sqft5445 Cayden Cove Dr, Wendell, NC 27591Sold
- $349,9903 bd3 ba2k sqft5481 Cayden Cove Dr, Wendell, NC 27591Sold
Nearby schools
GreatSchools rating
- 5/10Wakelon ElementaryGrades: PK-5Distance: 4.3 mi
- 5/10Zebulon MiddleGrades: 6-8Distance: 4.4 mi
- 4/10East Wake High SchoolGrades: 9-12Distance: 2.3 mi
Schools provided by the listing agent
- Elementary: Wake - Wakelon
- Middle: Wake - Zebulon
- High: Wake - East Wake
Source: Doorify MLS. This data may not be complete. We recommend contacting the local school district to confirm school assignments for this home.
Get a cash offer in 3 minutes
Find out how much your home could sell for in as little as 3 minutes with a no-obligation cash offer.
Estimated market value
$379,200
Get a cash offer in 3 minutes
Find out how much your home could sell for in as little as 3 minutes with a no-obligation cash offer.
Estimated market value
$379,200
- North Carolina
- Wake County
- Wendell
- 27591
- 5461 Cayden Cove Dr
Nearby cities
Nearby zip codes
Other Wendell Topics
