Skip main navigation
Sold for $600,000
  • $600,000

    5461 E 116th Avenue, Thornton, CO 80233

    4beds
    2,793sqft
    Single Family Residence
    Built in 2002
    6,853 Square Feet Lot
    $571,000 Zestimate®
    $215/sqft
    $3,137 Estimated rent

    Home value

    $571,000

    $531,000 - $617,000

    $3,137/mo

    Zestimate® history
    Loading
    Loading...

    Owner options

    List your home for rent

    $3,137/mo

    Rent Zestimate®

    Find your next renter with Zillow Rental Manager. Plus, with online applications, you can quickly screen prospective tenants – for free.

    Learn more

    $3,137/mo

    Rent Zestimate®

    Refinance and save

    $3,567/mo

    Est. payment

    Refinancing to a lower rate could help reduce your monthly payments and save thousands over the life of the loan.

    See today's rates

    $3,567/mo

    Est. payment

    Explore your selling options

    Work with a Zillow partner agent

    Leverage their expertise and Zillow's premium Showcase listings to get your home seen by more buyers.

    Get started

    List with your own agent

    Get your home in front of millions of buyers by listing it on Zillow.

    Learn how to do it

    Sell it yourself

    Take full control of how buyers see your home on Zillow by listing For Sale by Owner (FSBO).

    List your home

    What's special

    Main-floor primary bedroom suiteOpen-concept main floorOutdoor gatheringsFully finished basementStainless steel appliancesLarge rec roomSoaking tub
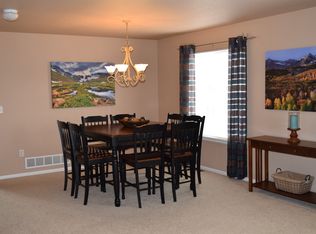
    This 4-bedroom, 4-bathroom single-family home offers a thoughtfully designed layout with both comfort and functionality in mind. Located in Nott's Landing, this home features a main-floor primary bedroom suite, finished basement with a rec room, and 3 spacious bedrooms on the upper level. The open-concept main floor is perfect for modern living, with a bright and airy living room leading into the dining area and kitchen. The well-appointed kitchen offers stainless steel appliances, ample counter space, and an eat-in kitchen area. The main-floor primary bedroom is a private retreat with a walk-in closet and an en-suite bathroom featuring a soaking tub, separate shower, and dual vanities. Upstairs, you'll find three additional bedrooms, with a full bathroom conveniently located nearby. The fully finished basement adds even more living space, complete with a large rec room, perfect for a home theater, game room, or additional entertainment area. There is also plenty of storage space. Outside, the backyard provides a great space for outdoor gatherings, and the home includes a 2 car garage. Don't miss out on this incredible opportunity to make this home your own!

    Zillow last checked:

    Listing updated:

    Listed by:

    Jami R Andregg (720)579-5600 jami@bhhspre.com,

    Berkshire Hathaway HomeServices Rocky Mountain, REALTORS

    Bought with:

    Jessica Gissa, 100070833

    Colorado Real Estate Experts

    Source: REcolorado as distributed by MLS GRID,MLS#: 8842113MLS Logo

    Facts & features

    Interior

    Bedrooms & bathrooms
    • Bedrooms: 4
    • Bathrooms: 4
    • Full bathrooms: 2
    • 1/2 bathrooms: 2
    • Main level bathrooms: 2
    • Main level bedrooms: 1
    Primary bedroom
    • Level: Main
    Bedroom
    • Level: Upper
    Bedroom
    • Level: Upper
    Bedroom
    • Level: Upper
    Primary bathroom
    • Level: Main
    Bathroom
    • Level: Main
    Bathroom
    • Level: Upper
    Bathroom
    • Level: Basement
    Family room
    • Level: Main
    Great room
    • Level: Basement
    Kitchen
    • Level: Main
    Heating
    • Forced Air
    Cooling
    • Air Conditioning-Room
    Appliances
    • Included: Dishwasher, Disposal, Microwave, Oven, Refrigerator
    • Laundry: In Unit
    Features
    • Eat-in Kitchen, Five Piece Bath, High Ceilings, Open Floorplan, Primary Suite
    • Flooring: Carpet, Wood
    • Basement: Finished
    Interior area
    • Total structure area: 2,793
    • Total interior livable area: 2,793 sqft
    • Finished area above ground: 2,038
    • Finished area below ground: 690

    Property

    Parking
    • Total spaces: 2
    • Parking features: Garage - Attached
    • Attached garage spaces: 2
    Features
    • Levels: Two
    • Stories: 2
    • Patio & porch: Patio
    • Exterior features: Fire Pit, Private Yard
    • Fencing: Full
    Lot
    • Size: 6,853 Square Feet
    Details
    • Parcel number: R0120141
    • Special conditions: Third Party Approval

    Construction

    Type & style
    • Home type: SingleFamily
    • Architectural style: Traditional
    • Property subtype: Single Family Residence
    Materials
    • Brick, Frame
    • Roof: Composition
    Condition
    • Year built: 2002

    Utilities & green energy

    • Sewer: Public Sewer
    • Water: Public

    Community & HOA

    Community
    • Subdivision: Notts Landing
    HOA
    • Has HOA: Yes
    • Amenities included: Park, Playground, Trail(s)
    • Services included: Maintenance Grounds, Snow Removal
    • HOA fee: $32 monthly
    • HOA name: Nott's Landing
    • HOA phone: 303-420-4433
    Location
    • Region: Thornton

    Financial & listing details

    • Price per square foot: $215/sqft
    • Tax assessed value: $577,000
    • Annual tax amount: $3,924
    • Date on market: 12/2/2024
    • Listing terms: Cash,Conventional,FHA,VA Loan
    • Exclusions: Clothes Washer And Dryer And Sellers Personal Property
    • Ownership: Relo Company

    Price history

    DateEventPrice
    2/3/2025Sold$600,000+1.9%$215/sqft
    Source: REcolorado as distributed by MLS GRID #8842113 Report a problem
    1/6/2025Pending sale$589,000$211/sqft
    Source: REcolorado as distributed by MLS GRID #8842113 Report a problem
    12/27/2024Price change$589,000-1.8%$211/sqft
    Source: REcolorado as distributed by MLS GRID #8842113 Report a problem
    12/16/2024Price change$600,000-1.3%$215/sqft
    Source: REcolorado as distributed by MLS GRID #8842113 Report a problem
    12/11/2024Price change$608,000-1.1%$218/sqft
    Source: REcolorado as distributed by MLS GRID #8842113 Report a problem
    12/2/2024Listed for sale$615,000+75.6%$220/sqft
    Source: REcolorado as distributed by MLS GRID #8842113 Report a problem
    4/27/2015Sold$350,300+6.2%$125/sqft
    Source: Public Record Report a problem
    3/10/2015Listed for sale$329,900+30.7%$118/sqft
    Source: Cherry Creek Properties, LLC Report a problem
    10/9/2002Sold$252,345$90/sqft
    Source: Public Record Report a problem

    Public tax history

    YearProperty taxesTax assessment
    2025$3,965 +1%$36,060 -14.2%
    2024$3,924 +14%$42,010
    2023$3,441 -3.2%$42,010 +34.5%
    2022$3,555 $31,240 -2.8%
    2021-- $32,130 +4%
    2020$3,434 $30,880 -0.2%
    2019$3,434 +7.6%$30,940 +11.5%
    2018$3,192 $27,740
    2017$3,192 $27,740 +26.7%
    2016-- $21,890
    2015$2,352 $21,890 +19.4%
    2014-- $18,340
    2013-- $18,340 -5.2%
    2012-- $19,340
    2011-- $19,340 +0.3%
    2010-- $19,290
    2009-- $19,290 -6.7%
    2008-- $20,670
    2007-- $20,670 -0.2%
    2006-- $20,720
    2005-- $20,720 +4.7%
    2004-- $19,790
    2003$827 +6.4%$19,790 +146.1%
    2002$777 +331.1%$8,040 +375.7%
    2001$180 $1,690
    Find assessor info on the county website

    Neighborhood: Notts Landing

    Nearby schools

    GreatSchools rating
    Schools provided by the listing agent
    • Elementary: Cherry Drive
    • Middle: Shadow Ridge
    • High: Mountain Range
    • District: Adams 12 5 Star Schl

    Source: REcolorado as distributed by MLS GRID. This data may not be complete. We recommend contacting the local school district to confirm school assignments for this home.

    Get a cash offer in 3 minutes
    Find out how much your home could sell for in as little as 3 minutes with a no-obligation cash offer.
    Estimated market value
    $571,000
    Get a cash offer in 3 minutes
    Find out how much your home could sell for in as little as 3 minutes with a no-obligation cash offer.
    Estimated market value
    $571,000