Skip main navigation
Sold for $3,125,000
  • Listed by: Y Realty • Spencer Snyder • Contact: 562-355-0334
    Bought with: First Team Real Estate
    $3,125,000

    5461 E Las Lomas St, Long Beach, CA 90815

    3beds
    2,650sqft
    Single Family Residence
    Built in 2019
    8,933 Square Feet Lot
    $2,901,500 Zestimate®
    $1,179/sqft
    $5,696 Estimated rent

    Home value

    $2,901,500

    $2.70M - $3.10M

    $5,696/mo

    Zestimate® history
    Loading
    Loading...

    Owner options

    List your home for rent

    $5,696/mo

    Rent Zestimate®

    Find your next renter with Zillow Rental Manager. Plus, with online applications, you can quickly screen prospective tenants – for free.

    Learn more

    $5,696/mo

    Rent Zestimate®

    Refinance and save

    $19,988/mo

    Est. payment

    Refinancing to a lower rate could help reduce your monthly payments and save thousands over the life of the loan.

    See today's rates

    $19,988/mo

    Est. payment

    Explore your selling options

    Work with a Zillow partner agent

    Leverage their expertise and Zillow's premium Showcase listings to get your home seen by more buyers.

    Get started

    List with your own agent

    Get your home in front of millions of buyers by listing it on Zillow.

    Learn how to do it

    Sell it yourself

    Take full control of how buyers see your home on Zillow by listing For Sale by Owner (FSBO).

    List your home

    What's special

    Built-in storageInstant hot waterStone countertopsBuilt-in outdoor kitchenElectric car charging portWhole house insulationBeautiful landscape
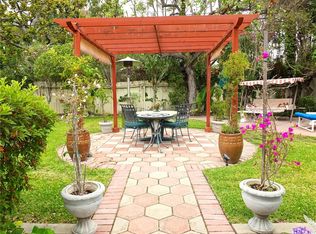
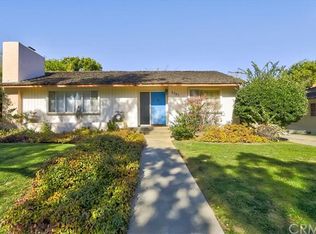
    Welcome to 5461 E. Las Lomas St. Situated on one of the most coveted streets in Park Estates. This 3 bedroom , 4 bath, 2650 sq.ft. home sits on an 8933 sq.ft. lot and was built from the ground up in 2019 by Pettigrew Construction. Sparing no expense on details and materials this magnificent home has almost too many amazing things to mention, it is a MUST see property! French Oak hardwood floors with 1/2 inch cork underlayment for added insulation and comfort, custom window coverings, crown molding, whole house insulation including attic space, some interior walls have rock wool insulation for sound deadening, Baldwin hardware with ball bearing hinges, tankless water heater with built-in recirculating pump for instant hot water to all faucets, Life Source whole house water filter, Lutron Smart Lighting system, Honeywell whole house alarm system, Speco Blue Security camera system with 9 cameras throughout the property, DoorBird Smart doorbell camera, Infotech outdoor heating system on patio and HVAC throughout. Beautiful landscape and stone hardscape welcome you into this amazing home. Wide open floor plan featuring spacious living room with vaulted wood beam ceilings, ceiling fan, recessed lighting, built-ins and gas fireplace with stone inlay. Dining room with recessed ceilings and sliders that open out to the back patio. Massive chef's dream kitchen featuring vaulted wood beam ceilings, top end Thermador stainless steel appliances, smart oven, wine refrigerator, stone countertops and an island big enough for any occasion. Master retreat showcasing vaulted wood beam ceilings, gas fireplace, seating area, built-in office space, ceiling fan, sliders out to the backyard patio and ensuite with jetted tub, walk in shower, dual vanities and walk in closet. 2 additional spacious bedrooms with ensuites. Powder room and laundry room with sink and storage complete the interior. Impeccably thought-out backyard space includes custom tile, built-in awning shade, stone footrest fireplace, stone waterfall/fire feature, built-in outdoor kitchen with BBQ and large landscaped grass area big enough to accommodate a pool if desired. 2 car attached garage with epoxy flooring, electric car charging port, built-in storage, Liftmaster "My Q" smart garage door and insulted attic space above with drop down ladder. Plenty of additional off-street parking in driveway. Please note all power lines have been put underground for better backyard aesthetics and safety.

    Zillow last checked:

    Listing updated:

    Listed by:

    Spencer Snyder DRE #01912506 562-355-0334,

    Y Realty

    Bought with:

    Ernesto Robles, DRE #01821266

    First Team Real Estate

    Source: CRMLS,MLS#: RS23166920MLS LogoOriginating MLS: California Regional MLS

    Facts & features

    Interior

    Bedrooms & bathrooms
    • Bedrooms: 3
    • Bathrooms: 4
    • Full bathrooms: 4
    • Main level bathrooms: 4
    • Main level bedrooms: 3
    Rooms
    • Room types: Bedroom, Kitchen, Laundry, Living Room, Primary Bathroom, Primary Bedroom, Other
    Primary bedroom
    • Features: Main Level Primary
    Primary bedroom
    • Features: Primary Suite
    Bedroom
    • Features: All Bedrooms Down
    Bedroom
    • Features: Bedroom on Main Level
    Other
    • Features: Walk-In Closet(s)
    Heating
    • Central
    Cooling
    • Central Air
    Appliances
    • Included: Built-In Range, Double Oven, Dishwasher, Freezer, Gas Range, Microwave, Refrigerator, Tankless Water Heater
    • Laundry: Laundry Room
    Features
    • Beamed Ceilings, Built-in Features, Ceiling Fan(s), Crown Molding, High Ceilings, Open Floorplan, Pull Down Attic Stairs, Stone Counters, Storage, All Bedrooms Down, Bedroom on Main Level, Instant Hot Water, Main Level Primary, Primary Suite, Walk-In Closet(s)
    • Has fireplace: Yes
    • Fireplace features: Living Room, Primary Bedroom
    • Common walls with other units/homes: No Common Walls
    Interior area
    • Total interior livable area: 2,650 sqft

    Property

    Parking
    • Total spaces: 6
    • Parking features: Garage - Attached
    • Attached garage spaces: 2
    • Uncovered spaces: 4
    Features
    • Levels: One
    • Stories: 1
    • Entry location: Front door
    • Pool features: None
    • Spa features: None
    • Has view: Yes
    • View description: Neighborhood
    Lot
    • Size: 8,933 Square Feet
    • Features: Back Yard, Front Yard, Lawn, Landscaped, Rectangular Lot, Yard
    Details
    • Parcel number: 7240014025
    • Zoning: LBR1N
    • Special conditions: Standard

    Construction

    Type & style
    • Home type: SingleFamily
    • Property subtype: Single Family Residence
    Condition
    • New construction: No
    • Year built: 2019

    Utilities & green energy

    • Sewer: Public Sewer
    • Water: Public

    Community & HOA

    Community
    • Features: Curbs, Street Lights, Sidewalks
    • Subdivision: Park Estates (Pe)
    HOA
    • Has HOA: Yes
    • Amenities included: Maintenance Grounds, Other
    • HOA fee: $225 annually
    • HOA name: Park Estates HOA
    • HOA phone: 562-498-3383
    Location
    • Region: Long Beach

    Financial & listing details

    • Price per square foot: $1,179/sqft
    • Tax assessed value: $1,364,053
    • Annual tax amount: $17,869
    • Date on market: 9/8/2023
    • Cumulative days on market: 7 days
    • Listing terms: Cash,Cash to New Loan,Conventional,Submit

    Price history

    DateEventPrice
    11/29/2023Sold$3,125,000-0.8%$1,179/sqft
    Source: CRMLS #RS23166920 Report a problem
    9/26/2023Pending sale$3,149,000$1,188/sqft
    Source: CRMLS #RS23166920 Report a problem
    9/15/2023Contingent$3,149,000$1,188/sqft
    Source: CRMLS #RS23166920 Report a problem
    9/8/2023Listed for sale$3,149,000+186.3%$1,188/sqft
    Source: CRMLS #RS23166920 Report a problem
    5/4/2018Sold$1,100,000+1.9%$415/sqft
    Source: Public Record Report a problem
    4/19/2018Pending sale$1,080,000$408/sqft
    Source: Compass #OC18080036 Report a problem
    4/9/2018Listed for sale$1,080,000$408/sqft
    Source: Compass #OC18080036 Report a problem

    Public tax history

    YearProperty taxesTax assessment
    2025$17,869 +4.1%$1,364,053 +2%
    2024$17,172 -24%$1,337,308 -24.5%
    2023$22,609 +6.6%$1,770,643 +2%
    2022$21,203 +1.9%$1,735,925 +2%
    2021$20,803 +0.2%$1,701,889 +4.4%
    2020$20,753 +3.3%$1,629,440 +45.2%
    2019$20,088 +47.5%$1,122,000 +2%
    2018$13,619 $1,100,000 +696.7%
    2017$13,619 +605.8%$138,068 +2%
    2016$1,930 +7.9%$135,362 +1.5%
    2015$1,788 +4.1%$133,329 -3.4%
    2014$1,717 $138,058 +8.2%
    2012-- $127,577 +2%
    2011-- $125,076 +0.8%
    2010-- $124,142 -0.2%
    2009-- $124,438 +2%
    2008-- $121,999 +2%
    2007-- $119,608 +2%
    2006-- $117,264
    2005-- $117,264 +4%
    2004-- $112,713 +1.9%
    2003-- $110,648 +2%
    2002-- $108,479 +4%
    2000-- $104,269
    Find assessor info on the county website

    Neighborhood: Park Estates

    Nearby schools

    GreatSchools rating
    Get a cash offer in 3 minutes
    Find out how much your home could sell for in as little as 3 minutes with a no-obligation cash offer.
    Estimated market value
    $2,901,500
    Get a cash offer in 3 minutes
    Find out how much your home could sell for in as little as 3 minutes with a no-obligation cash offer.
    Estimated market value
    $2,901,500