Showstopper Alert! With 2,000+ sq. Ft. of beautifully finished living space, gorgeous designer finishes, and a one-of-a-kind kitchen renovation, this home delivers style, function, and serious wow factor. Step inside to a welcoming living room anchored by a dramatic stone fireplace wall and custom built-in bookcase. The fireplace has been converted to ventless gas, making it ready for cozy fall evenings. Throughout the home, elevated finishes-including statement lighting, luxe gold hardware, and beautiful wood floors-create a sophisticated, cohesive aesthetic. The dining room has a gorgeous light fixture that is the focal point of the room. The dining room flows effortlessly into the showstopping kitchen, undeniably the heart of this home. Designed to impress, it features quartz countertops, an oversized kitchen island breakfast bar, custom cabinetry extending to the ceiling, soft-close doors and drawers, stainless steel appliances, recessed lighting, and a glossy white backsplash spanning the walls. The result is equal parts stunning and functional. And then there’s the custom wine & coffee bar, complete with additional cabinetry and TV brackets, taking entertaining to another level. A dedicated family area offers flexibility for a dining table or cozy seating all within your amazing kitchen! Statement pendant lighting and polished gold fixtures provide the perfect finishing touches. The main level continues to impress with a renovated full bath, featuring a glass shower door, crisp white tile, sophisticated fixtures, and a bold pop of wallpaper that ties beautifully into the home’s designer decor. The 4th bedroom is on the main level and offers flexibility as a guest suite, office, or playroom. A vaulted ceiling sunporch off the kitchen adds another space to enjoy the backyard views, with new steps leading to the patio. Outside, the fully fenced backyard provides plenty of room to entertain, with a nice sized patio for outdoor gatherings. A brick two-car garage plus a two-car parking pad provides exceptional off-street parking. Upstairs, discover three generously sized bedrooms, tons of closet space, and a half bath. The lower level has a large finished recreation room that adds plenty of extra living space, plus a walk out laundry and storage rooms. For added peace of mind, the roof was replaced in 2025, and there are too many updates to mention! This home has been thoughtfully updated and meticulously elevated throughout. Goethe is a beloved South St. Louis street!!!!! Designer style. Incredible kitchen. Beautiful updates. So much space! This is a true showstopper and you’ll want to see in person!
Pending
Listed by: Coldwell Banker Realty - Gundaker • Sue E Ragsdale • 314-304-7397
$429,000
5461 Goethe Ave, Saint Louis, MO 63109
4beds
2,232sqft
Single Family Residence
Built in 1930
5,161 Square Feet Lot
$-- Zestimate®
$192/sqft
$-- HOA
What's special
Dramatic stone fireplace wallLuxe gold hardwareQuartz countertopsBrick two-car garageGorgeous designer finishesOne-of-a-kind kitchen renovationStainless steel appliances
- 23 days
- 1,742
- 184
Likely to sell faster than
Zillow last checked:
Listing updated:
Listed by:
Sue E Ragsdale 314-304-7397,
Coldwell Banker Realty - Gundaker
Source: MARIS,MLS#: 26061237 Originating MLS: St. Louis Association of REALTORS
Facts & features
Interior
Bedrooms & bathrooms
- Bedrooms: 4
- Bathrooms: 2
- Full bathrooms: 1
- 1/2 bathrooms: 1
- Main level bathrooms: 1
- Main level bedrooms: 1
Primary bedroom
- Features: Floor Covering: Wood
- Level: Second
- Area: 224
- Dimensions: 16x14
Bedroom 2
- Features: Floor Covering: Wood
- Level: Second
- Area: 130
- Dimensions: 13x10
Bedroom 3
- Description: A Frame
- Features: Floor Covering: Carpeting
- Level: Second
- Area: 323
- Dimensions: 19x17
Bedroom 4
- Features: Floor Covering: Wood
- Level: Main
- Area: 143
- Dimensions: 13x11
Other
- Features: Floor Covering: Wood
- Level: Main
- Area: 299
- Dimensions: 23x13
Dining room
- Features: Floor Covering: Wood
- Level: Main
- Area: 169
- Dimensions: 13x13
Kitchen
- Features: Floor Covering: Wood
- Level: Main
- Area: 312
- Dimensions: 24x13
Recreation room
- Features: Floor Covering: Luxury Vinyl Plank
- Level: Basement
- Area: 572
- Dimensions: 26x22
Heating
- Forced Air, Natural Gas
Cooling
- Ceiling Fan(s), Central Air
Appliances
- Included: Stainless Steel Appliance(s), Dishwasher, Disposal, Ice Maker, Gas Oven, Gas Range, Washer/Dryer, Gas Water Heater, Bar Fridge
Features
- Flooring: Wood
- Doors: Pocket Door(s), Storm Door(s)
- Basement: Concrete,Partially Finished,Full,Walk-Up Access
- Number of fireplaces: 1
- Fireplace features: Gas, Living Room, Ventless
Interior area
- Total structure area: 2,232
- Total interior livable area: 2,232 sqft
- Finished area above ground: 1,660
- Finished area below ground: 572
Property
Parking
- Total spaces: 2
- Parking features: Garage
- Garage spaces: 2
Features
- Levels: One and One Half
- Patio & porch: Front Porch, Patio, Rear Porch
- Fencing: Fenced
Lot
- Size: 5,161 Square Feet
- Features: Back Yard, Landscaped, Level, Near Public Transit
Details
- Parcel number: 60070004700
- Special conditions: Standard
Construction
Type & style
- Home type: SingleFamily
- Architectural style: Craftsman,Historic
- Property subtype: Single Family Residence
Materials
- Brick
- Roof: Architectural Shingle
Condition
- Year built: 1930
Utilities & green energy
- Electric: Ameren
- Sewer: Public Sewer
- Water: Public
- Utilities for property: Electricity Connected, Natural Gas Connected, Sewer Connected, Water Connected
Community & HOA
Community
- Subdivision: January Park Add
HOA
- Has HOA: No
Location
- Region: Saint Louis
Financial & listing details
- Price per square foot: $192/sqft
- Tax assessed value: $57,220
- Annual tax amount: $4,712
- Date on market: 9/30/2026
- Cumulative days on market: 23 days
- Listing terms: Cash,Conventional,FHA,VA Loan
- Ownership: Private
- Electric utility on property: Yes
Estimated market value
Not available
Estimated sales range
Not available
Not available
Price history
| Date | Event | Price |
|---|---|---|
| 10/3/2026 | Pending sale | $429,000$192/sqft |
Source:  MARIS #26061237 Report a problem | ||
| 9/30/2026 | Listed for sale | $429,000+27.9%$192/sqft |
Source: MARIS #26061237 Report a problem | ||
| 12/9/2021 | Sold | -- |
Source: MARIS #21085229 Report a problem | ||
| 11/16/2021 | Pending sale | $335,500$150/sqft |
Source: Owner Report a problem | ||
| 10/29/2021 | Listed for sale | $335,500+42.8%$150/sqft |
Source: Owner Report a problem | ||
| 5/24/2018 | Sold | -- |
Source: MARIS #18009728 Report a problem | ||
| 2/15/2018 | Pending sale | $235,000$105/sqft |
Source: RE/MAX Gold VI #18009728 Report a problem | ||
| 2/15/2018 | Listed for sale | $235,000$105/sqft |
Source: RE/MAX Gold VI #18009728 Report a problem | ||
Public tax history
| Year | Property taxes | Tax assessment |
|---|---|---|
| 2025 | $4,712 +11.4% | $57,220 +14% |
| 2024 | $4,231 +5.1% | $50,210 |
| 2023 | $4,024 +4.3% | $50,210 +8.3% |
| 2022 | $3,860 +0.1% | $46,360 |
| 2021 | $3,855 +11.3% | $46,360 +10.1% |
| 2020 | $3,464 | $42,100 |
| 2019 | $3,464 | $42,100 +19.4% |
| 2018 | $3,464 +15.6% | $35,260 |
| 2017 | $2,997 +20.8% | $35,260 +20.5% |
| 2016 | $2,481 +10.3% | $29,260 |
| 2015 | $2,249 +3.8% | $29,260 |
| 2014 | $2,165 | $29,260 +3.8% |
| 2013 | $2,165 | $28,180 -6.3% |
| 2012 | -- | $30,060 |
| 2011 | -- | $30,060 |
| 2010 | -- | $30,060 -0.6% |
| 2009 | $2,038 +1.6% | $30,240 |
| 2008 | $2,006 | $30,240 -5.3% |
| 2007 | $2,006 | $31,920 |
| 2006 | $2,006 +1% | $31,920 +12.8% |
| 2005 | $1,985 +18.6% | $28,290 +25.5% |
| 2004 | $1,674 +3% | $22,550 |
| 2003 | $1,626 +26.1% | $22,550 +29.8% |
| 2002 | $1,289 | $17,370 |
| 2001 | -- | $17,370 +14.4% |
| 2000 | -- | $15,180 |
Find assessor info on the county website
Monthly payment
Est. payment
Payment breakdown
Explore the cost of this home by adjusting the details. Changes won't be saved.Climate risks
Neighborhood: Princeton Heights
Nearby schools
Schools provided by the listing agent
- Elementary: Buder Elem.
- Middle: Long Middle Community Ed. Center
- High: Roosevelt High
Source: MARIS. This data may not be complete. We recommend contacting the local school district to confirm school assignments for this home.
Similar homes
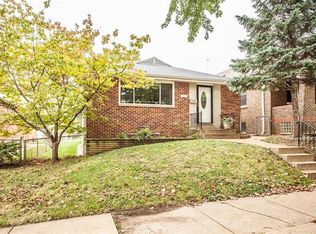
- $415,0005 bd3 ba2.4k sqft5209 Finkman St, Saint Louis, MO 63109For Sale
 MLS ID #26065997, Jamie L Winner, EXP Realty, LLC. MARIS
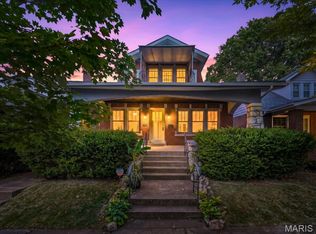
- $425,0003 bd3 ba3.1k sqft5240 Delor St, Saint Louis, MO 63109For Sale
 MLS ID #26065520, Anna Waeltermann, Platinum Realty of St. Louis. MARIS
- $--5 bd2 ba2.5k sqft5625 S Kingshighway Blvd, Saint Louis, MO 63109Auction
 Auction.com 1
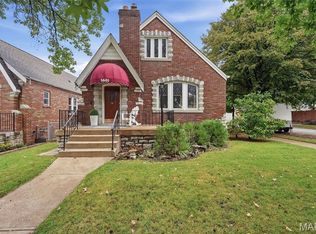
- $350,0004 bd3 ba2.1k sqft5601 Walsh St, Saint Louis, MO 63109For Sale
 MLS ID #26058563, Kathleen O Scheller, Wood Brothers Realty. MARIS
- $399,9004 bd4 ba2.9k sqft5836 Mardel Ave, Saint Louis, MO 63109For SaleMLS ID #26066402, David Nations, Keller Williams Realty St. Louis. MARIS
- $449,0003 bd2 ba1.7k sqft5909 Childress Ave, Saint Louis, MO 63109For SaleMLS ID #26058905, Jenifer E Garcia, Garcia Properties. MARIS
- $385,0004 bd4 ba3.1k sqft5142 Eichelberger St, Saint Louis, MO 63109For SaleMLS ID #26063886, David B Nall, Epique Realty. MARIS
- $360,0004 bd2 ba2.3k sqft5237 Sutherland Ave, Saint Louis, MO 63109For SaleMLS ID #26063707, Sam E VandenBrink, Worth Clark Realty. MARIS
- $389,9004 bd2 ba1.9k sqft6711 Marquette Ave, Saint Louis, MO 63139For SaleMLS ID #26065871, Margot Vishion, Berkshire Hathaway HomeServices Advantage. MARIS
- $399,0003 bd3 ba2.1k sqft5253 Devonshire Ave, Saint Louis, MO 63109For SaleMLS ID #26054879, Gil H Gillibrand, Epique Realty. MARIS
- $345,0003 bd1 ba1.7k sqft5460 Rhodes Ave, Saint Louis, MO 63109For SaleMLS ID #26061359, Shannon K McCready, Real Broker LLC. MARIS
- $485,0004 bd4 ba2.9k sqft5448 Rhodes Ave, Saint Louis, MO 63109For SaleMLS ID #26047017, Byron A Martin, Byron Martin Real Estate Co.. MARIS
- $299,9994 bd2 ba1.5k sqft5810 S Kingshighway Blvd, Saint Louis, MO 63109For SaleMLS ID #26063912, Sarah M Jackson, Realty Executives Premiere. MARIS
- $329,9003 bd2 ba1.6k sqft5740 Nottingham Ave, Saint Louis, MO 63109For SaleMLS ID #26063050, Douglas Bambini, Coldwell Banker Realty - Gundaker. MARIS
- $350,0003 bd3 ba1.8k sqft5239 Mardel Ave, Saint Louis, MO 63109For SaleMLS ID #26062558, Sam E VandenBrink, Worth Clark Realty. MARIS
- $325,0004 bd2 ba1.3k sqft5225 Chippewa St, Saint Louis, MO 63109For SaleMLS ID #26065495, Scott Ebo, Platinum Realty of St. Louis. MARIS
- $349,9003 bd2 ba1.4k sqft6053 Childress Ave, Saint Louis, MO 63109For SaleMLS ID #26064562, Nancy J Jackson, Cottage & Castle. MARIS
- $250,0003 bd2 ba1.5k sqft5234 Blow St, Saint Louis, MO 63109For SaleMLS ID #26067090, James Rocchio, Powerhaus Realty. MARIS
- $346,0003 bd2 ba1.9k sqft4970 Loughborough Ave, Saint Louis, MO 63109For SaleMLS ID #26045059, Betty Cordia, Berkshire Hathaway HomeServices Select Properties. MARIS
- $375,0003 bd2 ba1.5k sqft5204 Lindenwood Ave, Saint Louis, MO 63109For SaleMLS ID #26047536, Jamie R Benack, DRG - Delhougne Realty Group. MARIS
