Skip main navigation
Sold for $615,000
  • $615,000

    5461 Homeward Dr, Timnath, CO 80547

    3beds
    3,530sqft
    Single Family Residence
    Built in 2019
    8,712 Square Feet Lot
    $613,900 Zestimate®
    $174/sqft
    $3,135 Estimated rent

    Home value

    $613,900

    $583,000 - $645,000

    $3,135/mo

    Zestimate® history
    Loading
    Loading...

    Owner options

    List your home for rent

    $3,135/mo

    Rent Zestimate®

    Find your next renter with Zillow Rental Manager. Plus, with online applications, you can quickly screen prospective tenants – for free.

    Learn more

    $3,135/mo

    Rent Zestimate®

    Refinance and save

    $3,567/mo

    Est. payment

    Refinancing to a lower rate could help reduce your monthly payments and save thousands over the life of the loan.

    See today's rates

    $3,567/mo

    Est. payment

    Explore your selling options

    Work with a Zillow partner agent

    Leverage their expertise and Zillow's premium Showcase listings to get your home seen by more buyers.

    Get started

    List with your own agent

    Get your home in front of millions of buyers by listing it on Zillow.

    Learn how to do it

    Sell it yourself

    Take full control of how buyers see your home on Zillow by listing For Sale by Owner (FSBO).

    List your home

    What's special

    Breathtaking mountain viewsCustom pergolaProfessionally landscaped garden bedsAttached garageBrand-new dishwasherTop-of-the-line stainless steel appliancesGranite countertops
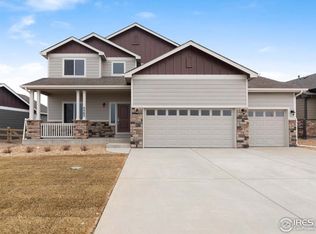
    **$19,500 interest rate buy-down credit now available, please inquire for details.** This property is a true gem, offering a perfect blend of style, comfort, and potential. Don't miss the opportunity to make it your own.Experience the best of modern living at 5461 Homeward Drive, a sophisticated and functional 3-bedroom, 3-bathroom residence in Timnath, CO. This stunning home spans 3,530 square feet and is perfectly situated on a generous 8,515-square-foot corner lot. Step onto newly installed hardwood floors that flow seamlessly throughout the entire home, setting a tone of timeless elegance.The chef's kitchen is a culinary dream, featuring granite countertops, sleek new hardware on 42" white cabinets, and top-of-the-line stainless steel appliances, including a brand-new dishwasher.A luxurious butler's pantry adds convenience and style.The primary suite serves as a true retreat, complete with a spacious walk-in closet and a luxurious soaking tub for ultimate relaxation.The additional bedrooms offer comfort, complemented by thoughtfully designed bathrooms. The home includes air conditioning, an attached garage, and a dedicated laundry area with a washer and dryer. The unfinished basement, with a bathroom rough-in, provides abundant storage and excellent potential for future expansion. Venture outside to an outdoor oasis perfect for entertaining or unwinding, featuring breathtaking mountain views.Enjoy the custom pergola, an extended concrete patio, and professionally landscaped garden beds.This property is a home you don't want to pass by, offering a perfect blend of style, comfort, and potential. Don't miss the opportunity to make this contemporary home your own.

    Zillow last checked:

    Listing updated:

    Listed by:

    Kelly McBartlett 970-541-0571,

    Compass - Boulder

    Bought with:

    EmpowerHome Team-Colorado Front Range

    Keller Williams-DTC

    Source: IRES as distributed by MLS GRID,MLS#: 1049830MLS Logo

    Facts & features

    Interior

    Bedrooms & bathrooms
    • Bedrooms: 3
    • Bathrooms: 3
    • Full bathrooms: 2
    • 1/2 bathrooms: 1
    • Main level bathrooms: 1
    Rooms
    • Room types: Loft
    Primary bedroom
    • Description: Carpet
    • Features: Full Primary Bath, Luxury Features Primary Bath
    • Level: Upper
    • Area: 255 Square Feet
    • Dimensions: 17 x 15
    Bedroom 2
    • Description: Carpet
    • Level: Upper
    • Area: 143 Square Feet
    • Dimensions: 11 x 13
    Bedroom 3
    • Description: Carpet
    • Level: Upper
    • Area: 132 Square Feet
    • Dimensions: 11 x 12
    Dining room
    • Description: Wood
    • Level: Main
    • Area: 143 Square Feet
    • Dimensions: 11 x 13
    Kitchen
    • Description: Wood
    • Level: Main
    • Area: 304 Square Feet
    • Dimensions: 19 x 16
    Laundry
    • Description: Tile
    • Level: Upper
    • Area: 48 Square Feet
    • Dimensions: 6 x 8
    Living room
    • Description: Wood
    • Level: Main
    • Area: 289 Square Feet
    • Dimensions: 17 x 17
    Study
    • Description: Wood
    • Level: Upper
    • Area: 112 Square Feet
    • Dimensions: 8 x 14
    Heating
    • Forced Air
    Cooling
    • Central Air
    Appliances
    • Included: Gas Range, Dishwasher, Refrigerator, Washer, Dryer, Microwave
    • Laundry: Washer/Dryer Hookup
    Features
    • Separate Dining Room, Pantry, Walk-In Closet(s), High Ceilings
    • Flooring: Wood
    • Basement: Full,Unfinished
    • Has fireplace: Yes
    • Fireplace features: Two or More, Gas, Living Room
    Interior area
    • Total structure area: 2,415
    • Total interior livable area: 3,530 sqft
    • Finished area above ground: 2,415

    Property

    Parking
    • Total spaces: 2
    • Parking features: Attached, >8' Garage Door, Oversized
    • Attached garage spaces: 2
    • Details: Attached
    Features
    • Levels: Two
    • Stories: 2
    • Patio & porch: Patio
    • Fencing: Fenced,Wood
    Lot
    • Size: 8,712 Square Feet
    • Features: Corner Lot, Level, City Limits, Paved, Curbs, Gutters, Sidewalks, Street Light, Fire Hydrant within 500 Feet
    Details
    • Parcel number: R1663808
    • Zoning: RES
    • Special conditions: Private Owner

    Construction

    Type & style
    • Home type: SingleFamily
    • Architectural style: Legal Conforming
    • Property subtype: Single Family Residence
    Materials
    • Frame, Stone, Composition
    • Roof: Composition
    Condition
    • New construction: No
    • Year built: 2019

    Utilities & green energy

    • Electric: Poudre Valley
    • Gas: XCEL
    • Sewer: Public Sewer
    • Water: District
    • Utilities for property: Natural Gas Available, Electricity Available
    Green energy
    • Energy efficient items: Windows

    Community & HOA

    Community
    • Features: Park, Trail(s)
    • Subdivision: Serratoga Falls
    HOA
    • Has HOA: No
    Location
    • Region: Timnath

    Financial & listing details

    • Price per square foot: $174/sqft
    • Tax assessed value: $645,100
    • Annual tax amount: $6,501
    • Date on market: 1/19/2026
    • Listing terms: Cash,Conventional,FHA,VA Loan
    • Exclusions: shelves in garage, and staging furniture and decor
    • Electric utility on property: Yes
    • Road surface type: Asphalt

    Price history

    DateEventPrice
    3/31/2026Sold$615,000-4.7%$174/sqft
    Source: IRES as distributed by MLS GRID #1049830 Report a problem
    3/11/2026Pending sale$645,000$183/sqft
    Source: REcolorado as distributed by MLS GRID #IR1049830 Report a problem
    2/22/2026Price change$645,000-0.8%$183/sqft
    Source: IRES as distributed by MLS GRID #1049830 Report a problem
    1/19/2026Listed for sale$650,000-1.5%$184/sqft
    Source: IRES as distributed by MLS GRID #1049830 Report a problem
    1/13/2026Listing removed$660,000$187/sqft
    Source: IRES as distributed by MLS GRID #1030416 Report a problem
    10/17/2025Price change$660,000-2.2%$187/sqft
    Source: IRES as distributed by MLS GRID #1030416 Report a problem
    9/22/2025Price change$675,000-0.4%$191/sqft
    Source: IRES as distributed by MLS GRID #1030416 Report a problem
    8/19/2025Price change$677,500-0.7%$192/sqft
    Source: IRES as distributed by MLS GRID #1030416 Report a problem
    8/12/2025Price change$682,500-0.7%$193/sqft
    Source: IRES as distributed by MLS GRID #1030416 Report a problem
    8/5/2025Price change$687,500-0.7%$195/sqft
    Source: IRES as distributed by MLS GRID #1030416 Report a problem
    7/29/2025Price change$692,500-1.1%$196/sqft
    Source: IRES as distributed by MLS GRID #1030416 Report a problem
    7/9/2025Price change$700,000-3.4%$198/sqft
    Source: IRES as distributed by MLS GRID #1030416 Report a problem
    6/10/2025Price change$725,000-3.3%$205/sqft
    Source: IRES as distributed by MLS GRID #1030416 Report a problem
    5/15/2025Price change$750,000-1.6%$212/sqft
    Source: IRES as distributed by MLS GRID #1030416 Report a problem
    4/29/2025Price change$762,500-1.6%$216/sqft
    Source: IRES as distributed by MLS GRID #1030416 Report a problem
    4/7/2025Listed for sale$775,000+6.9%$220/sqft
    Source: IRES as distributed by MLS GRID #1030416 Report a problem
    5/25/2022Sold$725,000+16%$205/sqft
    Source: IRES as distributed by MLS GRID #963114 Report a problem
    4/21/2022Listed for sale$625,000+24.3%$177/sqft
    Source: IRES as distributed by MLS GRID #963114 Report a problem
    12/15/2020Sold$502,900+0.4%$142/sqft
    Source: Public Record Report a problem
    11/15/2020Pending sale$501,125$142/sqft
    Source: Property Solutions Team LLC #924738 Report a problem
    10/1/2020Price change$501,125+4.6%$142/sqft
    Source: Property Solutions Team LLC #924738 Report a problem
    9/22/2020Listed for sale$479,125$136/sqft
    Source: Property Solutions Team LLC #924738 Report a problem

    Public tax history

    YearProperty taxesTax assessment
    2025$6,871 +5.7%$40,319 -7.4%
    2024$6,501 +25.5%$43,564 -1%
    2023$5,182 -0.9%$43,986 +34.9%
    2022$5,229 +167.5%$32,595 -2.8%
    2021$1,955 +5.2%$33,533 +168.9%
    2020$1,858 +369%$12,470 +3.6%
    2019$396 $12,035 +351.6%
    2018$396 $2,665 +26550%
    2017$396 $10
    Find assessor info on the county website

    Neighborhood: 80547

    Nearby schools

    GreatSchools rating
    Schools provided by the listing agent
    • Elementary: Timnath
    • Middle: Timnath Middle-High School
    • High: Timnath Middle-High School

    Source: IRES as distributed by MLS GRID. This data may not be complete. We recommend contacting the local school district to confirm school assignments for this home.

    Get a cash offer in 3 minutes
    Find out how much your home could sell for in as little as 3 minutes with a no-obligation cash offer.
    Estimated market value
    $613,900
    Get a cash offer in 3 minutes
    Find out how much your home could sell for in as little as 3 minutes with a no-obligation cash offer.
    Estimated market value
    $613,900