Tucked into The Wilds and backing to a peaceful pond, this 2020-built bilevel is set up for comfort inside and outside.
A two-tier stamped patio, oversized maintenance-free composite deck with updated black railing, and a concrete pad below give you multiple spaces to relax, entertain, or keep things organized. The yard is fully fenced with a walking path just beyond, easy access for evening strolls. As we head into summer, this is the kind of backyard that gets used every day.
The heated garage is a standout, with a tandem fourth stall currently set up as a workspace leaving an oversized 3 stalls for work or play. You’ll also find a floor drain, hot and cold water, a ceiling fan, a dedicated outlet for a freezer, and direct access to the patio through the service door. Ideal for projects, hobbies, or just keeping life a little more functional.
Inside, the layout offers 3 bedrooms and 3 bathrooms, including a private en suite primary upstairs. The upper level is welcoming and practical with upgrades including granite kitchen countertops and a gas range. Entertaining is easy with a guest half bath, and thoughtful finishes throughout. The home has been well cared for and feels clean, updated, and move-in ready.
If you’ve been waiting for a newer home with the perfect backyard, extra garage space, and a setting that feels a little more open, this one is worth a closer look.
Closed
Price Unknown
5461 Lori Ln W, West Fargo, ND 58078
3beds
2,118sqft
Single Family
Built in 2020
0.28 Acres Lot
$432,800 Zestimate®
$--/sqft
$2,325 Estimated rent
Home value
$432,800
$411,000 - $454,000
$2,325/mo
Zestimate® history
Owner options
List your home for rent
$2,325/mo
Rent Zestimate®
Find your next renter with Zillow Rental Manager. Plus, with online applications, you can quickly screen prospective tenants – for free.
$2,325/mo
Rent Zestimate®
Refinance and save
Refinancing to a lower rate could help reduce your monthly payments and save thousands over the life of the loan.
Explore your selling options
Work with a Zillow partner agent
Leverage their expertise and Zillow's premium Showcase listings to get your home seen by more buyers.
Get startedList with your own agent
Get your home in front of millions of buyers by listing it on Zillow.
Learn how to do itSell it yourself
Take full control of how buyers see your home on Zillow by listing For Sale by Owner (FSBO).
List your homeWhat's special
Zillow last checked:
Listing updated:
Listed by:
Therese Johnson 701-430-9209,
High Valley FM LLC,
Joseph Andrews 701-230-8839
Bought with:
Scott Breidenbach
Beyond Realty
Source: NorthstarMLS as distributed by MLS GRID,MLS#: 7058739
Facts & features
Interior
Bedrooms & bathrooms
- Bedrooms: 3
- Bathrooms: 3
- Full bathrooms: 2
- 1/2 bathrooms: 1
Bedroom
- Level: Upper
Bedroom 2
- Level: Lower
Bedroom 3
- Level: Lower
Bathroom
- Level: Upper
Bathroom
- Level: Upper
Bathroom
- Level: Lower
Deck
- Level: Upper
Family room
- Level: Lower
Foyer
- Level: Main
Kitchen
- Level: Upper
Laundry
- Level: Lower
Living room
- Level: Upper
Utility room
- Level: Lower
Walk in closet
- Level: Upper
Heating
- Forced Air
Cooling
- Central Air
Appliances
- Included: Cooktop, Dishwasher, Disposal, Dryer, Electric Water Heater, Exhaust Fan, Microwave, Range, Refrigerator, Washer, Water Softener Owned
- Laundry: Electric Dryer Hookup, Lower Level, Washer Hookup
Features
- Basement: Egress Window(s),Finished,Full,Concrete,Storage Space,Sump Pump
- Has fireplace: No
Interior area
- Total structure area: 2,118
- Total interior livable area: 2,118 sqft
- Finished area above ground: 1,059
- Finished area below ground: 1,059
Property
Parking
- Total spaces: 3
- Parking features: Attached, Concrete, Floor Drain, Garage, Heated Garage, Insulated Garage, Tandem Garage
- Attached garage spaces: 3
Accessibility
- Accessibility features: None
Features
- Levels: Multi/Split
- Patio & porch: Composite Decking, Deck, Patio
- Fencing: Full,Split Rail
- Has view: Yes
- View description: East
- Waterfront features: Pond
Lot
- Size: 0.28 Acres
- Dimensions: 46 x 78 x 194
- Features: Irregular Lot
Details
- Additional structures: Storage Shed
- Foundation area: 917
- Parcel number: 02583501340000
- Zoning description: Residential-Single Family
Construction
Type & style
- Home type: SingleFamily
- Property subtype: Single Family
Materials
- Roof: Age 8 Years or Less,Asphalt
Condition
- New construction: No
- Year built: 2020
Utilities & green energy
- Gas: Natural Gas
- Sewer: City Sewer/Connected
- Water: City Water/Connected
Community & HOA
Community
- Subdivision: The Wilds 11th Add
HOA
- Has HOA: No
Location
- Region: West Fargo
Financial & listing details
- Tax assessed value: $389,700
- Annual tax amount: $4,156
- Date on market: 4/21/2026
Price history
| Date | Event | Price |
|---|---|---|
| 6/5/2026 | Sold | -- |
Source:  NorthstarMLS as distributed by MLS GRID #7058739 Report a problem NorthstarMLS as distributed by MLS GRID #7058739 Report a problem | ||
| 4/22/2026 | Pending sale | $428,000$202/sqft |
Source: NorthstarMLS as distributed by MLS GRID #7058739 Report a problem | ||
| 4/22/2026 | Listed for sale | $428,000$202/sqft |
Source: NorthstarMLS as distributed by MLS GRID #7058739 Report a problem | ||
| 11/25/2020 | Sold | -- |
Source: NorthstarMLS as distributed by MLS GRID #7411576 Report a problem | ||
Public tax history
| Year | Property taxes | Tax assessment |
|---|---|---|
| 2025 | $6,633 -8.1% | $389,700 +2.3% |
| 2024 | $7,218 -2.2% | $381,000 +6.5% |
| 2023 | $7,382 +44.5% | $357,700 +100.1% |
| 2022 | $5,110 +12% | $178,800 +14.5% |
| 2021 | $4,561 +156.8% | $156,200 +251.8% |
| 2020 | $1,776 +383.9% | $44,400 +11000% |
| 2019 | $367 | $400 |
Find assessor info on the county website
Neighborhood: 58078
Nearby homes
- $388,400-- bd-- ba-- sqft5465 Lori Ln W, West Fargo, ND 58078Off Market
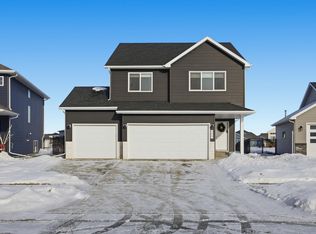
- $--3 bd3 ba1.7k sqft5457 Lori Ln W, West Fargo, ND 58078Sold
- $350,800-- bd-- ba-- sqft5469 Lori Ln W, Horace, ND 58047Off Market
- $407,300-- bd-- ba-- sqft5453 Lori Ln W, West Fargo, ND 58078Off Market
- $417,600-- bd-- ba-- sqft5473 Lori Ln W, West Fargo, ND 58078Off Market
- $319,4003 bd3 ba1.8k sqft1271 Rachel Dr W, West Fargo, ND 58078Off Market
- $469,000-- bd-- ba-- sqft5449 Lori Ln W, West Fargo, ND 58078Off Market
- $417,6003 bd2 ba2.1k sqft5765 Deb Dr. W., West Fargo, ND 58078Off Market
Nearby schools
GreatSchools rating
- 7/10Legacy Elementary SchoolGrades: K-5Distance: 0.4 mi
- 6/10Heritage Middle SchoolGrades: 6-8Distance: 2.3 mi
- 9/10Horace High SchoolGrades: 9-12Distance: 2.4 mi
Schools provided by the listing agent
- High: West Fargo Horace
Source: NorthstarMLS as distributed by MLS GRID. This data may not be complete. We recommend contacting the local school district to confirm school assignments for this home.
Sell for more on Zillow
Get a Zillow Showcase℠ listing at no additional cost and you could sell for .
$432,800
2% more
+$8,656
With Zillow Showcase(estimated)
$441,456
- North Dakota
- Cass County
- West Fargo
- 58078
- 5461 Lori Ln W
Nearby cities
Nearby zip codes
Other West Fargo Topics
