Welcome home to this spacious two-story residence nestled in the desirable Buckingham community of Lithonia. Offering a functional floor plan, generous living spaces, and abundant natural light throughout, this home provides the perfect blend of comfort and convenience. The main level is ideal for everyday living and entertaining, while the upper level features spacious bedrooms designed for rest and privacy. Conveniently located near shopping, dining, parks, schools, and major highways, this home offers easy access to everything you need while maintaining the charm of an established neighborhood. Don't miss the opportunity to make this beautiful house your next home. Schedule your private showing today!
Active under contract
Price cut: $15K (7/4)
$325,000
5461 Mayfair Crossing Dr, Lithonia, GA 30038
4beds
2,022sqft
Single Family Residence, Residential
Built in 1998
9,583 Square Feet Lot
$324,500 Zestimate®
$161/sqft
$-- HOA
What's special
Abundant natural light throughoutSpacious two-story residenceGenerous living spacesFunctional floor plan
- 24 days |
- 168 |
- 9 |
Zillow last checked:
Listing updated:
Listed by:
Liovonni FlemingHubbard,
HomeSmart 404-876-4901
Source: FMLS GA,MLS#: 7796178
Facts & features
Interior
Bedrooms & bathrooms
- Bedrooms: 4
- Bathrooms: 3
- Full bathrooms: 2
- 1/2 bathrooms: 1
Rooms
- Room types: Kitchen, Laundry, Master Bathroom, Master Bedroom
Primary bedroom
- Features: None
- Level: None
Bedroom
- Features: None
Primary bathroom
- Features: Separate Tub/Shower
Dining room
- Features: Separate Dining Room
Kitchen
- Features: Cabinets White, Pantry
Heating
- Central
Cooling
- Central Air
Appliances
- Included: Dishwasher, Disposal, Gas Range
- Laundry: In Kitchen
Features
- Entrance Foyer
- Flooring: Carpet, Luxury Vinyl
- Windows: Bay Window(s), Double Pane Windows
- Basement: None
- Number of fireplaces: 1
- Fireplace features: None
- Common walls with other units/homes: No Common Walls
Interior area
- Total structure area: 2,022
- Total interior livable area: 2,022 sqft
Video & virtual tour
Property
Parking
- Total spaces: 4
- Parking features: Driveway, Garage
- Garage spaces: 2
- Has uncovered spaces: Yes
Accessibility
- Accessibility features: None
Features
- Levels: Two
- Stories: 2
- Patio & porch: None
- Exterior features: None, No Dock
- Pool features: None
- Spa features: None
- Fencing: None
- Has view: Yes
- View description: Other
- Waterfront features: None
- Body of water: None
Lot
- Size: 9,583 Square Feet
- Features: Back Yard
Details
- Additional structures: None
- Parcel number: 16 042 07 001
- Other equipment: None
- Horse amenities: None
Construction
Type & style
- Home type: SingleFamily
- Architectural style: Traditional
- Property subtype: Single Family Residence, Residential
Materials
- Shingle Siding
- Foundation: None
- Roof: Shingle
Condition
- Updated/Remodeled
- New construction: No
- Year built: 1998
Utilities & green energy
- Electric: 220 Volts
- Sewer: Public Sewer
- Water: Public
- Utilities for property: Electricity Available, Water Available
Green energy
- Energy efficient items: None
- Energy generation: None
Community & HOA
Community
- Features: None
- Security: None
- Subdivision: Buckingham
HOA
- Has HOA: No
Location
- Region: Lithonia
Financial & listing details
- Price per square foot: $161/sqft
- Tax assessed value: $292,300
- Annual tax amount: $3,285
- Date on market: 6/26/2026
- Electric utility on property: Yes
- Road surface type: None
Estimated market value
$324,500
$308,000 - $341,000
$2,074/mo
Price history
| Date | Event | Price |
|---|---|---|
| 7/4/2026 | Listed for sale | $325,000$161/sqft |
Source:  FMLS GA #7796178 Report a problem FMLS GA #7796178 Report a problem | ||
| 7/4/2026 | Pending sale | $325,000-4.4%$161/sqft |
Source:  GAMLS #10798587 Report a problem GAMLS #10798587 Report a problem | ||
| 6/29/2026 | Listed for sale | $340,000+195.1%$168/sqft |
Source: FMLS GA #7796178 Report a problem | ||
| 9/14/1998 | Sold | $115,200$57/sqft |
Source: Public Record Report a problem | ||
Public tax history
| Year | Property taxes | Tax assessment |
|---|---|---|
| 2025 | $3,285 -2.6% | $116,920 -0.9% |
| 2024 | $3,372 +30.5% | $118,040 +5.1% |
| 2023 | $2,585 -1.9% | $112,280 +24.1% |
| 2022 | $2,635 +17.3% | $90,480 +25% |
| 2021 | $2,246 +11.6% | $72,400 +14.8% |
| 2020 | $2,012 +7.1% | $63,040 +11.8% |
| 2019 | $1,878 +7.7% | $56,400 +7.7% |
| 2018 | $1,744 -1.5% | $52,360 +2.1% |
| 2017 | $1,771 +4.7% | $51,280 +2.2% |
| 2016 | $1,692 | $50,200 +34.8% |
| 2014 | $1,692 | $37,240 |
| 2013 | -- | $37,240 |
| 2012 | -- | $37,240 -2.5% |
| 2011 | -- | $38,208 -33.9% |
| 2010 | $1,816 | $57,800 |
| 2009 | $1,816 +17.2% | $57,800 |
| 2008 | $1,550 +3% | $57,800 |
| 2007 | $1,505 | $57,800 +4.2% |
| 2006 | $1,505 +4.8% | $55,480 |
| 2005 | $1,436 -37.7% | $55,480 +7.5% |
| 2004 | $2,305 +109.8% | $51,600 +14.8% |
| 2003 | $1,098 +12.9% | $44,960 |
| 2002 | $973 +29.7% | $44,960 |
| 2001 | $750 | $44,960 |
Find assessor info on the county website
Monthly payment
Est. payment
Payment breakdown
Explore the cost of this home by adjusting the details. Changes won't be saved.Climate risks
Neighborhood: 30038
Nearby schools
GreatSchools rating
- 3/10Fairington Elementary SchoolGrades: PK-5Distance: 0.2 mi
- 2/10Salem Middle SchoolGrades: 6-8Distance: 1.5 mi
- 1/10Martin Luther King- Jr. High SchoolGrades: 9-12Distance: 3.2 mi
Schools provided by the listing agent
- Elementary: Fairington
- Middle: Salem
- High: Martin Luther King Jr
Source: FMLS GA. This data may not be complete. We recommend contacting the local school district to confirm school assignments for this home.
- $322,1004 bd3 ba2.6k sqft5467 Mayfair Crossing Dr, Lithonia, GA 30038Off Market
- $244,5004 bd2 ba1.7k sqft5457 Mayfair Crossing Dr, Lithonia, GA 30038Off Market
- $311,7003 bd2 ba1.8k sqft2954 Hampton Club Way, Lithonia, GA 30038Off Market
- $325,0004 bd3 ba2.5k sqft5473 Mayfair Crossing Dr, Lithonia, GA 30038Sold
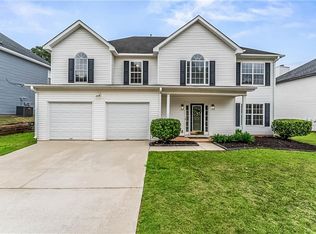
- $266,6004 bd3 ba2.4k sqft2958 E Hampton Club Way, Lithonia, GA 30038Sold
- $229,3003 bd2 ba1.7k sqft5481 Mayfair Crossing Dr, Lithonia, GA 30038Off Market
- $242,4003 bd2 ba1.5k sqft3066 Highland Park Ln, Lithonia, GA 30038Off Market
- $294,9004 bd3 ba2.6k sqft5462 Mayfair Crossing Dr, Lithonia, GA 30038Off Market
A local agent can set up tours, give advice and negotiate with sellers.
Similar homes
- $325,0005 bd3 ba2.3k sqft2360 S Hairston Rd, Decatur, GA 30035For Sale
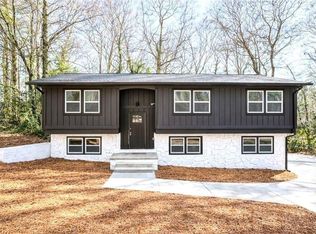
 MLS ID #7796139, Shennise Mclaren, The Armani Agency, LLC. FMLS GA
 - $300,0004 bd3 ba2.2k sqft4011 Wintersweet Dr, Decatur, GA 30034For Sale
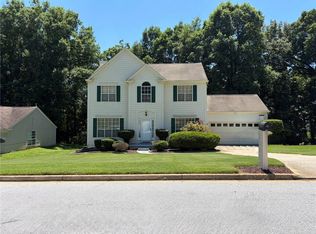 MLS ID #7796018, MONICA MOORE, HomeSmart. FMLS GA
 - $345,0003 bd2 ba1.7k sqft3340 Pinehill Dr, Decatur, GA 30032For Sale
 MLS ID #7806343, JUAN VILLAVICENCIO, Villa Realty Group, LLC. FMLS GA
 - $319,9004 bd2 ba2k sqft3715 Cress Way Dr, Decatur, GA 30034For Sale
 MLS ID #7749864, Daymas Parciasepe, Virtual Properties Realty.com. FMLS GA
 - $385,0004 bd3 ba2.3k sqft3354 Wakefield Dr, Decatur, GA 30034For SaleMLS ID #7785128, Sommer Andrews, HomeSmart. FMLS GA
- $350,0004 bd3 ba1.8k sqft1953 Copperfield Cir, Decatur, GA 30035For SaleMLS ID #7761518, Colin Peebles, HomeSmart. FMLS GA
- $250,0004 bd2 ba1.7k sqft5490 Marbut Rd, Lithonia, GA 30058For SaleMLS ID #7636444, Lola Egbewole, Sparen Realty ATL. FMLS GA
- $315,0004 bd3 ba2.4k sqft530 Creekview Blvd, Covington, GA 30016For SaleMLS ID #7796254, Beatriz Barbosa, Fathom Realty GA, LLC. FMLS GA
- $305,0003 bd3 ba2k sqft3321 Border Dr, Stone Mountain, GA 30087For SaleMLS ID #7795002, Nicole Vongsamphanh, Total Realty USA, Inc.. FMLS GA
- $319,5004 bd3 ba1.9k sqft4530 Wentworth Pl SW, Conyers, GA 30094For SaleMLS ID #7780338, EUGEN VOLOTI, Virtual Properties Realty.Net, LLC.. FMLS GA
- $365,0004 bd3 ba2.4k sqft632 Oakview Trl, Stone Mountain, GA 30087For SaleMLS ID #7796518, RHONDA DUFFY, Duffy Realty of Atlanta. FMLS GA
- $389,9994 bd3 ba2.3k sqft2411 Fair Ln, Decatur, GA 30032For SaleMLS ID #7802120, Niyi Adewole, EXP Realty, LLC.. FMLS GA
- $312,0003 bd3 ba1.9k sqft3144 Spicy Cedar Ln, Lithonia, GA 30038For SaleMLS ID #7716894, DONNA Hawthorne, First United Realty, Inc.. FMLS GA
- $275,0004 bd3 ba1.3k sqft1551 Pine Glen Cir, Decatur, GA 30035For SaleMLS ID #7783237, Jackie Taylor, Austin Patrick and Associates, LLC.. FMLS GA
- $329,9003 bd2 ba1.3k sqft4013 McKinley Dr, Snellville, GA 30039For SaleMLS ID #7794777, Milette Watkins, LPT Realty, LLC. FMLS GA
- $330,0005 bd3 ba2k sqft5867 Amerson Ln, Ellenwood, GA 30294For SaleMLS ID #7773077, Theresa Thomas, EXP Realty, LLC.. FMLS GA
- $245,0003 bd2 ba1.2k sqft1818 Petite Ln, Lithonia, GA 30058For SaleMLS ID #7787624, ANGELA PANNELL, EXP Realty, LLC.. FMLS GA
- $350,0004 bd3 ba2.4k sqft3501 Eastpines Way, Snellville, GA 30039For SaleMLS ID #7777131, Tiffney Riffle, Keller Williams Premier. FMLS GA
- $338,8804 bd2 ba1.8k sqft5398 Singleton Rd, Norcross, GA 30093For SaleMLS ID #7801045, Karen Hatcher, Sovereign Realty and Management, LLC.. FMLS GA
- $365,0004 bd3 ba1.6k sqft3434 Irvin Dr, Loganville, GA 30052For SaleMLS ID #7796744, Pilar Hamrick, Virtual Properties Realty.com. FMLS GA
