Skip main navigation
Sold for $445,000
  • $445,000

    5461 N BREMONT Way, Prescott Valley, AZ 86314

    3beds
    2baths
    1,501sqft
    Single Family Residence
    Built in 2003
    8,428 Square Feet Lot
    $437,200 Zestimate®
    $296/sqft
    $2,264 Estimated rent

    Home value

    $437,200

    $389,000 - $494,000

    $2,264/mo

    Zestimate® history
    Loading
    Loading...

    Owner options

    List your home for rent

    $2,264/mo

    Rent Zestimate®

    Find your next renter with Zillow Rental Manager. Plus, with online applications, you can quickly screen prospective tenants – for free.

    Learn more

    $2,264/mo

    Rent Zestimate®

    Refinance and save

    $2,743/mo

    Est. payment

    Refinancing to a lower rate could help reduce your monthly payments and save thousands over the life of the loan.

    See today's rates

    $2,743/mo

    Est. payment

    Explore your selling options

    Work with a Zillow partner agent

    Leverage their expertise and Zillow's premium Showcase listings to get your home seen by more buyers.

    Get started

    List with your own agent

    Get your home in front of millions of buyers by listing it on Zillow.

    Learn how to do it

    Sell it yourself

    Take full control of how buyers see your home on Zillow by listing For Sale by Owner (FSBO).

    List your home

    What's special

    Gas fireplaceWalk in showerUpdated counter topsDecorative alcovesPotted plantsMature plantsCovered tiled patio
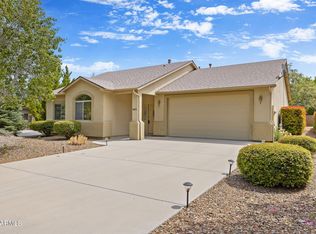
    Beautiful home located in established Granville neighborhood. Facing greenbelt with mature trees. 3 Bedroom split floorplan with 2 full bathrooms and 2 car garage. Step into the backyard oasis onto a covered tiled patio. The focal point of the yard is a large rock fountain that is fully functional, mature plants, trees, multiple bird feeders, potted plants, water features and a storage shed. Kitchen includes updated counter tops, stainless steel appliances, and pantry. Primary shower has been recently upgraded to a walk in shower with grab bars and a double sink vanity. The spacious primary bedroom also has a walk in closet. Tile and LVP throughout make cleaning easy. Gas fireplace in living room with decorative alcoves. Lot's of recent updates and upgrades. Beautifully maintained.

    Zillow last checked:

    Listing updated:

    Listed by:

    Jessica Hualde 602-738-2920,

    Superlative Realty

    Bought with:

    Non-MLS Agent

    Non-MLS Office

    Source: ARMLS,MLS#: 6880786MLS Logo

    Facts & features

    Interior

    Bedrooms & bathrooms
    • Bedrooms: 3
    • Bathrooms: 2
    Heating
    • Natural Gas, Ceiling
    Cooling
    • Central Air, Ceiling Fan(s)
    Features
    • High Speed Internet, Double Vanity, Breakfast Bar, Vaulted Ceiling(s), Pantry, Full Bth Master Bdrm
    • Flooring: Vinyl, Tile
    • Windows: Double Pane Windows
    • Has basement: No
    • Has fireplace: Yes
    • Fireplace features: Gas
    Interior area
    • Total structure area: 1,501
    • Total interior livable area: 1,501 sqft

    Property

    Parking
    • Total spaces: 4
    • Parking features: Garage, Open
    • Garage spaces: 2
    • Uncovered spaces: 2
    Features
    • Stories: 1
    • Patio & porch: Covered
    • Exterior features: Storage
    • Pool features: None
    • Spa features: None
    • Fencing: Block,Partial
    Lot
    • Size: 8,428 sqft
    • Features: Gravel/Stone Front, Gravel/Stone Back, Synthetic Grass Back
    Details
    • Parcel number: 10352140

    Construction

    Type & style
    • Home type: SingleFamily
    • Architectural style: Ranch
    • Property subtype: Single Family Residence
    Materials
    • Stucco, Wood Frame
    • Roof: Composition
    Condition
    • Year built: 2003

    Utilities & green energy

    • Sewer: Public Sewer
    • Water: City Water
    Green energy
    • Energy efficient items: Solar Panels

    Community & neighborhood

    Community
    • Community features: Pickleball, Gated, Community Spa, Community Spa Htd, Community Media Room, Tennis Court(s), Playground, Biking/Walking Path, Fitness Center
    Location
    • Region: Prescott Valley
    • Subdivision: GRANVILLE 1

    HOA & financial

    HOA
    • Has HOA: Yes
    • HOA fee: $187 quarterly
    • Services included: Maintenance Grounds
    • Association name: Granville Community
    • Association phone: 928-277-1311

    Other

    Other facts
    • Listing terms: Cash,Conventional,1031 Exchange,FHA,VA Loan
    • Ownership: Fee Simple

    Price history

    DateEventPrice
    9/26/2025Sold$445,000-1.1%$296/sqft
    Source: ARMLS #6880786 Report a problem
    9/26/2025Pending sale$449,999$300/sqft
    Source: PAAR as distributed by MLS GRID #1072962 Report a problem
    8/25/2025Contingent$449,999$300/sqft
    Source: PAAR as distributed by MLS GRID #1072962 Report a problem
    8/20/2025Price change$449,999-3.6%$300/sqft
    Source: PAAR as distributed by MLS GRID #1072962 Report a problem
    7/16/2025Price change$467,000-4.5%$311/sqft
    Source: PAAR as distributed by MLS GRID #1072962 Report a problem
    6/28/2025Price change$489,000-2%$326/sqft
    Source: PAAR as distributed by MLS GRID #1072962 Report a problem
    5/28/2025Listed for sale$499,000+223.3%$332/sqft
    Source: PAAR as distributed by MLS GRID #1072962 Report a problem
    5/9/2003Sold$154,327$103/sqft
    Source: Public Record Report a problem

    Public tax history

    YearProperty taxesTax assessment
    2025$1,915 +9.1%$21,629 +5%
    2024$1,756 +1.7%$20,599 -54.1%
    2023$1,727 -4.3%$44,889 +22.1%
    2022$1,804 +4%$36,775 +8.3%
    2021$1,734 +1.3%$33,970 +3.4%
    2020$1,713 +5.2%$32,862
    2019$1,628 +2%--
    2018$1,597 +3.5%--
    2017$1,543 +1.5%--
    2016$1,520 +5%--
    2015$1,448 --
    2014-- --
    2013-- --
    2012-- --
    2011$1,321 $12,671
    2010-- --
    2009$1,377 -2.4%--
    2008$1,411 --
    2007-- --
    2006-- --
    2005-- --
    2004-- --

    Find assessor info on the county website

    Neighborhood: 86314

    Nearby schools

    GreatSchools rating
    Schools provided by the listing agent
    • Elementary: Granville Elementary School
    • Middle: Glassford Hill Middle School
    • District: Humboldt Unified District

    Source: ARMLS. This data may not be complete. We recommend contacting the local school district to confirm school assignments for this home.

    Get a cash offer in 3 minutes
    Find out how much your home could sell for in as little as 3 minutes with a no-obligation cash offer.
    Estimated market value
    $437,200
    Get a cash offer in 3 minutes
    Find out how much your home could sell for in as little as 3 minutes with a no-obligation cash offer.
    Estimated market value
    $437,200