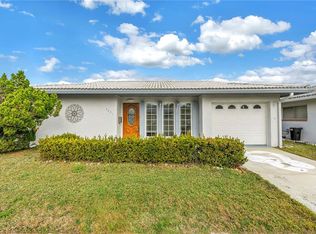
Welcome to Florida retirement living at its best in this spacious free-standing villa with a garage, in the desirable and active 55+ community of Springwood Villas 2. This Magnolia model with "1440" square feet offers a comfortable and functional floor plan. As you step through the leaded glass front door, you are greeted by a tiled foyer flanked by closets on each side. The foyer opens to the living/dining room combo. There is a large kitchen to the left of the dining room with a closet, pantry, and plenty of cabinets and countertops for food prep and storage. The kitchen dinette area is light and bright with chair rail accents. The family room features a large bay window and opens up to the kitchen and also leads into the primary suite with double closets and a private bathroom with a large wood vanity and shower. The guest bathroom is off the living room and has been remodeled with a tiled shower, glass doors, a raised toilet, a pedestal sink and tiled flooring. There is also a linen closet in the hallway next to the second good-sized bedroom with a large closet. Just off the kitchen is the oversized garage with the washer and dryer, along with built-in storage and attic access. This home also features newer double-pane windows, a brick paver driveway and front patio, a new A/C unit in 2024, Flat roof replaced in 2023, Electrical panel in 2020., rain gutters and an insulated glass front storm door. Springwood II is a pet-friendly, well-managed community with no current assessments. The clubhouse is just a short walk away, offering residents resort-style amenities, including a heated pool and a screened lanai overlooking the lake and gazebo, sauna, shuffleboard courts, fitness center, game room with billiards, ping-pong, card tables, a library and a banquet kitchen. There is a monthly community newsletter with a Calendar of events for residents to enjoy, including exercise classes, water aerobics, seasonal parties, events, and bingo! Residents can also rent out the large or small banquet hall for private gatherings. In addition to the amenities, the low monthly fee of $589. includes lawn care, water, sewer, garbage, and recycling, pick-up, property insurance, high-speed Internet, and over 200 cable channels. Springwood 2 is ideally located within minutes to grocery stores, shopping, restaurants, entertainment, health care professionals and everything else you may want or need! Less than 30 minutes to the sparkling Gulf beaches and a quick trip to the airport or any of the Tri-county attractions.
Sold for $169,030
$169,030
5461 PALM CREST COURT N #5461, PINELLAS PARK, FL 33782
2beds
1,440sqft
Villa
Built in 1972
-- sqft lot
$168,000 Zestimate®
$117/sqft
$2,127 Estimated rent
Home value
$168,000
$153,000 - $185,000
$2,127/mo
Zestimate® history
Owner options
List your home for rent
$2,127/mo
Rent Zestimate®
Find your next renter with Zillow Rental Manager. Plus, with online applications, you can quickly screen prospective tenants – for free.
$2,127/mo
Rent Zestimate®
Refinance and save
$1,758/mo
Est. payment
Refinancing to a lower rate could help reduce your monthly payments and save thousands over the life of the loan.
$1,758/mo
Est. payment
Explore your selling options
Work with a Zillow partner agent
Leverage their expertise and Zillow's premium Showcase listings to get your home seen by more buyers.
Get startedList with your own agent
Get your home in front of millions of buyers by listing it on Zillow.
Learn how to do itSell it yourself
Take full control of how buyers see your home on Zillow by listing For Sale by Owner (FSBO).
List your homeWhat's special
Private bathroomOversized garageFamily roomTiled foyerBuilt-in storageNewer double-pane windowsBanquet kitchen
Zillow last checked:
Listing updated:
Listed by:
Matthew Brooks 813-927-2690,
COLDWELL BANKER REALTY 813-289-1712,
Linda Brooks 813-927-2691,
COLDWELL BANKER REALTY
Bought with:
Michelle Koehlinger, 3614930
ALIGN RIGHT REALTY LLC
Source: Stellar MLS,MLS#: TB8412768 Originating MLS: Suncoast Tampa
Originating MLS: Suncoast Tampa
Facts & features
Interior
Bedrooms & bathrooms
- Bedrooms: 2
- Bathrooms: 2
- Full bathrooms: 2
Rooms
- Room types: Family Room
Primary bedroom
- Features: Ceiling Fan(s), Dual Closets
- Level: First
- Area: 167.14 Square Feet
- Dimensions: 12.2x13.7
Bedroom 2
- Features: Ceiling Fan(s), Built-in Closet
- Level: First
- Area: 164.7 Square Feet
- Dimensions: 12.2x13.5
Primary bathroom
- Features: Shower No Tub, Single Vanity
- Level: First
- Area: 54 Square Feet
- Dimensions: 9x6
Bathroom 2
- Features: Shower No Tub, Sink - Pedestal, Window/Skylight in Bath, Linen Closet
- Level: First
- Area: 45 Square Feet
- Dimensions: 9x5
Dinette
- Features: Ceiling Fan(s)
- Level: First
- Area: 82.14 Square Feet
- Dimensions: 11.1x7.4
Dining room
- Level: First
- Area: 104 Square Feet
- Dimensions: 13x8
Family room
- Features: Ceiling Fan(s)
- Level: First
- Area: 145.22 Square Feet
- Dimensions: 13.7x10.6
Foyer
- Features: Dual Closets
- Level: First
- Area: 34.02 Square Feet
- Dimensions: 8.1x4.2
Kitchen
- Features: Built-In Shelving, Ceiling Fan(s), Pantry
- Level: First
- Area: 116.48 Square Feet
- Dimensions: 12.8x9.1
Living room
- Features: No Closet
- Level: First
- Area: 260 Square Feet
- Dimensions: 13x20
Heating
- Electric
Cooling
- Central Air
Appliances
- Included: Dishwasher, Disposal, Dryer, Electric Water Heater, Microwave, Range, Refrigerator
- Laundry: In Garage
Features
- Ceiling Fan(s), Eating Space In Kitchen, Living Room/Dining Room Combo, Open Floorplan
- Flooring: Carpet, Porcelain Tile
- Windows: Aluminum Frames, Double Pane Windows, Window Treatments
- Has fireplace: No
Interior area
- Total structure area: 1,440
- Total interior livable area: 1,440 sqft
Property
Parking
- Total spaces: 1
- Parking features: Garage - Attached
- Attached garage spaces: 1
- Details: Garage Dimensions: 13x23
Features
- Levels: One
- Stories: 1
- Exterior features: Rain Gutters, Sprinkler Metered
- Waterfront features: Lake
Details
- Parcel number: 163016850910001120
- Special conditions: None
Construction
Type & style
- Home type: SingleFamily
- Property subtype: Villa
Materials
- Block
- Foundation: Slab
- Roof: Membrane,Tile
Condition
- New construction: No
- Year built: 1972
Utilities & green energy
- Sewer: Public Sewer
- Water: Public
- Utilities for property: BB/HS Internet Available, Cable Available, Electricity Connected, Phone Available, Public, Sewer Connected, Sprinkler Meter, Street Lights, Underground Utilities, Water Connected
Community & HOA
Community
- Features: Fishing, Lake, Association Recreation - Owned, Buyer Approval Required, Clubhouse, Deed Restrictions, Fitness Center, Pool
- Pet fee: $0 monthly
- Senior community: Yes
- Subdivision: SPRINGWOOD VILLAS
HOA
- Has HOA: Yes
- Amenities included: Laundry, Lobby Key Required, Shuffleboard Court
- Services included: Cable TV, Common Area Taxes, Community Pool, Reserve Fund, Insurance, Internet, Maintenance Structure, Maintenance Grounds, Manager, Recreational Facilities, Sewer, Trash, Water
- HOA fee: $540 monthly
- HOA name: Ameritech Management/ James Mythil
Location
- Region: Pinellas Park
Financial & listing details
- Price per square foot: $117/sqft
- Annual tax amount: $512
- Date on market: 8/8/2025
- Cumulative days on market: 156 days
- Listing terms: Cash,Conventional
- Ownership: Condominium
- Total actual rent: 0
- Electric utility on property: Yes
- Road surface type: Asphalt
Price history
| Date | Event | Price |
|---|---|---|
| 2/5/2026 | Sold | $169,030-5.8%$117/sqft |
Source:  Stellar MLS #TB8412768 Report a problem Stellar MLS #TB8412768 Report a problem | ||
| 1/12/2026 | Pending sale | $179,500$125/sqft |
Source: Stellar MLS #TB8412768 Report a problem | ||
| 12/10/2025 | Price change | $179,500-2.7%$125/sqft |
Source: Stellar MLS #TB8412768 Report a problem | ||
| 11/21/2025 | Price change | $184,500-0.3%$128/sqft |
Source: Stellar MLS #TB8412768 Report a problem | ||
| 9/26/2025 | Price change | $185,000-2.6%$128/sqft |
Source: Stellar MLS #TB8412768 Report a problem | ||
| 8/18/2025 | Price change | $189,900-9.6%$132/sqft |
Source: Stellar MLS #TB8412768 Report a problem | ||
| 8/8/2025 | Listed for sale | $210,000$146/sqft |
Source: Stellar MLS #TB8412768 Report a problem | ||
Public tax history
Tax history is unavailable.
Neighborhood: 33782
Nearby homes
- $176,0002 bd2 ba1k sqft5471 Palm Crest Ct N, Pinellas Park, FL 33782Sold
- $---- bd-- ba-- sqft5460 Lemon Tree Ln N, Pinellas Park, FL 33782Off Market
- $169,100-- bd-- ba1.4k sqft5461 Palm Crest Ct, Pinellas Park, FL 33782Sold
- $176,0002 bd2 ba1k sqft5471 Palm Crest Ct, Pinellas Park, FL 33782Sold
- $179,800-- bd-- ba1.4k sqft5481 Palm Crest Ct, Pinellas Park, FL 33782Off Market
- $176,6002 bd2 ba1.4k sqft5491 Palm Crest Ct, Pinellas Park, FL 33782Off Market
- $198,8002 bd2 ba1.1k sqft5490 Lemon Tree Ln, Pinellas Park, FL 33782Off Market
- $241,0002 bd2 ba1k sqft5470 Lemon Tree Ln, Pinellas Park, FL 33782Off Market
Nearby schools
GreatSchools rating
- 8/10Pinellas Central Elementary SchoolGrades: PK-5Distance: 0.2 mi
- 6/10Fitzgerald Middle SchoolGrades: 6-8Distance: 1.4 mi
- 3/10Pinellas Park High SchoolGrades: 9-12Distance: 1.4 mi
Schools provided by the listing agent
- Elementary: Pinellas Central Elem-PN
- Middle: Fitzgerald Middle-PN
- High: Pinellas Park High-PN
Source: Stellar MLS. This data may not be complete. We recommend contacting the local school district to confirm school assignments for this home.
Get a cash offer in 3 minutes
Find out how much your home could sell for in as little as 3 minutes with a no-obligation cash offer.
Estimated market value
$168,000
Get a cash offer in 3 minutes
Find out how much your home could sell for in as little as 3 minutes with a no-obligation cash offer.
Estimated market value
$168,000
- Florida
- Pinellas County
- Pinellas Park
- 33782
- 5461 PALM CREST COURT N Unit 5461
Nearby cities
Nearby neighborhoods
Nearby zip codes
Other Pinellas Park Topics
