Step into your dream home with this incredible three-bedroom ranch! Spanning over 1,800 square feet of beautifully finished living space, this residence is a delightful blend of comfort and style. The freshly painted interior, including the elegant woodwork, sets the stage for bright, airy living. The expansive living room, bathed in natural light from its large bay window, invites you to relax and entertain in style. The kitchen features oak cabinets, gleaming stainless steel appliances (appliances new as of 2022), and updated countertops, all complemented by a charming eat-in area perfect for casual dining. Down the hall, two spacious guest bedrooms and a stylish guest bathroom await, while the primary suite beckons with its generous size, double closets, and a en suite full bathroom. But the excitement doesn’t stop there! Step into the massive sunroom, an entertainer’s dream, where you can bask in the serene views of your picturesque backyard. The freshly painted lower level is a haven for fun, boasting a work shop, and a spacious recreation room adorned with brand new flooring and a cozy wood-burning stove surrounded by stunning stonework. Outside, the property dazzles with a deck, a lovely cherry tree, a mature shade tree, and a gorgeous backyard oasis. Plus, the four-car garage, equipped with an upgraded 220 electrical panel, adds convenience to this already exceptional home. Located just a stroll away from Mullins Park and mere minutes from the vibrant East Riverside Boulevard shopping area, this home is not just a place to live—it’s a lifestyle to embrace!
Sold for $235,000
$235,000
5461 Pebble Creek Trl, Loves Park, IL 61111
3beds
1,819sqft
Single Family Residence
Built in 1974
0.29 Acres Lot
$265,800 Zestimate®
$129/sqft
$2,209 Estimated rent
Home value
$265,800
$242,000 - $295,000
$2,209/mo
Zestimate® history
Owner options
List your home for rent
$2,209/mo
Rent Zestimate®
Find your next renter with Zillow Rental Manager. Plus, with online applications, you can quickly screen prospective tenants – for free.
$2,209/mo
Rent Zestimate®
Refinance and save
$1,836/mo
Est. payment
Refinancing to a lower rate could help reduce your monthly payments and save thousands over the life of the loan.
$1,836/mo
Est. payment
Explore your selling options
Work with a Zillow partner agent
Leverage their expertise and Zillow's premium Showcase listings to get your home seen by more buyers.
Get startedList with your own agent
Get your home in front of millions of buyers by listing it on Zillow.
Learn how to do itSell it yourself
Take full control of how buyers see your home on Zillow by listing For Sale by Owner (FSBO).
List your homeWhat's special
Cozy wood-burning stoveMature shade treeLovely cherry treeSpacious guest bedroomsStylish guest bathroomPrimary suiteMassive sunroom
Zillow last checked:
Listing updated:
Listed by:
Justin Smith 815-494-5394,
Century 21 Affiliated
Bought with:
Sully Cadengo, 475205557
Stateline Real Estate Llc
Source: NorthWest Illinois Alliance of REALTORS®,MLS#: 202406677
Facts & features
Interior
Bedrooms & bathrooms
- Bedrooms: 3
- Bathrooms: 2
- Full bathrooms: 2
- Main level bathrooms: 2
- Main level bedrooms: 3
Primary bedroom
- Level: Main
- Area: 178.8
- Dimensions: 14.9 x 12
Bedroom 2
- Level: Main
- Area: 110
- Dimensions: 11 x 10
Bedroom 3
- Level: Main
- Area: 100
- Dimensions: 10 x 10
Dining room
- Level: Main
- Area: 83.43
- Dimensions: 10.3 x 8.1
Kitchen
- Level: Main
- Area: 125.28
- Dimensions: 11.6 x 10.8
Living room
- Level: Main
- Area: 227.43
- Dimensions: 17.1 x 13.3
Heating
- Forced Air, Natural Gas
Cooling
- Central Air
Appliances
- Included: Dishwasher, Dryer, Microwave, Refrigerator, Stove/Cooktop, Washer, Gas Water Heater
Features
- L.L. Finished Space
- Basement: Full,Finished
- Number of fireplaces: 1
- Fireplace features: Wood Burning, Fire-Pit/Fireplace
Interior area
- Total structure area: 1,819
- Total interior livable area: 1,819 sqft
- Finished area above ground: 1,164
- Finished area below ground: 655
Property
Parking
- Total spaces: 4
- Parking features: Garage
- Garage spaces: 4
Features
- Patio & porch: Deck, Deck-Leveled, Covered
Lot
- Size: 0.29 Acres
Details
- Parcel number: 1204176014
Construction
Type & style
- Home type: SingleFamily
- Architectural style: Ranch
- Property subtype: Single Family Residence
Materials
- Brick/Stone, Vinyl
- Roof: Shingle
Condition
- Year built: 1974
Utilities & green energy
- Electric: Circuit Breakers
- Sewer: Septic Tank
- Water: City/Community
Community & HOA
Community
- Subdivision: IL
Location
- Region: Loves Park
Financial & listing details
- Price per square foot: $129/sqft
- Tax assessed value: $192,573
- Annual tax amount: $4,275
- Date on market: 11/25/2024
- Cumulative days on market: 12 days
- Ownership: Fee Simple
Price history
| Date | Event | Price |
|---|---|---|
| 1/2/2025 | Sold | $235,000+4.5%$129/sqft |
Source:  NorthWest Illinois Alliance of REALTORS® #202406677 Report a problem NorthWest Illinois Alliance of REALTORS® #202406677 Report a problem | ||
| 12/8/2024 | Pending sale | $224,900$124/sqft |
Source: NorthWest Illinois Alliance of REALTORS® #202406677 Report a problem | ||
| 11/25/2024 | Listed for sale | $224,900+18.4%$124/sqft |
Source: NorthWest Illinois Alliance of REALTORS® #202406677 Report a problem | ||
| 12/29/2023 | Sold | $190,000+6.1%$104/sqft |
Source: Public Record Report a problem | ||
| 11/23/2021 | Sold | $179,000+5.4%$98/sqft |
Source: Public Record Report a problem | ||
| 10/2/2021 | Pending sale | $169,900$93/sqft |
Source: NorthWest Illinois Alliance of REALTORS® #202106346 Report a problem | ||
| 9/29/2021 | Listed for sale | $169,900+47.9%$93/sqft |
Source: NorthWest Illinois Alliance of REALTORS® #202106346 Report a problem | ||
| 12/13/2017 | Listing removed | $114,900$63/sqft |
Source: CENTURY 21 Affiliated #201700854 Report a problem | ||
| 9/21/2017 | Listed for sale | $114,900+5.4%$63/sqft |
Source: CENTURY 21 Affiliated #201700854 Report a problem | ||
| 5/2/2017 | Sold | $109,000-5.1%$60/sqft |
Source: Public Record Report a problem | ||
| 3/10/2017 | Pending sale | $114,900$63/sqft |
Source: CENTURY 21 Affiliated #09514648 Report a problem | ||
| 2/24/2017 | Listed for sale | $114,900$63/sqft |
Source: CENTURY 21 Affiliated #201700854 Report a problem | ||
Public tax history
| Year | Property taxes | Tax assessment |
|---|---|---|
| 2024 | $4,847 +13.4% | $64,191 +20.3% |
| 2023 | $4,275 +4.4% | $53,340 +11.9% |
| 2022 | $4,096 | $47,676 +9.1% |
| 2021 | -- | $43,716 +9.4% |
| 2020 | $3,331 -1.7% | $39,948 +4.9% |
| 2019 | $3,389 +0.3% | $38,075 +9.3% |
| 2018 | $3,380 -15% | $34,840 +4.5% |
| 2017 | $3,976 | $33,343 +1.9% |
| 2016 | $3,976 +102.1% | $32,718 |
| 2015 | $1,968 -34.6% | $32,718 -2% |
| 2014 | $3,008 +8.4% | $33,378 -27.4% |
| 2009 | $2,776 | $45,948 +12.9% |
| 2007 | -- | $40,681 +2.8% |
| 2006 | -- | $39,571 +4.7% |
| 2005 | -- | $37,777 +9.8% |
| 2004 | -- | $34,390 +9.3% |
| 2003 | -- | $31,475 +3.3% |
| 2001 | -- | $30,458 +4.4% |
| 2000 | -- | $29,177 +2.6% |
| 1999 | -- | $28,442 |
Find assessor info on the county website
Neighborhood: 61111
Nearby homes
- $179,7003 bd2 ba9.6k sqft5473 Pebble Creek Trl, Loves Park, IL 61111Off Market
- $252,5003 bd2 ba3.4k sqft5445 Pebble Creek Trl, Loves Park, IL 61111Off Market
- $212,6003 bd1 ba992 sqft5433 Pebble Creek Trl, Loves Park, IL 61111Off Market
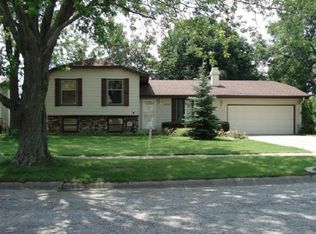
- $220,9003 bd2 ba1.1k sqft5505 Pebble Creek Trl, Loves Park, IL 61111Off Market
- $222,5003 bd2 ba1.7k sqft5464 Pebble Creek Trl, Loves Park, IL 61111Off Market
- $245,9003 bd2 ba1.4k sqft5448 Pebble Creek Trl, Loves Park, IL 61111Off Market
- $250,8005 bd2 ba1.8k sqft5478 Pebble Creek Trl, Loves Park, IL 61111Off Market
- $159,4003 bd1 ba7k sqft5436 Pebble Creek Trl, Loves Park, IL 61111Off Market
Nearby schools
GreatSchools rating
- 4/10Windsor Elementary SchoolGrades: 1-5Distance: 1.9 mi
- 5/10Harlem Middle SchoolGrades: 6-8Distance: 2.2 mi
- 4/10Harlem High SchoolGrades: 9-12Distance: 2.5 mi
Schools provided by the listing agent
- Elementary: Windsor Elementary
- Middle: Harlem Jr
- High: Harlem High School
- District: Harlem 122
Source: NorthWest Illinois Alliance of REALTORS®. This data may not be complete. We recommend contacting the local school district to confirm school assignments for this home.


Get pre-qualified for a loan
At Zillow Home Loans, we can pre-qualify you in as little as 5 minutes with no impact to your credit score.An equal housing lender. NMLS #10287.
- Illinois
- Winnebago County
- Loves Park
- 61111
- 5461 Pebble Creek Trl
Nearby cities
Nearby zip codes
Other Loves Park Topics
