Skip main navigation
Off market
  • $515,200

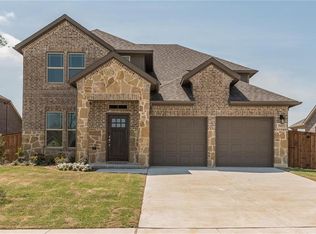
    5461 Pronghorn Way, Prosper, TX 75078

    4beds
    3,050sqft
    Single Family Residence
    Built in 2017
    8,189.28 Square Feet Lot
    $515,200 Zestimate®
    $169/sqft
    $2,893 Estimated rent

    Home value

    $515,200

    $489,000 - $541,000

    $2,893/mo

    Zestimate® history
    Loading
    Loading...

    Owner options

    List your home for rent

    $2,893/mo

    Rent Zestimate®

    Find your next renter with Zillow Rental Manager. Plus, with online applications, you can quickly screen prospective tenants – for free.

    Learn more

    $2,893/mo

    Rent Zestimate®

    Refinance and save

    $4,012/mo

    Est. payment

    Refinancing to a lower rate could help reduce your monthly payments and save thousands over the life of the loan.

    See today's rates

    $4,012/mo

    Est. payment

    Explore your selling options

    Work with a Zillow partner agent

    Leverage their expertise and Zillow's premium Showcase listings to get your home seen by more buyers.

    Get started

    List with your own agent

    Get your home in front of millions of buyers by listing it on Zillow.

    Learn how to do it

    Sell it yourself

    Take full control of how buyers see your home on Zillow by listing For Sale by Owner (FSBO).

    List your home

    What's special

    Meticulously maintained two story traditional situated adjacent to a community greenbelt in the Preserve At Doe Creek. Stunning 19 ft. ceilings invite you inside this spacious open concept floor plan with french doors leading into a study off the foyer. A formal dining room is located off the living room and could be used as a play room for kids. Entertain friends and family in the light filled living room highlighted by a cozy gas fireplace and sweeping hardwood floors. Fall in love with the fully equipped kitchen with granite counter-tops, stainless steel appliances, gas cook-top and an abundance of prep space. Relax and unwind in the secluded primary bedroom complete with a luxurious en suite bath and over-sized 12x10 walk-in closet. Upstairs you'll find an expansive game room with plenty of room to house a pool table. This home offers storage galore with walk-in closets throughout. Excellent location with easy access to Dallas North Tollway and the Frisco PGA Golf Course.

    This property is off market, which means it's not currently listed for sale or rent on Zillow. This may be different from what's available on other websites or public sources.

    Zillow last checked:

    Listing updated:

    Listed by:

    Steve Miner 0760207 888-519-7431,

    EXP REALTY 888-519-7431

    Bought with:

    Bryan Graham

    EXP REALTY

    Source: NTREIS,MLS#: 20330176

    Facts & features

    Interior

    Bedrooms & bathrooms
    • Bedrooms: 4
    • Bathrooms: 4
    • Full bathrooms: 3
    • 1/2 bathrooms: 1
    Primary bedroom
    • Features: En Suite Bathroom, Walk-In Closet(s)
    • Level: First
    • Dimensions: 17 x 14
    Bedroom
    • Features: En Suite Bathroom, Walk-In Closet(s)
    • Level: Second
    • Dimensions: 17 x 12
    Bedroom
    • Features: En Suite Bathroom, Walk-In Closet(s)
    • Level: Second
    • Dimensions: 15 x 12
    Bedroom
    • Features: Split Bedrooms, Walk-In Closet(s)
    • Level: Second
    • Dimensions: 13 x 12
    Primary bathroom
    • Features: Built-in Features, Dual Sinks, En Suite Bathroom, Garden Tub/Roman Tub, Separate Shower
    • Level: First
    Bathroom
    • Features: Built-in Features, En Suite Bathroom, Jack and Jill Bath, Linen Closet
    • Level: Second
    Bathroom
    • Features: Built-in Features
    • Level: Second
    Breakfast room nook
    • Features: Built-in Features
    • Level: First
    • Dimensions: 14 x 8
    Dining room
    • Level: First
    • Dimensions: 12 x 10
    Game room
    • Features: Walk-In Closet(s)
    • Level: Second
    • Dimensions: 20 x 15
    Half bath
    • Level: First
    Kitchen
    • Features: Breakfast Bar, Built-in Features, Granite Counters, Kitchen Island, Walk-In Pantry
    • Level: First
    • Dimensions: 13 x 13
    Living room
    • Features: Fireplace
    • Level: First
    • Dimensions: 19 x 18
    Office
    • Level: First
    • Dimensions: 12 x 10
    Utility room
    • Features: Utility Room
    • Level: First
    • Dimensions: 9 x 7
    Heating
    • Central, Fireplace(s), Natural Gas
    Cooling
    • Central Air, Ceiling Fan(s), Electric
    Appliances
    • Included: Dishwasher, Gas Cooktop, Disposal, Microwave, Tankless Water Heater
    • Laundry: Washer Hookup
    Features
    • Decorative/Designer Lighting Fixtures, Double Vanity, Granite Counters, High Speed Internet, Kitchen Island, Open Floorplan, Pantry, Cable TV, Vaulted Ceiling(s), Walk-In Closet(s)
    • Flooring: Carpet, Ceramic Tile, Wood
    • Windows: Window Coverings
    • Has basement: No
    • Number of fireplaces: 1
    • Fireplace features: Glass Doors, Gas Log, Gas Starter, Living Room
    Interior area
    • Total interior livable area: 3,050 sqft

    Property

    Parking
    • Total spaces: 2
    • Parking features: Garage Faces Front, Garage, Garage Door Opener
    • Attached garage spaces: 2
    Features
    • Levels: Two
    • Stories: 2
    • Patio & porch: Covered
    • Exterior features: Private Yard, Rain Gutters
    • Pool features: None
    • Fencing: Back Yard,Wood
    Lot
    • Size: 8,189 sqft
    • Features: Backs to Greenbelt/Park, Interior Lot, Landscaped, Subdivision, Sprinkler System, Few Trees
    Details
    • Additional structures: Pergola
    • Parcel number: R694318

    Construction

    Type & style
    • Home type: SingleFamily
    • Architectural style: Traditional,Detached
    • Property subtype: Single Family Residence
    Materials
    • Brick, Rock, Stone, Wood Siding
    • Foundation: Slab
    • Roof: Composition
    Condition
    • Year built: 2017

    Utilities & green energy

    • Sewer: Public Sewer
    • Water: Public
    • Utilities for property: Sewer Available, Water Available, Cable Available

    Community & neighborhood

    Security
    • Security features: Security System, Carbon Monoxide Detector(s), Smoke Detector(s)
    Community
    • Community features: Playground, Trails/Paths, Curbs, Sidewalks
    Location
    • Region: Prosper
    • Subdivision: Preserve At Doe Creek Ph I

    HOA & financial

    HOA
    • Has HOA: Yes
    • HOA fee: $598 annually
    • Services included: All Facilities, Association Management
    • Association name: SBB Management
    • Association phone: 972-960-2800

    Other

    Other facts
    • Listing terms: Cash,Conventional,FHA,VA Loan

    Price history

    DateEventPrice
    6/8/2026Listing removed$535,000$175/sqft
    Source: NTREIS #21189345 Report a problem
    2/24/2026Listed for sale$535,000-2.7%$175/sqft
    Source: NTREIS #21189345 Report a problem
    1/14/2026Listing removed$550,000$180/sqft
    Source: NTREIS #20919412 Report a problem
    9/22/2025Price change$550,000-6.8%$180/sqft
    Source: NTREIS #20919412 Report a problem
    7/14/2025Price change$590,000-5.6%$193/sqft
    Source: NTREIS #20919412 Report a problem
    5/25/2025Listed for sale$625,000+7.8%$205/sqft
    Source: NTREIS #20919412 Report a problem
    7/6/2023Sold--
    Source: NTREIS #20330176 Report a problem
    6/13/2023Pending sale$580,000$190/sqft
    Source: NTREIS #20330176 Report a problem
    6/2/2023Contingent$580,000$190/sqft
    Source: NTREIS #20330176 Report a problem
    5/18/2023Listed for sale$580,000+6.9%$190/sqft
    Source: NTREIS #20330176 Report a problem
    6/16/2022Sold--
    Source: NTREIS #20052030 Report a problem
    6/3/2022Pending sale$542,500$178/sqft
    Source: NTREIS #20052030 Report a problem
    5/23/2022Contingent$542,500$178/sqft
    Source: NTREIS #20052030 Report a problem
    5/18/2022Listed for sale$542,500$178/sqft
    Source: NTREIS #20052030 Report a problem
    6/16/2018Sold--
    Source: Agent Provided Report a problem

    Public tax history

    YearProperty taxesTax assessment
    2025$5,665 -8.8%$528,765 -3.6%
    2024$6,212 -13.2%$548,745 +3.4%
    2023$7,156 +29%$530,611 +36%
    2022$5,548 +4.5%$390,276 +10%
    2021$5,307 -1.7%$354,796 +0.6%
    2020$5,397 -0.7%$352,850 +3.1%
    2019$5,434 +16.4%$342,200 +29.4%
    2018$4,670 $264,479 +251.9%
    2017-- $75,163

    Find assessor info on the county website

    Neighborhood: 75078

    Nearby schools

    GreatSchools rating
    Schools provided by the listing agent
    • Elementary: Savannah
    • Middle: Navo
    • High: Ray Braswell
    • District: Denton ISD

    Source: NTREIS. This data may not be complete. We recommend contacting the local school district to confirm school assignments for this home.

    Get a cash offer in 3 minutes
    Find out how much your home could sell for in as little as 3 minutes with a no-obligation cash offer.
    Estimated market value
    $515,200
    Get a cash offer in 3 minutes
    Find out how much your home could sell for in as little as 3 minutes with a no-obligation cash offer.
    Estimated market value
    $515,200