Are you looking for a sprawling, flat half acre lot with a salt water pebble tech pool and room for an ADU? Or a single level home that has been fully remodeled with high end finishes, or a 3 car garage with electric car plug in and a separate carport, how about a beautiful 4 bedroom 3 bath home with fully paid solar panels on a cul de sac in a highly sought after neighborhood? We've got all of that and more! Freshly painted with a concrete tile roof and a beautiful stone inlay with Harlequin brick ribbon driveway and walkway, this home will delight you. Enter in the double doors with beveled glass to see your park-like yard through the new sliding glass doors off the main rooms. A soaring brick fireplace you can enjoy from both the living room and dining room is the heart of the home and the prestigious George Kovacs pendants grace the living room while a hand painted mural blesses the dining room. New French Oak plank wood flooring flows throughout and there is new carpet in all the bedrooms. The kitchen ceiling was raised and has double ceramic sink, WOLF double ovens, a Gaggenau cooktop with both gas and electric burners, 2 microwaves, a built in GE Monogram refrigerator, Bosch dishwasher, an under sink water filtration system, built in ironing board, cabinetry with 3 lazy Susans and more cabinetry in the hall across from the fantastic laundry area with an apron sink and lots of cabinetry. The kitchen nook has its own outdoor access with a Dutch door leading you to beautiful landscaping. The main suite is completely remodeled with a stunning stone wall, new tub surrounded by custom printed windows, step-in shower with subway style tiles, new cabinets with marble counters and a reclaimed wood doors lead to your walk in closet. Two more bedrooms have new carpet, windows and lighting and share a spacious hall bath with double sinks and linen. There are Kendal ceiling fans in the family room and Hunter fans in all the bedrooms. All inside doors were upgraded to model Hotel Schweizerhoff, the walls are replastered, and can lights are all new. Step out to the expansive patio, with an inspiring wood beamed roof covering the huge patio with power screens to see your salt water, pebble tech pool and spa. There is extensive irrigation, your own street light and a chicken coop complete with 10 chickens! There are raised garden beds, updated central vacuum system, water softener and a car charging station. Walk to YL Lakebed, Paxton Arena and Linda Vista School!
Sold for $2,300,000
Listed by: Circa Properties, Inc. • Elizabeth Oliverio • Contact: 714-349-5625
Bought with: Compass
$2,300,000
5461 Robin Cir, Yorba Linda, CA 92886
4beds
2,800sqft
Single Family Residence
Built in 1980
0.52 Acres Lot
$2,618,700 Zestimate®
$821/sqft
$6,765 Estimated rent
Home value
$2,618,700
$2.46M - $2.83M
$6,765/mo
Zestimate® history
Owner options
List your home for rent
$6,765/mo
Rent Zestimate®
Find your next renter with Zillow Rental Manager. Plus, with online applications, you can quickly screen prospective tenants – for free.
$6,765/mo
Rent Zestimate®
Refinance and save
$14,426/mo
Est. payment
Refinancing to a lower rate could help reduce your monthly payments and save thousands over the life of the loan.
$14,426/mo
Est. payment
Explore your selling options
Work with a Zillow partner agent
Leverage their expertise and Zillow's premium Showcase listings to get your home seen by more buyers.
Get startedList with your own agent
Get your home in front of millions of buyers by listing it on Zillow.
Learn how to do itSell it yourself
Take full control of how buyers see your home on Zillow by listing For Sale by Owner (FSBO).
List your homeWhat's special
Pebble tech poolSingle level homePark-like yardHuge patioHigh end finishesNew cabinetsExpansive patio
Zillow last checked:
Listing updated:
Listed by:
Elizabeth Oliverio DRE #01447129 714-349-5625,
Circa Properties, Inc.
Bought with:
Antony Bitar, DRE #02067142
Compass
Source: CRMLS,MLS#: PW23193132 Originating MLS: California Regional MLS
Originating MLS: California Regional MLSFacts & features
Interior
Bedrooms & bathrooms
- Bedrooms: 4
- Bathrooms: 3
- Full bathrooms: 2
- 1/2 bathrooms: 1
- Main level bathrooms: 3
- Main level bedrooms: 4
Rooms
- Room types: Bedroom, Entry/Foyer, Family Room, Kitchen, Laundry, Living Room, Primary Bedroom, Dining Room
Primary bedroom
- Features: Main Level Primary
Bedroom
- Features: All Bedrooms Down
Bathroom
- Features: Bathroom Exhaust Fan, Bathtub, Dual Sinks, Separate Shower, Walk-In Shower
Kitchen
- Features: Built-in Trash/Recycling, Kitchen/Family Room Combo, Pots & Pan Drawers, Remodeled, Updated Kitchen
Heating
- Central
Cooling
- Central Air
Appliances
- Included: Double Oven, Dishwasher, Electric Cooktop, Gas Cooktop, Disposal, Microwave, Refrigerator, Water Softener, Tankless Water Heater, Vented Exhaust Fan, Water Purifier
- Laundry: Laundry Room
Features
- Built-in Features, Breakfast Area, Chair Rail, Ceiling Fan(s), Central Vacuum, Separate/Formal Dining Room, Furnished, Recessed Lighting, All Bedrooms Down, Instant Hot Water, Main Level Primary
- Flooring: Carpet, Tile, Wood
- Doors: Double Door Entry
- Windows: Custom Covering(s), Double Pane Windows, Roller Shields, Screens
- Has fireplace: Yes
- Fireplace features: Family Room, Gas Starter, Living Room, Masonry, Raised Hearth, Wood Burning
- Furnished: Yes
- Common walls with other units/homes: No Common Walls
Interior area
- Total interior livable area: 2,800 sqft
Property
Parking
- Total spaces: 12
- Parking features: Carport, Direct Access, Driveway, Garage
- Attached garage spaces: 3
- Carport spaces: 1
- Covered spaces: 4
- Uncovered spaces: 8
Accessibility
- Accessibility features: Accessible Hallway(s)
Features
- Levels: One
- Stories: 1
- Entry location: Front door
- Patio & porch: Brick, Covered, Patio, Rooftop
- Exterior features: Lighting, Rain Gutters
- Has private pool: Yes
- Pool features: Heated, In Ground, Pebble, Private, Salt Water
- Fencing: Block
- Has view: Yes
- View description: None
Lot
- Size: 0.52 Acres
- Features: 0-1 Unit/Acre, Cul-De-Sac, Front Yard, Horse Property, Sprinkler System
Details
- Parcel number: 34362120
- Special conditions: Standard
- Horses can be raised: Yes
- Horse amenities: Riding Trail
Construction
Type & style
- Home type: SingleFamily
- Architectural style: Ranch
- Property subtype: Single Family Residence
Materials
- Copper Plumbing
- Roof: Concrete
Condition
- Turnkey
- New construction: No
- Year built: 1980
Utilities & green energy
- Electric: Photovoltaics Seller Owned, Standard
- Sewer: Public Sewer
- Water: Public
- Utilities for property: Cable Available, Electricity Connected, Phone Available, Sewer Connected, Water Connected
Community & HOA
Community
- Features: Horse Trails, Preserve/Public Land, Street Lights
- Security: Carbon Monoxide Detector(s), Fire Detection System, Smoke Detector(s)
- Subdivision: ,None
Location
- Region: Yorba Linda
Financial & listing details
- Price per square foot: $821/sqft
- Tax assessed value: $2,346,000
- Annual tax amount: $25,536
- Date on market: 10/20/2023
- Cumulative days on market: 9 days
- Listing terms: Cash to New Loan
- Inclusions: All furniture in the home and on the patio, including the BBQ
- Exclusions: Personal and staging items
- Road surface type: Paved
Price history
| Date | Event | Price |
|---|---|---|
| 11/13/2023 | Sold | $2,300,000+4.5%$821/sqft |
Source:  CRMLS #PW23193132 Report a problem CRMLS #PW23193132 Report a problem | ||
| 11/7/2023 | Pending sale | $2,200,000$786/sqft |
Source: CRMLS #PW23193132 Report a problem | ||
| 10/30/2023 | Contingent | $2,200,000$786/sqft |
Source: CRMLS #PW23193132 Report a problem | ||
| 10/20/2023 | Listed for sale | $2,200,000$786/sqft |
Source: CRMLS #PW23193132 Report a problem | ||
Public tax history
| Year | Property taxes | Tax assessment |
|---|---|---|
| 2025 | $25,536 +1.7% | $2,346,000 +2% |
| 2024 | $25,100 +266.2% | $2,300,000 +287.1% |
| 2023 | $6,854 +1% | $594,140 +2% |
| 2022 | $6,784 +1.8% | $582,491 +2% |
| 2021 | $6,661 +1.6% | $571,070 +1% |
| 2020 | $6,558 | $565,215 +2% |
| 2019 | $6,558 +3.6% | $554,133 +2% |
| 2018 | $6,332 +3% | $543,268 +2% |
| 2017 | $6,150 | $532,616 +2% |
| 2016 | $6,150 +2.1% | $522,173 +1.5% |
| 2015 | $6,025 +4.3% | $514,330 +2% |
| 2014 | $5,775 | $504,255 +0.5% |
| 2013 | -- | $501,977 +2% |
| 2012 | -- | $492,135 +2% |
| 2011 | -- | $482,486 +0.8% |
| 2010 | -- | $478,881 -0.2% |
| 2009 | -- | $480,020 +2% |
| 2008 | -- | $470,608 +2% |
| 2007 | -- | $461,381 +2% |
| 2006 | -- | $452,335 +2% |
| 2005 | -- | $443,466 +2% |
| 2004 | -- | $434,771 +1.9% |
| 2003 | -- | $426,803 +2% |
| 2002 | -- | $418,435 +2% |
| 2001 | $4,211 +2% | $410,231 +2% |
| 2000 | $4,131 | $402,188 |
Find assessor info on the county website
Neighborhood: 92886
Nearby homes
- $2,028,4005 bd3 ba3.2k sqft5459 Robin Cir, Yorba Linda, CA 92886Off Market
- $2,956,9004 bd4 ba3.4k sqft5463 Robin Cir, Yorba Linda, CA 92886Off Market
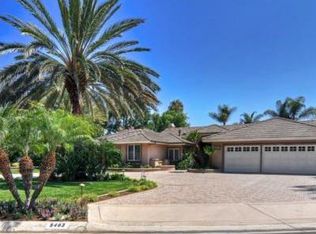
- $2,283,4005 bd3 ba3.8k sqft5455 Robin Cir, Yorba Linda, CA 92886Off Market
- $3,453,4002 bd1 ba1.1k sqft18431 Buena Vista Ave, Yorba Linda, CA 92886Off Market

- $3,507,8003 bd5 ba4.9k sqft5428 Lakeview Ave, Yorba Linda, CA 92886Off Market
- $1,729,0004 bd2 ba2.3k sqft18365 Buena Vista Ave, Yorba Linda, CA 92886Off Market
- $2,053,1004 bd4 ba2.8k sqft5451 Robin Cir, Yorba Linda, CA 92886Off Market
- $1,545,7004 bd2 ba1.8k sqft5478 Walnut Ln, Yorba Linda, CA 92886Off Market
Nearby schools
GreatSchools rating
- 9/10Linda Vista Elementary SchoolGrades: K-5Distance: 0.4 mi
- 9/10Yorba Linda Middle SchoolGrades: 6-8Distance: 1 mi
- 9/10Esperanza High SchoolGrades: 9-12Distance: 1 mi
Schools provided by the listing agent
- Elementary: Linda Vista
- Middle: Yorba Linda
- High: Esperanza
Source: CRMLS. This data may not be complete. We recommend contacting the local school district to confirm school assignments for this home.
Get a cash offer in 3 minutes
Find out how much your home could sell for in as little as 3 minutes with a no-obligation cash offer.
Estimated market value
$2,618,700
Get a cash offer in 3 minutes
Find out how much your home could sell for in as little as 3 minutes with a no-obligation cash offer.
Estimated market value
$2,618,700
- California
- Orange County
- Yorba Linda
- 92886
- 5461 Robin Cir
Nearby cities
Nearby zip codes
Other Yorba Linda Topics
